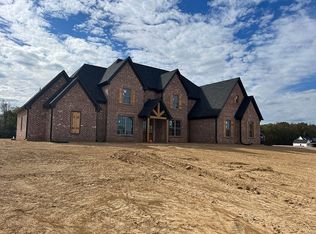
NEW PRICE!!!! ~ This is a RARE FIND ~ MUST SEE ~ MOVE IN READY HOUSE + 1200 sq ft HEAT & COOLED WORKSHOP! ~ Built just 2 years ago, this beautifully maintained, practically new, 3,130 sq ft home has a split floor plan has 4 bedrooms + bonus (or 5th bedroom), 3 full baths, double door entry into Foyer with soaring ceilings, formal Dining room with Coffered tray ceiling, Open-concept Living room w/charming brick fireplace flows seamlessly into the gourmet Kitchen, perfect for entertaining. Kitchen includes a gas range with double ovens, Island with microwave, simplistic backsplash & a stainless steel Samsung refrigerator w/lots of extra features. Behind kitchen is Guest bedroom, full bath, Laundry room with friend's entrance & 3 car garage w/storage area. Opposite side downstairs has a spacious Primary suite w/sitting area and luxurious salon-style bath with walk-thru shower with 2 shower heads + rain head & bench, stand alone tub, linen closet, large double vanity and his & her separate walk-in closets. Upstairs you will find bed 3 w/flex space that could be sitting area overlooking Foyer & living room. You will also find upstairs bed 4, a full bathroom and a massive Bonus room or 5th bedroom.
BUT THAT IS NOT ALL... this property also has a 30' x 40' Detach garage that is fully finished and climate-controlled with HVAC system, lots of lights & outlets (including 240 outlets), garage opener & stained concrete flooring. Ideal for a workshop, gym, studio, storage or parking. Other features of home include: pre-wired security system, tankless water heater, all wood shelving, upgraded lighting, extra large parking pad, exterior soffit lights on a timer, option for natural gas run through subdivision to replace propane, Fiber Internet, walk-in attic, large lot offering amble space for outdoor living, gardening, or even a pool.. Super convenient to food & shops in Hernando! Schedule your showing today and make this exceptional property yours!
Closed
Price Unknown
5322 Grays Valley Dr, Hernando, MS 38632
5beds
3,130sqft
Residential, Single Family Residence
Built in 2023
1.92 Acres Lot
$610,900 Zestimate®
$--/sqft
$3,154 Estimated rent
Home value
$610,900
$550,000 - $678,000
$3,154/mo
Zestimate® history
Owner options
List your home for rent
$3,154/mo
Rent Zestimate®
Find your next renter with Zillow Rental Manager. Plus, with online applications, you can quickly screen prospective tenants – for free.
$3,154/mo
Rent Zestimate®
Refinance and save
$600/mo
Est. payment
Refinancing to a lower rate could help reduce your monthly payments and save thousands over the life of the loan.
$600/mo
Est. payment
Explore your selling options
Work with a Zillow partner agent
Leverage their expertise and Zillow's premium Showcase listings to get your home seen by more buyers.
Get startedList with your own agent
Get your home in front of millions of buyers by listing it on Zillow.
Learn how to do itSell it yourself
Take full control of how buyers see your home on Zillow by listing For Sale by Owner (FSBO).
List your homeWhat's special
Guest bedroomSpacious primary suiteIsland with microwaveSoaring ceilingsCharming brick fireplaceGourmet kitchenStainless steel samsung refrigerator
Zillow last checked:
Listing updated:
Listed by:
Frankie L Bryant 901-283-4155,
Dream Maker Realty
Bought with:
Pam M Jones, S-56354
Crye-Leike Of MS-OB
Source: MLS United,MLS#: 4116461
Facts & features
Interior
Bedrooms & bathrooms
- Bedrooms: 5
- Bathrooms: 3
- Full bathrooms: 3
Primary bedroom
- Description: 20'6 X 13'11
- Level: First
Bedroom
- Description: 12 X 11
- Level: Second
Bedroom
- Description: 12 X 12
- Level: First
Bonus room
- Description: 15'8 X 31
- Level: Second
Dining room
- Description: 12 X 12
- Level: First
Living room
- Description: 17' X 18'6
- Level: First
Workshop
- Description: 30' X 40'
- Level: Main
Heating
- Central, Fireplace(s), Propane, Propane Stove
Cooling
- Ceiling Fan(s), Central Air, Multi Units
Appliances
- Included: Built-In Gas Range, ENERGY STAR Qualified Dishwasher, Microwave, Refrigerator, Stainless Steel Appliance(s), Tankless Water Heater, Vented Exhaust Fan
- Laundry: Laundry Room
Features
- Cathedral Ceiling(s), Coffered Ceiling(s), Crown Molding, Entrance Foyer, Granite Counters, His and Hers Closets, Pantry, Primary Downstairs, Recessed Lighting, Tray Ceiling(s), Walk-In Closet(s), Kitchen Island
- Flooring: Carpet, Ceramic Tile, Combination
- Doors: Dead Bolt Lock(s), Double Entry, Hinged Patio
- Windows: Double Pane Windows, Screens, Vinyl Clad
- Has fireplace: Yes
- Fireplace features: Gas Log, Living Room, Propane, Ventless
Interior area
- Total structure area: 3,130
- Total interior livable area: 3,130 sqft
Property
Parking
- Total spaces: 5
- Parking features: Concrete, Detached, Driveway, Garage Door Opener
- Garage spaces: 5
- Has uncovered spaces: Yes
Features
- Levels: Two
- Stories: 2
- Patio & porch: Front Porch, Rear Porch
- Exterior features: Gray Water System, Lighting, Rain Gutters
- Fencing: None
- Waterfront features: None
Lot
- Size: 1.92 Acres
- Features: Few Trees, Landscaped, Level
Details
- Additional structures: Garage(s), Workshop
- Parcel number: 3078330300002000
Construction
Type & style
- Home type: SingleFamily
- Architectural style: Traditional
- Property subtype: Residential, Single Family Residence
Materials
- Brick, Masonry
- Foundation: Slab
- Roof: Architectural Shingles
Condition
- New construction: No
- Year built: 2023
Utilities & green energy
- Sewer: Aerobic Septic, Waste Treatment Plant
- Water: Public
- Utilities for property: Electricity Connected, Natural Gas Available, Propane Connected, Water Connected, Fiber to the House
Community & HOA
Community
- Security: Prewired, Security Lights, Smoke Detector(s)
- Subdivision: Estates of Grays Valley
HOA
- Has HOA: Yes
- Services included: Accounting/Legal, Insurance, Maintenance Grounds, Management
- HOA fee: $600 annually
Location
- Region: Hernando
Financial & listing details
- Tax assessed value: $476,452
- Annual tax amount: $3,216
- Date on market: 6/16/2025
- Electric utility on property: Yes
Price history
| Date | Event | Price |
|---|---|---|
| 1/16/2026 | Sold | -- |
Source: MLS United #4116461 Report a problem | ||
| 12/21/2025 | Pending sale | $619,000$198/sqft |
Source: MLS United #4116461 Report a problem | ||
| 12/6/2025 | Price change | $619,000-1.4%$198/sqft |
Source: MLS United #4116461 Report a problem | ||
| 10/4/2025 | Price change | $628,000-1.1%$201/sqft |
Source: MLS United #4116461 Report a problem | ||
| 9/8/2025 | Price change | $635,000-1.6%$203/sqft |
Source: MLS United #4116461 Report a problem | ||
| 8/8/2025 | Price change | $645,000-1.5%$206/sqft |
Source: MLS United #4116461 Report a problem | ||
| 7/31/2025 | Price change | $654,900-0.8%$209/sqft |
Source: MLS United #4116461 Report a problem | ||
| 6/30/2025 | Price change | $659,900-2.2%$211/sqft |
Source: MLS United #4116461 Report a problem | ||
| 6/16/2025 | Listed for sale | $674,900+23.8%$216/sqft |
Source: MLS United #4116461 Report a problem | ||
| 5/12/2023 | Sold | -- |
Source: MLS United #4041488 Report a problem | ||
| 4/10/2023 | Pending sale | $545,000$174/sqft |
Source: MLS United #4041488 Report a problem | ||
| 3/8/2023 | Listed for sale | $545,000$174/sqft |
Source: MLS United #4041488 Report a problem | ||
Public tax history
| Year | Property taxes | Tax assessment |
|---|---|---|
| 2025 | $3,678 +14.4% | $47,645 +36.9% |
| 2024 | $3,216 +466.1% | $34,815 +518.9% |
| 2023 | $568 | $5,625 |
Find assessor info on the county website
Neighborhood: 38632
Nearby homes
- $566,9004 bd-- ba2.6k sqft2186 Grays Valley Dr N, Hernando, MS 38632Off Market
- $--4 bd4 ba3.3k sqft5288 Grays Valley Dr, Hernando, MS 38632Sold

- $671,7005 bd4 ba3.8k sqft5359 Grays Valley Dr, Hernando, MS 38632Off Market
- $484,9004 bd-- ba2.3k sqft5307 Grays Valley Dr, Hernando, MS 38632Off Market
- $774,5005 bd5 ba3.9k sqft2232 Grays Valley Dr N, Hernando, MS 38632Off Market
- $575,0005 bd4 ba3.3k sqft2195 Breanna Ln, Hernando, MS 38632New Construction
- $743,3005 bd4 ba3.7k sqft2232 N Grays Valley, Hernando, MS 38632Off Market
- $574,500-- bd-- ba2.4k sqft5277 Grays Valley Dr, Hernando, MS 38632Off Market
Nearby schools
GreatSchools rating
- 8/10Hernando Elementary SchoolGrades: PK-1Distance: 3.7 mi
- 9/10Hernando Middle SchoolGrades: 6-8Distance: 3.8 mi
- 9/10Hernando High SchoolGrades: 9-12Distance: 3.5 mi
Schools provided by the listing agent
- Elementary: Hernando
- Middle: Hernando
- High: Hernando
Source: MLS United. This data may not be complete. We recommend contacting the local school district to confirm school assignments for this home.
Sell for more on Zillow
Get a Zillow Showcase℠ listing at no additional cost and you could sell for .
$610,900
2% more
+$12,218
With Zillow Showcase(estimated)
$623,118
Sell for more on Zillow
Get a Zillow Showcase℠ listing at no additional cost and you could sell for .
$610,900
2% more
+$12,218
With Zillow Showcase(estimated)
$623,118
- Mississippi
- DeSoto County
- Hernando
- 38632
- 5322 Grays Valley Dr
