Unrivaled Value Proposition in Bridesburg. 5322 James Street presents a rare opportunity to acquire a fully detached single-family residence in a neighborhood defined by high-density row homes. This isn't just a renovation project; it is a strategic acquisition of one of the area’s most scarce assets: a substantial 1,513 sq/ft masonry structure complemented by an oversized detached two-car garage. The heavy lifting has already begun with a newly installed roof (2024), providing immediate structural integrity for the duration of your build-out. Positioned on an expansive footprint, this property offers the square footage and detached status required to achieve a premium After-Repair Value (ARV) that standard local comps simply cannot attain. Being offered strictly in As-Is condition. Buyer is responsible for all municipal certifications and the City of Philadelphia U&O. For the discerning developer looking to capitalize on Bridesburg’s appreciating market, this is the premier choice for your next portfolio addition.
For sale
Price cut: $10K (9/29)
$140,000
5322 James St, Philadelphia, PA 19137
3beds
1,513sqft
Single Family Residence
Built in 1910
2,345 Square Feet Lot
$-- Zestimate®
$93/sqft
$-- HOA
What's special
Oversized detached two-car garageExpansive footprintFully detached single-family residence
- 266 days
- 828
- 75
Zillow last checked:
Listing updated:
Listed by:
Paul Campanella 267-709-5832,
BHHS Fox & Roach-Southampton (215) 355-5100
Source: Bright MLS,MLS#: PAPH2574958
Facts & features
Interior
Bedrooms & bathrooms
- Bedrooms: 3
- Bathrooms: 1
- Full bathrooms: 1
Basement
- Area: 0
Heating
- Hot Water, Natural Gas
Cooling
- None
Appliances
- Included: Gas Water Heater
Features
- Basement: Unfinished
- Has fireplace: No
Interior area
- Total structure area: 1,513
- Total interior livable area: 1,513 sqft
- Finished area above ground: 1,513
- Finished area below ground: 0
Video & virtual tour
Property
Parking
- Total spaces: 2
- Parking features: Garage Faces Rear, Detached
- Garage spaces: 2
Accessibility
- Accessibility features: None
Features
- Levels: Two
- Stories: 2
- Pool features: None
Lot
- Size: 2,345 Square Feet
- Dimensions: 20.00 x 120.00
Details
- Additional structures: Above Grade, Below Grade
- Parcel number: 453412800
- Zoning: RSA5
- Special conditions: Standard
Construction
Type & style
- Home type: SingleFamily
- Architectural style: Straight Thru
- Property subtype: Single Family Residence
Materials
- Masonry
- Foundation: Stone
Condition
- New construction: No
- Year built: 1910
Utilities & green energy
- Sewer: No Septic System
- Water: Public
Community & HOA
Community
- Subdivision: Bridesburg
HOA
- Has HOA: No
Location
- Region: Philadelphia
- Municipality: PHILADELPHIA
Financial & listing details
- Price per square foot: $93/sqft
- Tax assessed value: $197,400
- Annual tax amount: $2,763
- Date on market: 1/20/2026
- Listing agreement: Exclusive Right To Sell
- Listing terms: Cash,Private Financing Available,Other,Seller Financing,Negotiable
- Ownership: Fee Simple
Estimated market value
Not available
Estimated sales range
Not available
$1,656/mo
Price history
| Date | Event | Price |
|---|---|---|
| 9/29/2026 | Price change | $140,000-6.7%$93/sqft |
Source:  Bright MLS #PAPH2574958 Report a problem Bright MLS #PAPH2574958 Report a problem | ||
| 9/12/2026 | Listed for sale | $150,000-3.2%$99/sqft |
Source: Bright MLS #PAPH2574958 Report a problem | ||
| 1/20/2026 | Listed for sale | $155,000+20.2%$102/sqft |
Source: Bright MLS #PAPH2574958 Report a problem | ||
| 10/25/2024 | Sold | $129,000+7.5%$85/sqft |
Source: Bright MLS #PAPH2392140 Report a problem | ||
| 9/8/2024 | Pending sale | $120,000$79/sqft |
Source: Bright MLS #PAPH2392140 Report a problem | ||
| 9/4/2024 | Listed for sale | $120,000$79/sqft |
Source: Bright MLS #PAPH2392140 Report a problem | ||
Public tax history
| Year | Property taxes | Tax assessment |
|---|---|---|
| 2025 | $2,763 +37.8% | $197,400 +37.8% |
| 2024 | $2,005 | $143,200 |
| 2023 | $2,005 +30.5% | $143,200 |
| 2022 | $1,536 | -- |
| 2021 | $1,536 +7.8% | -- |
| 2018 | $1,425 +64.7% | -- |
| 2017 | $865 -2.8% | -- |
| 2016 | $890 | -- |
| 2015 | $890 | -- |
| 2014 | $890 +4.5% | $93,600 +1070% |
| 2012 | $852 | $8,000 |
| 2011 | -- | $8,000 |
| 2010 | -- | $8,000 |
| 2009 | -- | $8,000 |
| 2008 | -- | $8,000 |
| 2007 | -- | $8,000 |
| 2006 | -- | $8,000 |
| 2005 | -- | $8,000 |
| 2004 | -- | $8,000 |
| 2003 | -- | $8,000 |
| 2002 | -- | $8,000 +15.2% |
| 2000 | -- | $6,944 |
| 1999 | -- | $6,944 |
Find assessor info on the county website
Monthly payment
Est. payment
Payment breakdown
Explore the cost of this home by adjusting the details. Changes won't be saved.Climate risks
Neighborhood: Wissinoming
Nearby schools
Schools provided by the listing agent
- District: Philadelphia City
Source: Bright MLS. This data may not be complete. We recommend contacting the local school district to confirm school assignments for this home.
Similar homes
- $139,9003 bd1 ba1.1k sqft1023 N 32nd St, Camden, NJ 08105For Sale
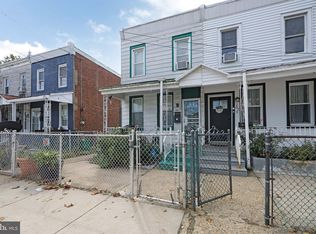
 MLS ID #NJCD2127986, Patrick Gorman, Keller Williams - Main Street. Bright MLS
 - $145,0003 bd1 ba1.2k sqft6154 Walker St, Philadelphia, PA 19135For Sale
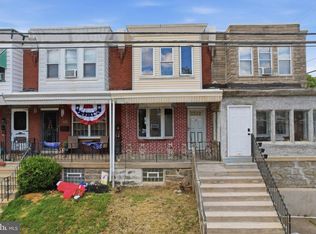 MLS ID #PAPH2657660, Michael Fingerman, HomeSmart Realty Advisors. Bright MLS
 - $159,9993 bd1 ba1k sqft1861 E Westmoreland St, Philadelphia, PA 19134For Sale
 MLS ID #PAPH2678506, Stephen Kennedy, KW Empower. Bright MLS
 - $144,9004 bd-- ba1.5k sqft3862 N 6th St, Philadelphia, PA 19140For Sale
 MLS ID #PAPH2664210, Dawn Masenya, Vylla Home. Bright MLS
 - $133,0003 bd1 ba1.3k sqft405 W Penn St, Philadelphia, PA 19144For SaleMLS ID #PAPH2630680, David cohen, Compass RE. Bright MLS
- $145,0003 bd1 ba955 sqft512 N Gross St, Philadelphia, PA 19151For SaleMLS ID #PAPH2679476, Michael Fiteni, LPMG Management Co.. Bright MLS
- $150,0003 bd1 ba1.5k sqft5323 Parrish St, Philadelphia, PA 19139For SaleMLS ID #PAPH2677296, Vincent Mancini, KW Empower. Bright MLS
- $140,0003 bd1 ba1.3k sqft6084 Upland St, Philadelphia, PA 19142For SaleMLS ID #PAPH2589370, Jonathan Diaz, Coldwell Banker Realty. Bright MLS
- $121,5003 bd2 ba1.3k sqft6208 Woodbine Ave, Philadelphia, PA 19151For SaleMLS ID #PAPH2655428, Megan Toll, KW Empower. Bright MLS
- $180,0004 bd3 ba1.5k sqft5511 N 2nd St, Philadelphia, PA 19120For SaleMLS ID #PAPH2646486, P.J. Hummel, Action USA Jay Robert Realtors. Bright MLS
- $149,9004 bd2 ba1.2k sqft3540 N 5th St, Philadelphia, PA 19140For SaleMLS ID #PAPH2535808, Chris Griswold, EXP Realty, LLC. Bright MLS
- $125,0003 bd1 ba1k sqft1718 N Hollywood St, Philadelphia, PA 19121For SaleMLS ID #PAPH2657266, LaTasha Stone, Realty ONE Group Focus. Bright MLS
- $125,0003 bd1 ba1.1k sqft2633 N 28th St, Philadelphia, PA 19132For SaleMLS ID #PAPH2609836, Donnell Evans, HomeSmart Nexus Realty Group - Blue Bell. Bright MLS
- $160,0004 bd1 ba1.5k sqft6130 Ross St, Philadelphia, PA 19144For SaleMLS ID #PAPH2677736, Tom Englett, Compass RE. Bright MLS
- $130,0006 bd2 ba1.9k sqft1958 Rowan St, Philadelphia, PA 19140For SaleMLS ID #PAPH2669232, ERIC Dvotsky, BHHS Fox & Roach-Center City Walnut. Bright MLS
- $160,0004 bd2 ba1.5k sqft4813 N Warnock St, Philadelphia, PA 19141For SaleMLS ID #PAPH2662156, Michael Hammond, Keller Williams Realty Group. Bright MLS
- $110,0003 bd1 ba1.1k sqft4685 N 16th St, Philadelphia, PA 19140For SaleMLS ID #PAPH2678162, Moshe Adika, TCS Management, LLC. Bright MLS
- $134,9002 bd-- ba1.2k sqft4753 Rorer St, Philadelphia, PA 19120For SaleMLS ID #PAPH2534142, Chuong Van Tran, RE/MAX Access. Bright MLS
- $169,9992 bd2 ba756 sqft3123 Edgemont St, Philadelphia, PA 19134For SaleMLS ID #PAPH2671246, Matt Dorsey, Keller Williams Real Estate Tri-County. Bright MLS
- $159,7773 bd1 ba972 sqft652 Manor Rd, Beverly, NJ 08010For SaleMLS ID #NJBL2118360, Michael Fingerman, HomeSmart First Advantage Realty. Bright MLS
