Skip main navigation
Sold for $335,000
  • $335,000

    5322 Johnson Ter, Pt Charlotte, FL 33981

    3beds
    1,429sqft
    Single Family Residence
    Built in 1991
    0.46 Acres Lot
    $326,800 Zestimate®
    $234/sqft
    $3,221 Estimated rent

    Home value

    $326,800

    $307,000 - $346,000

    $3,221/mo

    Zestimate® history
    Loading
    Loading...

    Owner options

    List your home for rent

    $3,221/mo

    Rent Zestimate®

    Find your next renter with Zillow Rental Manager. Plus, with online applications, you can quickly screen prospective tenants – for free.

    Learn more

    $3,221/mo

    Rent Zestimate®

    Refinance and save

    $2,253/mo

    Est. payment

    Refinancing to a lower rate could help reduce your monthly payments and save thousands over the life of the loan.

    See today's rates

    $2,253/mo

    Est. payment

    Explore your selling options

    Work with a Zillow partner agent

    Leverage their expertise and Zillow's premium Showcase listings to get your home seen by more buyers.

    Get started

    List with your own agent

    Get your home in front of millions of buyers by listing it on Zillow.

    Learn how to do it

    Sell it yourself

    Take full control of how buyers see your home on Zillow by listing For Sale by Owner (FSBO).

    List your home

    What's special

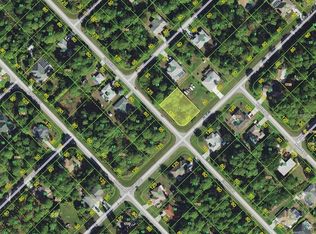
    Still accepting showings as the Seller will accept backup offers.. This charming 3-bedroom split floorplan, 2-bathroom house is a must-see! With 1,429 square feet of interior space, this home offers plenty of room for comfortable living. The open floor plan and soaring ceilings create a spacious and inviting atmosphere. The laundry room with a utility sink is a very convenient feature. The property features a BRAND NEW shingle roof with transferable warranty, for peace of mind for years to come. The highlight of the property is the HUGE chlorine heated pool with a screened lanai, perfect for enjoying the Florida sunshine. There is also a separate room located off the pool that is currently used for storage. This room has the potential to be converted into a pool bathroom, adding even more convenience to the property. The mowed ADDITIONAL vacant lot at the rear, could be split off and sold, providing another opportunity for the new owner. This is a lucky chance for anyone looking for a comfortable and functional home with a fantastic pool within this community of Port Charlotte. Situated in the picturesque Gulf Cove, this property offers the option to join an HOA for access to a private boat ramp and park. Just 10 miles away, you can launch into the Lemon Bay area of the Intracoastal Waterway. Additionally, you’ll be just minutes from 776, a range of shopping and dining choices, multiple golf courses, exceptional boating and fishing opportunities, and two Major League Baseball Spring Training stadiums. Don’t miss out—call now to schedule a showing and secure your dream home!

    Zillow last checked:

    Listing updated:

    Listed by:

    Sherry Carreau 727-276-2131,

    COLDWELL BANKER REALTY 941-493-1000,

    Sally Abdella LLC 941-587-0407,

    COLDWELL BANKER REALTY

    Bought with:

    Bobbie Leahey, 3334889

    EXP REALTY LLC

    Source: Stellar MLS,MLS#: N6133725MLS LogoOriginating MLS: Venice

    Facts & features

    Interior

    Bedrooms & bathrooms
    • Bedrooms: 3
    • Bathrooms: 2
    • Full bathrooms: 2
    Primary bedroom
    • Features: Walk-In Closet(s)
    • Level: First
    • Dimensions: 12x18.6
    Bedroom 2
    • Features: Built-in Closet
    • Level: First
    • Dimensions: 11.6x18
    Bedroom 3
    • Features: Built-in Closet
    • Level: First
    • Dimensions: 12.6x10.6
    Dining room
    • Level: First
    • Dimensions: 9x9
    Kitchen
    • Level: First
    Living room
    • Level: First
    • Dimensions: 20.6x12.6
    Heating
    • Electric
    Cooling
    • Central Air
    Appliances
    • Included: Convection Oven, Dishwasher, Disposal, Dryer, Electric Water Heater, Microwave, Range, Refrigerator
    • Laundry: Laundry Room
    Features
    • Cathedral Ceiling(s), High Ceilings, Open Floorplan, Split Bedroom, Walk-In Closet(s)
    • Flooring: Carpet, Ceramic Tile, Luxury Vinyl
    • Has fireplace: No
    Interior area
    • Total structure area: 2,278
    • Total interior livable area: 1,429 sqft

    Property

    Parking
    • Total spaces: 2
    • Parking features: Garage - Attached
    • Attached garage spaces: 2
    Features
    • Levels: One
    • Stories: 1
    • Patio & porch: Covered, Enclosed, Patio
    • Exterior features: Storage
    • Has private pool: Yes
    • Pool features: Heated
    • On waterfront: Yes
    • Waterfront features: Bay/Harbor Front, Waterfront
    Lot
    • Size: 0.46 Acres
    • Features: Cleared
    Details
    • Parcel number: 402132402012
    • Zoning: RSF3.5
    • Special conditions: None

    Construction

    Type & style
    • Home type: SingleFamily
    • Property subtype: Single Family Residence
    Materials
    • Block, Stucco
    • Foundation: Slab
    • Roof: Shingle
    Condition
    • New construction: No
    • Year built: 1991

    Utilities & green energy

    • Sewer: Public Sewer
    • Water: Public
    • Utilities for property: Cable Available, Electricity Available, Public, Sewer Available, Sewer Connected

    Community & HOA

    Community
    • Features: Bay/Harbor Front, Boat Slip, Community Boat Ramp, Dock, Fishing, Private Boat Ramp, Water Access, Waterfront
    • Pet fee: $0 monthly
    • Subdivision: PORT CHARLOTTE SEC 052
    HOA
    • Has HOA: Yes
    • HOA fee: $13 monthly
    • HOA name: Property owners of Gulf Cove
    • Second HOA name: Gulf Cove
    Location
    • Region: Pt Charlotte

    Financial & listing details

    • Price per square foot: $234/sqft
    • Tax assessed value: $246,419
    • Annual tax amount: $1,525
    • Date on market: 7/25/2024
    • Cumulative days on market: 2 days
    • Listing terms: Cash,Conventional,FHA
    • Ownership: Fee Simple
    • Total actual rent: 0
    • Electric utility on property: Yes
    • Road surface type: Paved

    Price history

    DateEventPrice
    8/15/2024Sold$335,000-2.9%$234/sqft
    Source: Stellar MLS #N6133725 Report a problem
    7/27/2024Pending sale$345,000$241/sqft
    Source: Stellar MLS #N6133725 Report a problem
    7/25/2024Listed for sale$345,000+155.6%$241/sqft
    Source: Stellar MLS #N6133725 Report a problem
    6/6/2002Sold$135,000$94/sqft
    Source: Public Record Report a problem

    Public tax history

    YearProperty taxesTax assessment
    2025$4,785 +203.3%$246,419 +142.6%
    2024$1,577 +3.4%$101,570 +3%
    2023$1,525 +3.8%$98,612 +3%
    2022$1,469 -15.4%$95,740 +3%
    2021$1,736 -0.3%$92,951 +1.4%
    2020$1,741 +5.3%$91,668 +2.3%
    2019$1,653 +8.6%$89,607 +1.9%
    2018$1,522 $87,936 +2.1%
    2017$1,522 +1.5%$86,127 +2.1%
    2016$1,499 +1.2%$84,356 +0.7%
    2015$1,481 +1.1%$83,770 +0.8%
    2014$1,465 +95.8%$83,105 +3.2%
    2013$748 +5.1%$80,508 +3%
    2012$712 +7.3%$78,163
    2011$664 -19.1%$78,163 -9.2%
    2010$821 -30.3%$86,057 -22.8%
    2009$1,177 $111,511 -19.9%
    2007-- $139,168 -21.5%
    2006-- $177,303 +61.2%
    2005-- $110,002 +1.9%
    2004-- $107,951
    2003-- $107,951 +26.8%
    2002$1,261 +2.7%$85,103 +1.6%
    2001$1,228 +4%$83,763 +3%
    2000$1,181 $81,323
    Find assessor info on the county website

    Neighborhood: 33981

    Nearby schools

    GreatSchools rating
    Schools provided by the listing agent
    • Elementary: Myakka River Elementary
    • Middle: L.A. Ainger Middle
    • High: Lemon Bay High

    Source: Stellar MLS. This data may not be complete. We recommend contacting the local school district to confirm school assignments for this home.

    Get a cash offer in 3 minutes
    Find out how much your home could sell for in as little as 3 minutes with a no-obligation cash offer.
    Estimated market value
    $326,800
    Get a cash offer in 3 minutes
    Find out how much your home could sell for in as little as 3 minutes with a no-obligation cash offer.
    Estimated market value
    $326,800