Skip main navigation
Sold for $342,000
Street View
  • $342,000

    5322 Leatherwood Dr, West Chester, OH 45069

    4beds
    2,074sqft
    Single Family Residence
    Built in 1987
    7,431 Square Feet Lot
    $356,800 Zestimate®
    $165/sqft
    $2,334 Estimated rent

    Home value

    $356,800

    $321,000 - $396,000

    $2,334/mo

    Zestimate® history
    Loading
    Loading...

    Owner options

    List your home for rent

    $2,334/mo

    Rent Zestimate®

    Find your next renter with Zillow Rental Manager. Plus, with online applications, you can quickly screen prospective tenants – for free.

    Learn more

    $2,334/mo

    Rent Zestimate®

    Refinance and save

    $2,475/mo

    Est. payment

    Refinancing to a lower rate could help reduce your monthly payments and save thousands over the life of the loan.

    See today's rates

    $2,475/mo

    Est. payment

    Explore your selling options

    Work with a Zillow partner agent

    Leverage their expertise and Zillow's premium Showcase listings to get your home seen by more buyers.

    Get started

    List with your own agent

    Get your home in front of millions of buyers by listing it on Zillow.

    Learn how to do it

    Sell it yourself

    Take full control of how buyers see your home on Zillow by listing For Sale by Owner (FSBO).

    List your home

    What's special

    Open floor planFinished basementSpacious deckLuxurious quartz countertopsModern stainless steel appliancesWhite shaker wood cabinetsElegant backsplash
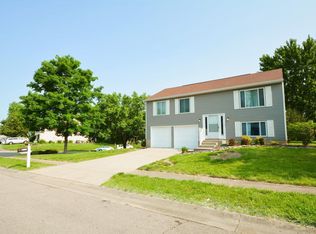
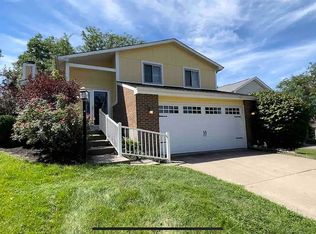
    This exceptional 4-bedroom, 2.5-bathroom home has been meticulously remodeled and is nestled within the amazing Beckett Ridge golf course community. The open floor plan boasts numerous upgrades, including a brand-new kitchen featuring white shaker wood cabinets, luxurious quartz countertops, an elegant backsplash, and modern stainless steel appliances. The bathrooms have been entirely renovated with beautiful finished. New luxury vinyl plank flooring flows throughout the home, which has been freshly painted entirety. Updated light fixtures, doorknobs/hinges add a polished touch. A spacious deck overlooks a beautifully and quiet backyard, perfect for relaxation. The finished basement offers a large great room for entertaining, with an additional room that can serve as an office, storage space, or a playroom for children. Conveniently located near top-rated schools, Kroger, restaurants, and highways. New roof, front gutter & electrical panel in 2024.Garage doors, HWH & HVAC in 2018.

    Zillow last checked:

    Listing updated:

    Listed by:

    Thuy Nguyen-Meyer 513-614-6719,

    OwnerLand Realty, Inc. 513-805-4040

    Bought with:

    Joe Mock, 0000425658

    Cutler Real Estate

    Source: Cincy MLS,MLS#: 1831365MLS LogoOriginating MLS: Cincinnati Area Multiple Listing Service

    Facts & features

    Interior

    Bedrooms & bathrooms
    • Bedrooms: 4
    • Bathrooms: 3
    • Full bathrooms: 2
    • 1/2 bathrooms: 1
    Primary bedroom
    • Features: Bath Adjoins, Other
    • Level: Second
    • Area: 195
    • Dimensions: 15 x 13
    Bedroom 2
    • Level: Second
    • Area: 143
    • Dimensions: 13 x 11
    Bedroom 3
    • Level: Second
    • Area: 143
    • Dimensions: 13 x 11
    Bedroom 4
    • Level: Second
    • Area: 96
    • Dimensions: 12 x 8
    Bedroom 5
    • Area: 0
    • Dimensions: 0 x 0
    Primary bathroom
    • Features: Shower, Tile Floor, Marb/Gran/Slate
    Bathroom 1
    • Features: Partial
    • Level: First
    Bathroom 2
    • Features: Full
    • Level: Second
    Bathroom 3
    • Features: Full
    • Level: Second
    Dining room
    • Features: Formal, Other
    • Level: First
    • Area: 120
    • Dimensions: 12 x 10
    Family room
    • Features: Other
    • Area: 220
    • Dimensions: 20 x 11
    Great room
    • Features: Other
    • Level: Basement
    • Dimensions: 0 x 0
    Kitchen
    • Features: Quartz Counters, Eat-in Kitchen, Kitchen Island, Wood Cabinets, Other
    • Area: 120
    • Dimensions: 12 x 10
    Living room
    • Features: Other
    • Area: 180
    • Dimensions: 15 x 12
    Office
    • Features: Other
    • Level: Basement
    • Area: 0
    • Dimensions: 0 x 0
    Heating
    • Gas
    Cooling
    • Ceiling Fan(s), Central Air
    Appliances
    • Included: Dishwasher, Disposal, Microwave, Oven/Range, Refrigerator, Gas Water Heater
    Features
    • Windows: Vinyl
    • Basement: Partial,Finished,Other
    Interior area
    • Total structure area: 2,074
    • Total interior livable area: 2,074 sqft

    Property

    Parking
    • Total spaces: 2
    • Parking features: On Street, Driveway
    • Attached garage spaces: 2
    • Has uncovered spaces: Yes
    Features
    • Levels: Two
    • Stories: 2
    • Patio & porch: Deck
    Lot
    • Size: 7,431 Square Feet
    • Features: Less than .5 Acre
    Details
    • Parcel number: M5620248000097
    • Zoning description: Residential

    Construction

    Type & style
    • Home type: SingleFamily
    • Architectural style: Traditional
    • Property subtype: Single Family Residence
    Materials
    • Vinyl Siding
    • Foundation: Concrete Perimeter
    • Roof: Shingle
    Condition
    • New construction: No
    • Year built: 1987

    Utilities & green energy

    • Gas: Natural
    • Sewer: Public Sewer
    • Water: Public

    Community & HOA

    Community
    • Features: Walk/Run Paths, Golf
    HOA
    • Has HOA: Yes
    • Services included: Other
    • HOA fee: $260 annually
    • HOA name: Stonegate
    Location
    • Region: West Chester

    Financial & listing details

    • Price per square foot: $165/sqft
    • Tax assessed value: $320,210
    • Annual tax amount: $4,855
    • Date on market: 2/20/2025
    • Listing terms: No Special Financing,Conventional

    Price history

    DateEventPrice
    3/28/2025Sold$342,000-2.3%$165/sqft
    Source: Cincy MLS #1831365 Report a problem
    2/28/2025Pending sale$349,900$169/sqft
    Source: Cincy MLS #1831365 Report a problem
    2/21/2025Listed for sale$349,900-4.1%$169/sqft
    Source: Cincy MLS #1831365 Report a problem
    1/18/2025Listing removed$365,000$176/sqft
    Source: Cincy MLS #1822047 Report a problem
    10/23/2024Listed for sale$365,000-2.7%$176/sqft
    Source: Cincy MLS #1822047 Report a problem
    9/14/2024Listing removed$375,000$181/sqft
    Source: Cincy MLS #1814167 Report a problem
    8/16/2024Listed for sale$375,000+171.7%$181/sqft
    Source: Cincy MLS #1814167 Report a problem
    6/11/2018Sold$138,000+2.2%$67/sqft
    Source: Cincy MLS #1404476 Report a problem
    5/31/2014Pending sale$135,000$65/sqft
    Source: Berkshire Hathaway HomeServices Professional Realty #1404476 Report a problem
    5/25/2014Price change$135,000-22.8%$65/sqft
    Source: Tarand Holdings Ltd dba Prudential One, REALTORS #1404476 Report a problem
    11/12/2013Listed for sale$174,900+6.6%$84/sqft
    Source: RE/MAX Results Plus #1381439 Report a problem
    11/17/2006Sold$164,000+1.2%$79/sqft
    Source: Cincy MLS #1017990 Report a problem
    10/25/2004Sold$162,000+22.7%$78/sqft
    Source: Public Record Report a problem
    7/22/1999Sold$132,000+10%$64/sqft
    Source: Public Record Report a problem
    8/6/1997Sold$120,000$58/sqft
    Source: Public Record Report a problem

    Public tax history

    YearProperty taxesTax assessment
    2025$4,855 +9.8%$112,070 +7.9%
    2024$4,423 +1.4%$103,830
    2023$4,361 +70.4%$103,830 +115%
    2022$2,560 -2.1%$48,300
    2021$2,615 -28.6%$48,300 -27%
    2020$3,662 +32.6%$66,160 +37%
    2019$2,762 +0.8%$48,300 -24.2%
    2018$2,740 -25.4%$63,680
    2017$3,673 +4.6%$63,680 +11.1%
    2016$3,512 -0.2%$57,320
    2015$3,517 -25.1%$57,320 -0.7%
    2014$4,695 $57,750 +20.1%
    2013$4,695 +70.3%$48,100
    2012$2,757 $48,100 +5.5%
    2011$2,757 -5.6%$45,606 -8.5%
    2010$2,921 +4.9%$49,855
    2009$2,785 -0.1%$49,855 -3%
    2008$2,789 -5.8%$51,402 -6.4%
    2007$2,962 -1.2%$54,894
    2006$2,997 +5.6%$54,894
    2005$2,839 +20.8%$54,894 +11%
    2004$2,351 +7.3%$49,448 +6.8%
    2003$2,192 +0.4%$46,316
    2002$2,183 -2.8%$46,316 +9.2%
    2001$2,245 +5.5%$42,424
    2000$2,128 $42,424
    Find assessor info on the county website

    Neighborhood: Beckett Ridge

    Nearby schools

    GreatSchools rating
    Get a cash offer in 3 minutes
    Find out how much your home could sell for in as little as 3 minutes with a no-obligation cash offer.
    Estimated market value
    $356,800
    Get a cash offer in 3 minutes
    Find out how much your home could sell for in as little as 3 minutes with a no-obligation cash offer.
    Estimated market value
    $356,800