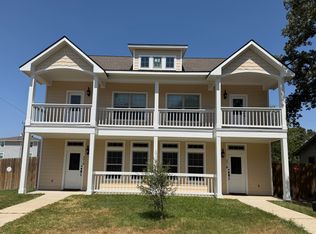
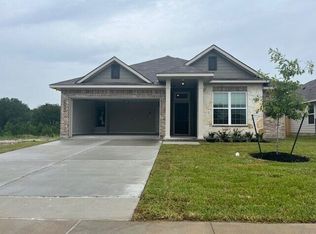
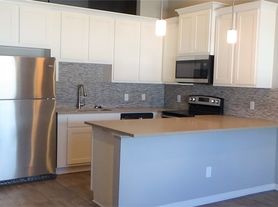
Yard maintenance and Pest control are included in your rent. Great 3/2 at the end of the cul-de-sac. The home has a plug-in garage for electric cars an open-concept design where the living, dining, and kitchen areas seamlessly flow together. The home features a split floor plan, carpets in bedrooms, and tile and laminate in the rest of the house. A walk-in closet in every room. The master suite is a true sanctuary, featuring a grand shower with a bench, dual sinks, and an expansive walk-in closet. Enjoy the benefits of the latest *CleanAir* HVAC system, designed to circulate fresh air, ensuring a healthy and comfortable living environment. Outdoors, the home is perfectly positioned at the end of a cul-de-sac, providing a private setting. The neighborhood enhances your lifestyle with sidewalks, a playground, and a community pool. Most importantly, the sun goes down on the garage side and not your kitchen/living area, where the sun heats up where you spend the most evening time. Washer, Dryer, and Refrigerator included.
House for rent
Singlefamily
Available now
Cats, dogs OK
Air conditioner, central air, electric
In unit laundry
Attached garage parking
Central, electric, heat pump
What's special
Split floor planCarpets in bedrooms
- 91 days |
- -- |
- -- |
Zillow last checked:
Listing updated:
Travel times

Let’s turn your rent into credit progress
Build credit history with every on-time payment and get credit for the payment you’re already making.
Facts & features
Interior
Bedrooms & bathrooms
- Bedrooms: 3
- Bathrooms: 2
- Full bathrooms: 2
Heating
- Central, Electric, Heat Pump
Cooling
- Air Conditioner, Central Air, Electric
Appliances
- Included: Dishwasher, Dryer, Electric Range, Electric Water Heater, Garbage Disposal, Refrigerator, Washer, Water Heater
- Laundry: In Unit
Features
- Bar, Breakfast Area, Ceiling Fan(s), Ceiling Fan(s), Dry Bar, Granite Counters, High Speed Internet, Kitchen Exhaust Fan, Kitchen Island, Pantry, Walk In Closet, Walk-In Pantry, Window Treatments
- Flooring: Carpet, Laminate, Tile
- Windows: Window Treatments
Interior area
- Total interior livable area: 1,404 sqft
Property
Parking
- Parking features: Attached, Garage
- Has attached garage: Yes
- Details: Contact manager
Features
- Stories: 1
- Exterior features: Breakfast Area, Kitchen Exhaust Fan, Playground
- Has private pool: Yes
- Pool features: Community, Pool
Lot
- Features: Cul-De-Sac
Details
- Additional structures: Garage(s)
- Parcel number: 50927025110440
Construction
Type & style
- Home type: SingleFamily
- Property subtype: SingleFamily
Materials
- Roof: Composition
Condition
- Year built: 2024
Community & HOA
Community
- Features: Playground, Pool
Location
- Region: Bryan
Financial & listing details
- Lease term: Contact For Details
Nearby apartments for rent

Price history
| Date | Event | Price |
|---|---|---|
| 7/10/2026 | Listed for rent | $2,200$2/sqft |
Source: BCSMLS #26009027 Report a problem | ||
| 4/11/2025 | Listing removed | $2,200$2/sqft |
Source: Zillow Rentals Report a problem | ||
| 4/9/2025 | Listed for rent | $2,200$2/sqft |
Source: Zillow Rentals Report a problem | ||
| 4/8/2025 | Listing removed | $2,200$2/sqft |
Source: BCSMLS #25002382 Report a problem | ||
| 3/27/2025 | Price change | $2,200-4.3%$2/sqft |
Source: BCSMLS #25002382 Report a problem | ||
| 2/27/2025 | Listed for rent | $2,300$2/sqft |
Source: BCSMLS #25002382 Report a problem | ||
| 12/26/2024 | Listing removed | $289,8770%$206/sqft |
Source: Omega Builders Report a problem | ||
| 2/4/2024 | Price change | $289,900+0%$206/sqft |
Source:  BCSMLS #24000174 Report a problem BCSMLS #24000174 Report a problem | ||
| 1/6/2024 | Listed for sale | $289,877$206/sqft |
Source: Omega Builders Report a problem | ||