Skip main navigation
Sold
  • Price Unknown

    5322 Medical Dr #B-201, San Antonio, TX 78240

    1beds
    1,006sqft
    Condominium
    Built in 1984
    -- sqft lot
    $119,300 Zestimate®
    $--/sqft
    $1,284 Estimated rent

    Home value

    $119,300

    $111,000 - $128,000

    $1,284/mo

    Zestimate® history
    Loading
    Loading...

    Owner options

    List your home for rent

    $1,284/mo

    Rent Zestimate®

    Find your next renter with Zillow Rental Manager. Plus, with online applications, you can quickly screen prospective tenants – for free.

    Learn more

    $1,284/mo

    Rent Zestimate®

    Refinance and save

    $359/mo

    Est. payment

    Refinancing to a lower rate could help reduce your monthly payments and save thousands over the life of the loan.

    See today's rates

    $359/mo

    Est. payment

    Explore your selling options

    Work with a Zillow partner agent

    Leverage their expertise and Zillow's premium Showcase listings to get your home seen by more buyers.

    Get started

    List with your own agent

    Get your home in front of millions of buyers by listing it on Zillow.

    Learn how to do it

    Sell it yourself

    Take full control of how buyers see your home on Zillow by listing For Sale by Owner (FSBO).

    List your home

    What's special

    Sparkling poolCozy wood-burning fireplaceUpdated bathroomPlush carpet upstairsTile flooring downstairsInviting common areas
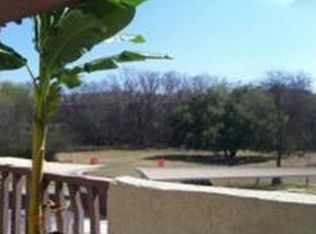
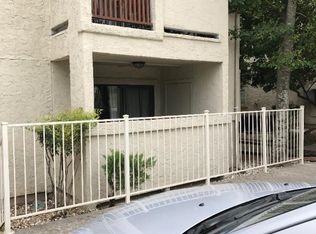
    Welcome to this spacious two-story condo nestled in a well-kept community featuring a sparkling pool and inviting common areas! Inside, you'll find a bright and comfortable living space with tile flooring downstairs, plush carpet upstairs, and a cozy wood-burning fireplace perfect for relaxing evenings. The updated bathroom adds a modern touch, while the thoughtful care throughout shows true pride of ownership. Enjoy being just minutes from the Medical Center, with great dining, shopping, and entertainment. Whether you're looking for convenience, comfort, or a low-maintenance lifestyle, this condo has it all! *SELLER FINANCING AVAILABLE*

    Zillow last checked:

    Listing updated:

    Listed by:

    Sarah Custis TREC #830799 (702) 807-4813,

    Levi Rodgers Real Estate Group

    Source: LERA MLS,MLS#: 1916382MLS Logo

    Facts & features

    Interior

    Bedrooms & bathrooms
    • Bedrooms: 1
    • Bathrooms: 2
    • Full bathrooms: 1
    • 1/2 bathrooms: 1
    Primary bedroom
    • Level: Upper
    • Area: 210
    • Dimensions: 14 x 15
    Primary bathroom
    • Features: Shower Only
    • Area: 160
    • Dimensions: 10 x 16
    Dining room
    • Area: 90
    • Dimensions: 9 x 10
    Kitchen
    • Area: 63
    • Dimensions: 9 x 7
    Living room
    • Area: 285
    • Dimensions: 19 x 15
    Heating
    • Central, Electric
    Cooling
    • Central Air, Ceiling Fan(s)
    Appliances
    • Included: Microwave, Range, Dishwasher
    • Laundry: Washer Hookup, Dryer Connection
    Features
    • One Living Area, Separate Dining Room, All Bedrooms Upstairs, Open Floorplan, Walk-In Closet(s), Ceiling Fan(s), Programmable Thermostat
    • Flooring: Carpet, Saltillo Tile
    • Windows: Window Coverings
    • Has fireplace: Yes
    • Fireplace features: Wood Burning
    Interior area
    • Total interior livable area: 1,006 sqft

    Property

    Parking
    • Total spaces: 1
    • Parking features: Detached, One Car Carport
    • Has garage: Yes
    • Carport spaces: 1
    Features
    • Levels: Two
    • Stories: 2
    • Patio & porch: Deck
    • Pool features: Community
    Details
    • Parcel number: 116093002010

    Construction

    Type & style
    • Home type: Condo
    • Property subtype: Condominium
    • Attached to another structure: Yes
    Materials
    • Stucco
    • Roof: Composition
    Condition
    • New construction: No
    • Year built: 1984

    Utilities & green energy

    • Electric: CPS
    • Gas: CPS

    Community & HOA

    Community
    • Features: Clubhouse, BBQ/Picnic Area
    • Security: Not Applicable
    • Subdivision: Diamondhead P
    HOA
    • Has HOA: Yes
    • Services included: Other
    • HOA fee: $359 monthly
    • HOA name: DIAMOND HEAD
    Location
    • Region: San Antonio

    Financial & listing details

    • Tax assessed value: $131,510
    • Annual tax amount: $2
    • Date on market: 10/17/2025
    • Cumulative days on market: 21 days
    • Listing terms: Conventional,FHA,VA Loan,Cash,100% Financing

    Price history

    DateEventPrice
    12/11/2025Sold--
    Source: LERA MLS #1916382 Report a problem
    11/7/2025Pending sale$120,000$119/sqft
    Source: LERA MLS #1916382 Report a problem
    10/30/2025Contingent$120,000$119/sqft
    Source: LERA MLS #1916382 Report a problem
    10/17/2025Listed for sale$120,000+50.2%$119/sqft
    Source: LERA MLS #1916382 Report a problem
    9/22/2025Listing removed$1,350$1/sqft
    Source: Zillow Rentals Report a problem
    8/2/2025Listed for rent$1,350+8.9%$1/sqft
    Source: Zillow Rentals Report a problem
    7/23/2025Listing removed$1,240$1/sqft
    Source: Zillow Rentals Report a problem
    7/17/2025Listed for rent$1,240$1/sqft
    Source: Zillow Rentals Report a problem
    7/19/2013Listing removed$79,900$79/sqft
    Source: Phyllis Browning Co. #1004521 Report a problem
    6/11/2013Listed for sale$79,900$79/sqft
    Source: Phyllis Browning Co. #1004521 Report a problem

    Public tax history

    YearProperty taxesTax assessment
    2025$3,012 -4.3%$131,510 -4.3%
    2024$3,147 +5.3%$137,430 +5.6%
    2023$2,990 -1.1%$130,180 +6.6%
    2022$3,023 $122,120 +32.4%
    2021-- $92,210 +4%
    2020-- $88,700 +6.4%
    2019$2,176 $83,390 +0.2%
    2018$2,176 +2.5%$83,230 +5.1%
    2017$2,123 $79,190 -0.1%
    2016-- $79,260 +3.3%
    2015-- $76,740 +10%
    2014-- $69,740 +6%
    2013-- $65,820 -10.1%
    2012-- $73,240 -1%
    2011-- $73,960 -1%
    2010-- $74,670 -0.3%
    2009-- $74,910 +9.2%
    2008-- $68,600 +10%
    2007-- $62,350 +5%
    2006-- $59,360 +5.4%
    2005-- $56,300
    2004-- --
    2003-- --
    2002-- --
    2001-- --
    2000-- --
    Find assessor info on the county website

    Neighborhood: 78240

    Nearby schools

    GreatSchools rating
    Schools provided by the listing agent
    • Elementary: Oak Hills Terrace
    • Middle: Neff Pat
    • High: Marshall
    • District: Northside

    Source: LERA MLS. This data may not be complete. We recommend contacting the local school district to confirm school assignments for this home.

    Get a cash offer in 3 minutes
    Find out how much your home could sell for in as little as 3 minutes with a no-obligation cash offer.
    Estimated market value
    $119,300
    Get a cash offer in 3 minutes
    Find out how much your home could sell for in as little as 3 minutes with a no-obligation cash offer.
    Estimated market value
    $119,300