Your Dream Home Awaits! Prepare to be charmed by this 5-bedroom, 3.5-bathroom masterpiece, nestled on a peaceful, almost 1-acre cul-de-sac in Headwaters. Step inside to discover a recently renovated open floorplan that seamlessly connects each room, perfect for those who love to entertain. The heart of the home is the fully renovated and updated kitchen, boasting new custom cabinets, quartz countertops, and brand-new appliances that will make even the most discerning chef happy! The Breakfast Room features an appealing coffee bar – the perfect way to start your day with a coffee, latte, or cup of tea! Retreat to the vaulted great room, where soaring ceilings and abundant natural light create an inviting atmosphere. The Primary Suite, conveniently located on the main level, features an attached sitting room – also perfect for a study, office, or even nursery. The second level offers three spacious secondary bedrooms and a secondary bathroom. The finished basement provides endless possibilities—whether it's a game room, home theater, or the ultimate hobby space, the choice is yours. New front porch landing was recently completed. Headwaters offers amazing amenities including Clubhouse, Pool, Tennis Courts, Park, Paved Walking rails & 3 Lakes! Don't miss your chance to own this exceptional home.
Closed
$485,000
5322 Mulberry Bend Ct, Flowery Branch, GA 30542
5beds
4,073sqft
Single Family Residence, Residential
Built in 1999
0.38 Acres Lot
$492,100 Zestimate®
$119/sqft
$2,959 Estimated rent
Home value
$492,100
$453,000 - $531,000
$2,959/mo
Zestimate® history
Owner options
List your home for rent
$2,959/mo
Rent Zestimate®
Find your next renter with Zillow Rental Manager. Plus, with online applications, you can quickly screen prospective tenants – for free.
$2,959/mo
Rent Zestimate®
Refinance and save
$3,623/mo
Est. payment
Refinancing to a lower rate could help reduce your monthly payments and save thousands over the life of the loan.
$3,623/mo
Est. payment
Explore your selling options
Work with a Zillow partner agent
Leverage their expertise and Zillow's premium Showcase listings to get your home seen by more buyers.
Get startedList with your own agent
Get your home in front of millions of buyers by listing it on Zillow.
Learn how to do itSell it yourself
Take full control of how buyers see your home on Zillow by listing For Sale by Owner (FSBO).
List your homeWhat's special
Finished basementRecently renovated open floorplanAbundant natural lightNew custom cabinetsAttached sitting roomBrand-new appliancesQuartz countertops
Zillow last checked:
Listing updated:
Listed by:
Home with Sherry Team,
Compass,
Amy Vanden Bos,
Compass
Bought with:
ROBERT WILLIAMS, 278446
Berkshire Hathaway HomeServices Georgia Properties
Source: FMLS GA,MLS#: 7470521
Facts & features
Interior
Bedrooms & bathrooms
- Bedrooms: 5
- Bathrooms: 4
- Full bathrooms: 3
- 1/2 bathrooms: 1
- Main level bathrooms: 1
- Main level bedrooms: 1
Rooms
- Room types: Basement, Great Room
Primary bedroom
- Features: Master on Main, Roommate Floor Plan
- Level: Master on Main, Roommate Floor Plan
Bedroom
- Features: Master on Main, Roommate Floor Plan
Primary bathroom
- Features: Double Vanity, Separate Tub/Shower, Soaking Tub
Dining room
- Features: Separate Dining Room
Kitchen
- Features: Breakfast Bar, Cabinets Other, Eat-in Kitchen, Solid Surface Counters, View to Family Room, Other
Heating
- Forced Air, Natural Gas
Cooling
- Ceiling Fan(s), Central Air, Zoned
Appliances
- Included: Dishwasher, Disposal, Gas Range, Gas Water Heater, Microwave
- Laundry: Laundry Room, Lower Level
Features
- Entrance Foyer 2 Story, Tray Ceiling(s), Vaulted Ceiling(s), Walk-In Closet(s)
- Flooring: Carpet, Ceramic Tile, Hardwood, Tile
- Windows: None
- Basement: Bath/Stubbed,Daylight,Exterior Entry,Finished,Finished Bath,Full
- Attic: Pull Down Stairs
- Number of fireplaces: 2
- Fireplace features: Basement, Factory Built, Great Room
- Common walls with other units/homes: No Common Walls
Interior area
- Total structure area: 4,073
- Total interior livable area: 4,073 sqft
- Finished area above ground: 2,262
- Finished area below ground: 1,811
Property
Parking
- Total spaces: 2
- Parking features: Garage, Garage Faces Side
- Garage spaces: 2
Accessibility
- Accessibility features: None
Features
- Levels: Two
- Stories: 2
- Patio & porch: Deck, Rear Porch
- Exterior features: None, No Dock
- Pool features: None
- Spa features: None
- Fencing: None
- Has view: Yes
- View description: Other
- Waterfront features: None
- Body of water: None
Lot
- Size: 0.38 Acres
- Dimensions: 273x206x149x222
- Features: Cul-De-Sac
Details
- Additional structures: None
- Parcel number: 15043D000076
- Other equipment: None
- Horse amenities: None
Construction
Type & style
- Home type: SingleFamily
- Architectural style: Traditional
- Property subtype: Single Family Residence, Residential
Materials
- Brick Front
- Foundation: Concrete Perimeter
- Roof: Shingle
Condition
- Resale
- New construction: No
- Year built: 1999
Utilities & green energy
- Electric: 110 Volts, Other
- Sewer: Public Sewer
- Water: Public
- Utilities for property: Cable Available, Electricity Available, Natural Gas Available, Sewer Available, Underground Utilities, Water Available
Green energy
- Energy efficient items: None
- Energy generation: None
Community & HOA
Community
- Features: Homeowners Assoc, Near Schools, Near Shopping, Playground, Pool, Street Lights, Tennis Court(s)
- Security: None
- Subdivision: Headwaters
HOA
- Has HOA: Yes
- Services included: Reserve Fund, Swim, Tennis
- HOA fee: $600 annually
Location
- Region: Flowery Branch
Financial & listing details
- Price per square foot: $119/sqft
- Tax assessed value: $485,100
- Annual tax amount: $4,933
- Date on market: 10/17/2024
- Cumulative days on market: 44 days
- Listing terms: Cash,Conventional,FHA,VA Loan
- Electric utility on property: Yes
- Road surface type: Asphalt
Price history
| Date | Event | Price |
|---|---|---|
| 12/23/2024 | Sold | $485,000-2.8%$119/sqft |
Source:  FMLS GA #7470521 Report a problem FMLS GA #7470521 Report a problem | ||
| 12/10/2024 | Pending sale | $499,000$123/sqft |
Source: FMLS GA #7470521 Report a problem | ||
| 11/6/2024 | Price change | $499,000-2.2%$123/sqft |
Source:  GAMLS #10394514 Report a problem GAMLS #10394514 Report a problem | ||
| 10/17/2024 | Listed for sale | $510,000+41.7%$125/sqft |
Source: GAMLS #10394514 Report a problem | ||
| 12/10/2021 | Sold | $360,000-2.4%$88/sqft |
Source: Public Record Report a problem | ||
| 11/26/2021 | Pending sale | $369,000$91/sqft |
Source: GAMLS #8999698 Report a problem | ||
| 11/5/2021 | Listed for sale | $369,000$91/sqft |
Source: GAMLS #8999698 Report a problem | ||
| 10/25/2021 | Listing removed | $369,000$91/sqft |
Source: GAMLS #8999698 Report a problem | ||
| 10/22/2021 | Listed for sale | $369,000$91/sqft |
Source: GAMLS #8999698 Report a problem | ||
| 10/7/2021 | Listing removed | -- |
Source: GAMLS #8999698 Report a problem | ||
| 9/24/2021 | Listed for sale | $369,000+44.7%$91/sqft |
Source: GAMLS #8999698 Report a problem | ||
| 12/14/2017 | Sold | $255,000$63/sqft |
Source:  FMLS GA #5906354 Report a problem FMLS GA #5906354 Report a problem | ||
| 10/13/2017 | Pending sale | $255,000$63/sqft |
Source: CHAPMAN HALL PROFESSIONALS REALTY LLC #5906354 Report a problem | ||
| 9/11/2017 | Price change | $255,000-5.6%$63/sqft |
Source: CHAPMAN HALL PROFESSIONALS REALTY LLC #5906354 Report a problem | ||
| 7/31/2017 | Price change | $269,999-3.6%$66/sqft |
Source: CHAPMAN HALL PROFESSIONALS REALTY LLC #5865796 Report a problem | ||
| 7/15/2017 | Price change | $279,999-1.7%$69/sqft |
Source: CHAPMAN HALL PROFESSIONALS REALTY LLC #5865796 Report a problem | ||
| 6/27/2017 | Pending sale | $284,900$70/sqft |
Source: CHAPMAN HALL PROFESSIONALS REALTY LLC #5865796 Report a problem | ||
| 6/18/2017 | Price change | $284,900-5%$70/sqft |
Source: CHAPMAN HALL PROFESSIONALS REALTY LLC #5865796 Report a problem | ||
| 6/16/2017 | Listed for sale | $299,999+53.1%$74/sqft |
Source: CHAPMAN HALL PROFESSIONALS REALTY LLC #5865796 Report a problem | ||
| 2/22/2013 | Sold | $196,000-6.2%$48/sqft |
Source: Public Record Report a problem | ||
| 12/13/2012 | Listed for sale | $209,000+14.2%$51/sqft |
Source: Owner Report a problem | ||
| 3/30/2012 | Sold | $183,000-6.1%$45/sqft |
Source: Public Record Report a problem | ||
| 12/7/2011 | Price change | $194,900-2.1%$48/sqft |
Source: America's Realty Atlanta #4258760 Report a problem | ||
| 11/11/2011 | Price change | $199,000-6.6%$49/sqft |
Source: America's Realty Atlanta #4258760 Report a problem | ||
| 8/8/2011 | Listed for sale | $213,000-11.3%$52/sqft |
Source: America's Realty Atlanta #4258760 Report a problem | ||
| 3/14/2007 | Sold | $240,000+37.2%$59/sqft |
Source: Public Record Report a problem | ||
| 9/3/1999 | Sold | $174,900$43/sqft |
Source: Public Record Report a problem | ||
Public tax history
| Year | Property taxes | Tax assessment |
|---|---|---|
| 2025 | $4,769 -2.7% | $194,040 -2.8% |
| 2024 | $4,902 -0.6% | $199,720 +3.6% |
| 2023 | $4,933 +27.3% | $192,760 +19.5% |
| 2022 | $3,876 +1% | $161,280 +20.1% |
| 2021 | $3,836 +5.2% | $134,280 +5.3% |
| 2020 | $3,645 +1.4% | $127,480 +4.5% |
| 2019 | $3,596 +31.6% | $122,000 +32.2% |
| 2018 | $2,732 -1.3% | $92,280 +33.6% |
| 2017 | $2,769 +35.5% | $69,080 +0.1% |
| 2016 | $2,043 +17.1% | $69,040 +19.4% |
| 2015 | $1,745 | $57,805 |
| 2014 | $1,745 | $57,805 |
| 2013 | -- | -- |
| 2012 | -- | -- |
| 2011 | -- | -- |
| 2010 | -- | -- |
| 2009 | $2,510 +13.7% | -- |
| 2007 | $2,208 +11.2% | -- |
| 2006 | $1,987 +3.7% | -- |
| 2005 | $1,916 +4.6% | -- |
| 2004 | $1,831 +2.9% | -- |
| 2003 | $1,781 +7.1% | -- |
| 2002 | $1,663 -3.1% | -- |
| 2001 | $1,715 | -- |
Find assessor info on the county website
Neighborhood: 30542
Nearby homes
- $373,8003 bd3 ba1.8k sqft5316 Mulberry Bend Ct, Flowery Branch, GA 30542Off Market
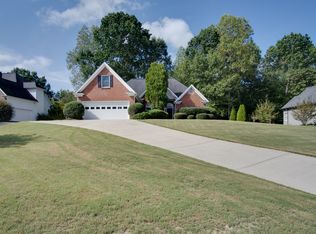
- $459,6003 bd3 ba1.7k sqft5328 Mulberry Bend Ct, Flowery Branch, GA 30542Off Market
- $445,6004 bd4 ba3.3k sqft5334 Mulberry Bend Ct, Flowery Branch, GA 30542Off Market
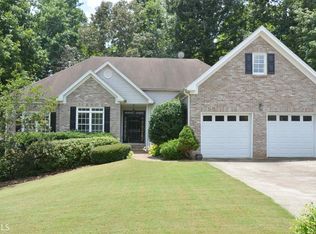
- $209,9004 bd2 ba1.9k sqft5334 Mulberry Bend Ct, Flowery Branch, GA 30542Off Market
- $480,0005 bd4 ba3.7k sqft5321 Mulberry Bend Ct, Flowery Branch, GA 30542Sold
- $429,4003 bd2 ba3.1k sqft5310 Mulberry Bend Ct, Flowery Branch, GA 30542Off Market
- $523,5004 bd3 ba2.2k sqft5327 Mulberry Bend Ct, Flowery Branch, GA 30542Off Market
- $516,3004 bd3 ba2.5k sqft5315 Mulberry Bend Ct, Flowery Branch, GA 30542Off Market
Nearby schools
GreatSchools rating
- 6/10Chestnut Mountain Elementary SchoolGrades: PK-5Distance: 1.5 mi
- 8/10Cherokee Bluff MiddleGrades: 6-8Distance: 0.2 mi
- 8/10Cherokee Bluff High SchoolGrades: 9-12Distance: 0.5 mi
Schools provided by the listing agent
- Elementary: Chestnut Mountain
- Middle: Cherokee Bluff
- High: Cherokee Bluff
Source: FMLS GA. This data may not be complete. We recommend contacting the local school district to confirm school assignments for this home.
Get a cash offer in 3 minutes
Find out how much your home could sell for in as little as 3 minutes with a no-obligation cash offer.
Estimated market value
$492,100
Get a cash offer in 3 minutes
Find out how much your home could sell for in as little as 3 minutes with a no-obligation cash offer.
Estimated market value
$492,100
- Georgia
- Hall County
- Flowery Branch
- 30542
- 5322 Mulberry Bend Ct
Nearby cities
Nearby zip codes
Other Flowery Branch Topics
