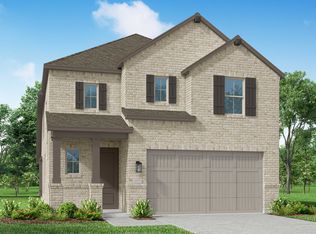
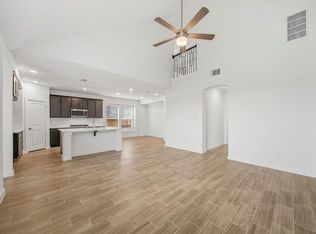
Built by Highland Homes - This beautifully designed 4-Bedroom home features a spacious, thoughtfully designed floor plan that blends style, comfort, and functionality. Entry foyer and dining showcase soaring 20-foot ceilings for that WOW factor as you welcome guests. Kitchen features quartz countertops, a large island, walk-in pantry, and sleek modern finishes. The primary suite is a true retreat with dual vanities, a large drop-in tub, separate glass shower, and a large walk-in closet. With two bedrooms located downstairs and two upstairs, the layout offers flexibility for modern living. Upstairs game room provides a perfect space for a home office, gym, or media room. Built with quality and efficiency in mind, energy-efficient upgrades include a high-efficiency HVAC system, radiant attic barrier, low-E insulated windows, and a tankless water heater. Don't miss the opportunity to Personalize and make this home yours!
Pending
Price cut: $5K (9/10)
$420,000
5322 Murillo Dr, Manvel, TX 77578
4beds
2,455sqft
Single Family Residence
Built in 2026
4,573 Square Feet Lot
$400,900 Zestimate®
$171/sqft
$111/mo HOA
What's special
Sleek modern finishesLarge walk-in closetKitchen features quartz countertopsLow-e insulated windowsLarge islandDual vanitiesWalk-in pantry
- 206 days
- 115
- 2
Zillow last checked:
Listing updated:
Listed by:
Dina Verteramo TREC #0523468 281-517-9864,
Highland Homes Realty
Source: HAR,MLS#: 44283938
Facts & features
Interior
Bedrooms & bathrooms
- Bedrooms: 4
- Bathrooms: 3
- Full bathrooms: 3
Rooms
- Room types: Family Room, Utility Room
Primary bedroom
- Level: First
- Area: 195
- Dimensions: 13x15
Bedroom
- Level: Second
- Area: 120
- Dimensions: 12x10
Bedroom
- Level: First
- Area: 144
- Dimensions: 12x12
Bedroom
- Level: Second
- Area: 120
- Dimensions: 12x10
Dining room
- Level: First
Other
- Level: Second
Family room
- Level: First
Game room
- Level: Second
Kitchen
- Level: First
Primary bath
- Level: First
Heating
- Natural Gas, Zoned
Cooling
- Ceiling Fan(s), Electric, Zoned
Appliances
- Included: ENERGY STAR Qualified Appliances, Water Heater, Disposal, Convection Oven, Microwave, Gas Cooktop, Dishwasher
- Laundry: Electric Dryer Hookup, Washer Hookup
Features
- Formal Entry/Foyer, High Ceilings, En-Suite Bath, Primary Bed - 1st Floor, Walk-In Closet(s)
- Flooring: Carpet, Laminate, Tile
- Windows: Insulated/Low-E windows
Interior area
- Total structure area: 2,455
- Total interior livable area: 2,455 sqft
Property
Parking
- Total spaces: 2
- Parking features: Attached
- Attached garage spaces: 2
Features
- Stories: 2
- Patio & porch: Covered
- Exterior features: Sprinkler System
- Fencing: Full
Lot
- Size: 4,573 Square Feet
- Features: Subdivided, 0 Up To 1/4 Acre
Construction
Type & style
- Home type: SingleFamily
- Architectural style: Contemporary,Traditional
- Property subtype: Single Family Residence
Materials
- Brick, Cement Siding
- Foundation: Slab
- Roof: Composition
Condition
- New construction: Yes
- Year built: 2026
Details
- Builder name: Highland Homes
Utilities & green energy
- Water: Water District
Green energy
- Green verification: ENERGY STAR Certified Homes, HERS Index Score
- Energy efficient items: Lighting, HVAC>13 SEER
Community & HOA
Community
- Features: Subdivision Tennis Court
- Subdivision: Meridiana
HOA
- Has HOA: Yes
- Amenities included: Jogging Path, Park, Playground, Pond, Pool, Splash Pad
- HOA fee: $1,330 annually
Location
- Region: Manvel
Financial & listing details
- Price per square foot: $171/sqft
- Date on market: 3/16/2026
- Listing terms: Cash,Conventional,FHA,VA Loan
Estimated market value
$400,900
$381,000 - $421,000
$3,021/mo
Price history
| Date | Event | Price |
|---|---|---|
| 9/19/2026 | Pending sale | $420,000$171/sqft |
Source:  HAR #44283938 Report a problem HAR #44283938 Report a problem | ||
| 9/10/2026 | Price change | $420,000-1.2%$171/sqft |
Source: HAR #44283938 Report a problem | ||
| 8/27/2026 | Price change | $425,000-1.2%$173/sqft |
Source: HAR #44283938 Report a problem | ||
| 8/16/2026 | Listed for sale | $429,990$175/sqft |
Source: HAR #44283938 Report a problem | ||
| 8/14/2026 | Pending sale | $429,990$175/sqft |
Source: HAR #44283938 Report a problem | ||
| 7/7/2026 | Price change | $429,990-1.2%$175/sqft |
Source: HAR #44283938 Report a problem | ||
| 6/24/2026 | Price change | $435,000-4.6%$177/sqft |
Source:  Highland Homes Report a problem Highland Homes Report a problem | ||
| 6/23/2026 | Price change | $455,944+4.8%$186/sqft |
Source: Highland Homes Report a problem | ||
| 6/22/2026 | Price change | $435,000+5.7%$177/sqft |
Source: HAR #44283938 Report a problem | ||
| 6/19/2026 | Listed for sale | $411,690$168/sqft |
Source: HAR #44283938 Report a problem | ||
| 3/23/2026 | Pending sale | $411,690$168/sqft |
Source: HAR #44283938 Report a problem | ||
| 3/13/2026 | Listed for sale | $411,690$168/sqft |
Source: Highland Homes Report a problem | ||
Public tax history
Tax history is unavailable.
Monthly payment
Est. payment
Payment breakdown
Explore the cost of this home by adjusting the details. Changes won't be saved.Climate risks
Neighborhood: 77578
Nearby schools
Schools provided by the listing agent
- Elementary: Meridiana Elementary School
- Middle: Caffey Junior High School
- High: Iowa Colony High School
Source: HAR. This data may not be complete. We recommend contacting the local school district to confirm school assignments for this home.


Similar homes
- $365,0003 bd3 ba2.2k sqft5335 Murillo Dr, Manvel, TX 77578New Construction
 HAR
HAR - $408,5004 bd3 ba2.4k sqft4219 Millers Creek Ln, Manvel, TX 77578For Sale
 MLS ID #43576448, AK Babers, AEA Realty, LLC. HAR
 - $375,0004 bd3 ba1.9k sqft10227 Van Gogh Ct, Rosharon, TX 77583For Sale
 MLS ID #24208466, James Potenza, Texas Buyer Realty - POTENZA TEAM. HAR
 - $440,0004 bd3 ba2.4k sqft6515 Redwood Forest Dr, Manvel, TX 77578New Construction
 HAR
HAR
