Move in ready 3-bedroom 2- full bath ranch home in NE Ft Wayne. Recent updates include new roof (2024), furnace & a/c (2020), all new carpet (2026), fresh wall paint throughout (2026), all new closet concepts system throughout (2026), Patio and hot tub connection (2022). Features Andersen casement windows, solid core 6 panel doors, painted trim and doors, Gas fireplace, LVP flooring in Kit & dining room, spacious Easy Breeze enclosed porch and patio. Double pond lot in a convenient location.
Closed
$288,000
5322 Myanna Ln, Fort Wayne, IN 46835
3beds
1,438sqft
Single Family Residence
Built in 2006
9,147 Square Feet Lot
$289,600 Zestimate®
$--/sqft
$1,848 Estimated rent
Home value
$289,600
$275,000 - $304,000
$1,848/mo
Zestimate® history
Owner options
List your home for rent
$1,848/mo
Rent Zestimate®
Find your next renter with Zillow Rental Manager. Plus, with online applications, you can quickly screen prospective tenants – for free.
$1,848/mo
Rent Zestimate®
Refinance and save
$2,099/mo
Est. payment
Refinancing to a lower rate could help reduce your monthly payments and save thousands over the life of the loan.
$2,099/mo
Est. payment
Explore your selling options
Work with a Zillow partner agent
Leverage their expertise and Zillow's premium Showcase listings to get your home seen by more buyers.
Get startedList with your own agent
Get your home in front of millions of buyers by listing it on Zillow.
Learn how to do itSell it yourself
Take full control of how buyers see your home on Zillow by listing For Sale by Owner (FSBO).
List your homeWhat's special
Gas fireplaceAndersen casement windowsDouble pond lotPainted trim and doors
Zillow last checked:
Listing updated:
Listed by:
Robert F Ashley Cell:260-444-7174,
Mike Thomas Assoc., Inc
Bought with:
Tim Haber, RB14046378
RE/MAX Results
Source: IRMLS,MLS#: 202643165
Facts & features
Interior
Bedrooms & bathrooms
- Bedrooms: 3
- Bathrooms: 2
- Full bathrooms: 2
- Main level bedrooms: 3
Bedroom 1
- Level: Main
Bedroom 2
- Level: Main
Dining room
- Level: Main
- Area: 156
- Dimensions: 13 x 12
Kitchen
- Level: Main
- Area: 120
- Dimensions: 12 x 10
Living room
- Level: Main
- Area: 340
- Dimensions: 20 x 17
Heating
- Natural Gas, Forced Air, High Efficiency Furnace
Cooling
- Central Air
Appliances
- Included: Disposal, Range/Oven Hk Up Gas/Elec, Dishwasher, Microwave, Refrigerator, Electric Range, Gas Water Heater
- Laundry: Dryer Hook Up Gas/Elec, Main Level
Features
- 1st Bdrm En Suite, Breakfast Bar, Ceiling-9+, Cathedral Ceiling(s), Ceiling Fan(s), Walk-In Closet(s), Laminate Counters, Entrance Foyer, Stand Up Shower, Tub/Shower Combination, Great Room, Custom Cabinetry
- Flooring: Carpet, Laminate, Vinyl
- Windows: Window Treatments, Blinds
- Has basement: No
- Attic: Pull Down Stairs,Storage
- Number of fireplaces: 1
- Fireplace features: Living Room, Gas Log, Insert, Ventless
Interior area
- Total structure area: 1,438
- Total interior livable area: 1,438 sqft
- Finished area above ground: 1,438
- Finished area below ground: 0
Property
Parking
- Total spaces: 2
- Parking features: Attached, Garage Door Opener, Concrete
- Attached garage spaces: 2
- Has uncovered spaces: Yes
Features
- Levels: One
- Stories: 1
- Patio & porch: Patio
- Has view: Yes
- View description: Water
- Has water view: Yes
- Water view: Water
- Waterfront features: Assoc, Pond
Lot
- Size: 9,147 Square Feet
- Dimensions: 65x132x78x118
- Features: Level, City/Town/Suburb, Landscaped
Details
- Parcel number: 020822176008.000072
Construction
Type & style
- Home type: SingleFamily
- Architectural style: Ranch
- Property subtype: Single Family Residence
Materials
- Brick, Vinyl Siding
- Foundation: Slab
- Roof: Asphalt,Shingle
Condition
- New construction: No
- Year built: 2006
Utilities & green energy
- Gas: NIPSCO
- Sewer: City
- Water: City, Fort Wayne City Utilities
Green energy
- Energy efficient items: HVAC
Community & HOA
Community
- Features: Sidewalks
- Subdivision: Creek Wood / Creekwood
HOA
- Has HOA: Yes
- HOA fee: $270 annually
Location
- Region: Fort Wayne
Financial & listing details
- Tax assessed value: $205,100
- Annual tax amount: $4,620
- Date on market: 10/18/2026
- Listing terms: Cash,Conventional,FHA,VA Loan
Price history
| Date | Event | Price |
|---|---|---|
| 11/6/2026 | Sold | $288,000-0.7% |
Source:  IRMLS #202643165 Report a problem | ||
| 10/20/2026 | Pending sale | $289,900 |
Source: IRMLS #202643165 Report a problem | ||
| 10/18/2026 | Listed for sale | $289,900 |
Source: IRMLS #202643165 Report a problem | ||
Public tax history
| Year | Property taxes | Tax assessment |
|---|---|---|
| 2025 | $4,938 +2.4% | $205,100 -5% |
| 2024 | $4,822 +19.4% | $216,000 +2.4% |
| 2023 | $4,037 +115.2% | $210,900 +17.4% |
| 2022 | $1,876 +79.7% | $179,600 +1.1% |
| 2021 | $1,044 +2% | $177,700 +11.7% |
| 2020 | $1,024 +1.5% | $159,100 +1.5% |
| 2019 | $1,008 +2% | $156,800 +5.7% |
| 2018 | $989 +2% | $148,300 +11.1% |
| 2017 | $970 +2.5% | $133,500 +0.7% |
| 2016 | $946 +2% | $132,600 +0.2% |
| 2014 | $927 +2% | $132,400 +5.2% |
| 2013 | $909 +4% | $125,900 -3.4% |
| 2011 | $874 | $130,300 +2.3% |
| 2010 | -- | $127,400 +19.3% |
| 2007 | -- | $106,800 +35500% |
| 2005 | -- | $300 |
| 2004 | -- | $300 |
Find assessor info on the county website
Neighborhood: Creekwood
Nearby homes
- $263,0003 bd2 ba1.4k sqft5316 Myanna Ln, Fort Wayne, IN 46835Off Market
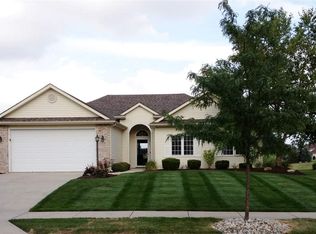
- $372,3003 bd5 ba2.8k sqft5326 Myanna Ln, Fort Wayne, IN 46835Off Market

- $293,7004 bd3 ba1.7k sqft5325 Myanna Ln, Fort Wayne, IN 46835Off Market
- $222,6003 bd2 ba1.2k sqft5330 Myanna Ln, Fort Wayne, IN 46835Off Market

- $268,2003 bd2 ba1.4k sqft5308 Myanna Ln, Fort Wayne, IN 46835Off Market
- $250,0003 bd2 ba1.3k sqft5321 Myanna Ln, Fort Wayne, IN 46835Sold
- $320,4003 bd3 ba1.5k sqft5317 Myanna Ln, Fort Wayne, IN 46835Off Market
- $247,8003 bd2 ba1.2k sqft5404 Myanna Ln, Fort Wayne, IN 46835Off Market
Nearby schools
GreatSchools rating
- 7/10Saint Joseph Central SchoolGrades: K-5Distance: 0.4 mi
- 4/10Jefferson Middle SchoolGrades: 6-8Distance: 1.6 mi
- 4/10Northrop High SchoolGrades: 9-12Distance: 4.4 mi
Schools provided by the listing agent
- Elementary: St. Joseph Central
- Middle: Jefferson
- High: Northrop
- District: Fort Wayne Community
Source: IRMLS. This data may not be complete. We recommend contacting the local school district to confirm school assignments for this home.
Sell for more on Zillow
Get a Zillow Showcase℠ listing at no additional cost and you could sell for .
$289,600
2% more
+$5,792
With Zillow Showcase(estimated)
$295,392
Sell for more on Zillow
Get a Zillow Showcase℠ listing at no additional cost and you could sell for .
$289,600
2% more
+$5,792
With Zillow Showcase(estimated)
$295,392
- Indiana
- Allen County
- Fort Wayne
- 46835
- Creekwood
- 5322 Myanna Ln
