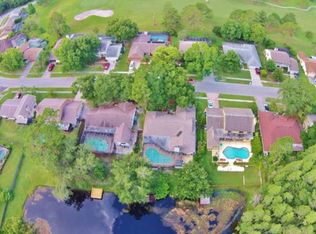
This lovely home fared beautifully through both storms and is priced right, move-in ready and able to close quickly! Welcome to Northdale’s highly coveted Hammocks neighborhood, where you’ll find this beautiful pool-home loaded with charm and fully updated for years of stress free living! No HOA and No Flood zone! Tucked away on on a quiet part of the neighborhood, just unpack your bags and enjoy this fabulous open concept and split bedroom floorplan on a conservation lot! Newer updates, all within last 4 years include: ROOF, HVAC, BATHROOMS, KITCHEN, POOL RESURFACE, PUMP & FILTER, POOL SCREEN ENCLOSURE, WOOD FLOORING IN PRIMARY BEDROOM, EXTERIOR PAINT, CUSTOM BLINDS and CURTAINS and FENCE BY the DOCK. The REMODELED KITCHEN is a chef's delight and is equipped with beautiful wood cabinets, exquisite granite countertops, and high-end stainless steel appliances. This open concept beauty allows for ease of entertaining and the eat-in kitchen, family room, formal dining room, primary bedroom and 2nd guest bedroom all overlook and open to the pool, patio and conservation space to the rear. What beautiful views! The primary suite offers a true oasis with newer wood floors, double closets including a spacious walk-in, dual sinks in the bathroom, and a walk-in shower with a new glass door. Ready for some outdoor fun? Then hop into your resurfaced, screened-in pool that features lovely brick pavers with covered and open patios that overlook a picturesque pond with conservation views. No neighbors to the rear! There is also a HUGE back yard and a charming dock overlooking the pond that offers prime BASS FISHING and a tranquil escape to unwind. Bring you water toys like canoes, paddleboards or kayaks! This residence is an entertainer’s dream and a serene retreat! There is also an oversized, attached 2 car garage, which leads to you indoor laundry/mud room! So you have plenty of room for bikes, water toys, pool toys and lawn stuff or whatever you may want to store. This home has it all! This exceptional property is move-in ready—don’t miss your chance to call it home. Schedule your private tour today and fall in love!
Sold for $535,000
$535,000
5322 NORTHDALE BOULEVARD, TAMPA, FL 33624
3beds
1,855sqft
Single Family Residence
Built in 1982
8,690 Square Feet Lot
$540,400 Zestimate®
$288/sqft
$2,984 Estimated rent
Home value
$540,400
$508,000 - $578,000
$2,984/mo
Zestimate® history
Owner options
List your home for rent
$2,984/mo
Rent Zestimate®
Find your next renter with Zillow Rental Manager. Plus, with online applications, you can quickly screen prospective tenants – for free.
$2,984/mo
Rent Zestimate®
Refinance and save
$3,734/mo
Est. payment
Refinancing to a lower rate could help reduce your monthly payments and save thousands over the life of the loan.
$3,734/mo
Est. payment
Explore your selling options
Work with a Zillow partner agent
Leverage their expertise and Zillow's premium Showcase listings to get your home seen by more buyers.
Get startedList with your own agent
Get your home in front of millions of buyers by listing it on Zillow.
Learn how to do itSell it yourself
Take full control of how buyers see your home on Zillow by listing For Sale by Owner (FSBO).
List your homeWhat's special
Resurfaced screened-in poolPicturesque pondCharming dockExquisite granite countertopsConservation lotFamily roomOpen concept
Zillow last checked:
Listing updated:
Listed by:
Mary Ann Porter 813-244-2288,
TOMLIN, ST CYR & ASSOCIATES LLC 813-636-0700
Bought with:
Angelina Jimenez, 3513171
SMITH & ASSOCIATES REAL ESTATE
Source: Stellar MLS,MLS#: TB8309571 Originating MLS: Suncoast Tampa
Originating MLS: Suncoast Tampa
Facts & features
Interior
Bedrooms & bathrooms
- Bedrooms: 3
- Bathrooms: 2
- Full bathrooms: 2
Rooms
- Room types: Family Room, Dining Room, Living Room
Primary bedroom
- Features: Dual Sinks, En Suite Bathroom, Granite Counters, Walk-In Closet(s)
- Level: First
- Area: 192 Square Feet
- Dimensions: 16x12
Bedroom 2
- Features: Built-in Closet
- Level: First
- Area: 110 Square Feet
- Dimensions: 10x11
Bedroom 3
- Features: Built-in Closet
- Level: First
- Area: 100 Square Feet
- Dimensions: 10x10
Dining room
- Level: First
- Area: 143 Square Feet
- Dimensions: 11x13
Family room
- Level: First
- Area: 208 Square Feet
- Dimensions: 13x16
Kitchen
- Features: Breakfast Bar, Granite Counters
- Level: First
- Area: 72 Square Feet
- Dimensions: 6x12
Living room
- Level: First
- Area: 180 Square Feet
- Dimensions: 15x12
Heating
- Central
Cooling
- Central Air
Appliances
- Included: Convection Oven, Cooktop, Dishwasher, Disposal, Microwave, Refrigerator, Water Softener
- Laundry: Laundry Room
Features
- Ceiling Fan(s), Eating Space In Kitchen, Kitchen/Family Room Combo, Living Room/Dining Room Combo, Solid Surface Counters, Solid Wood Cabinets, Split Bedroom, Walk-In Closet(s)
- Flooring: Carpet, Ceramic Tile, Laminate, Hardwood
- Doors: Sliding Doors
- Windows: Blinds, Drapes, Window Treatments
- Has fireplace: Yes
- Fireplace features: Electric
Interior area
- Total structure area: 2,655
- Total interior livable area: 1,855 sqft
Property
Parking
- Total spaces: 2
- Parking features: Driveway, Garage Door Opener, Open, Oversized
- Attached garage spaces: 2
- Has uncovered spaces: Yes
Features
- Levels: One
- Stories: 1
- Patio & porch: Covered, Enclosed, Screened
- Exterior features: Irrigation System, Sidewalk, Sprinkler Metered
- Has private pool: Yes
- Pool features: Gunite, In Ground, Screen Enclosure
- Has view: Yes
- View description: Pool, Trees/Woods, Water, Pond
- Has water view: Yes
- Water view: Water,Pond
- Waterfront features: Pond, Pond Access
Lot
- Size: 8,690 Square Feet
- Features: Conservation Area, In County, Near Golf Course, Sidewalk
- Residential vegetation: Mature Landscaping
Details
- Parcel number: U2827180PI00000100016.0
- Zoning: PD
- Special conditions: None
Construction
Type & style
- Home type: SingleFamily
- Architectural style: Traditional
- Property subtype: Single Family Residence
Materials
- Block, Stucco
- Foundation: Slab
- Roof: Shingle
Condition
- New construction: No
- Year built: 1982
Utilities & green energy
- Sewer: Public Sewer
- Water: Public
- Utilities for property: BB/HS Internet Available, Cable Connected, Electricity Connected, Sewer Connected, Sprinkler Meter, Street Lights, Water Connected
Community & HOA
Community
- Features: Golf Carts OK, Golf
- Pet fee: $0 monthly
- Subdivision: NORTHDALE SEC R
HOA
- Has HOA: Yes
- HOA name: Northdale Civic Association
Location
- Region: Tampa
Financial & listing details
- Price per square foot: $288/sqft
- Tax assessed value: $420,591
- Annual tax amount: $5,692
- Date on market: 10/4/2024
- Cumulative days on market: 140 days
- Listing terms: Cash,Conventional,FHA,VA Loan
- Ownership: Fee Simple
- Total actual rent: 0
- Electric utility on property: Yes
- Road surface type: Paved, Asphalt
Price history
| Date | Event | Price |
|---|---|---|
| 12/13/2024 | Sold | $535,000-1.3%$288/sqft |
Source:  Stellar MLS #TB8309571 Report a problem Stellar MLS #TB8309571 Report a problem | ||
| 11/19/2024 | Pending sale | $542,000$292/sqft |
Source: Stellar MLS #TB8309571 Report a problem | ||
| 11/4/2024 | Price change | $542,000-0.6%$292/sqft |
Source: Stellar MLS #TB8309571 Report a problem | ||
| 10/4/2024 | Listed for sale | $545,000$294/sqft |
Source: Stellar MLS #TB8309571 Report a problem | ||
| 9/27/2024 | Listing removed | $545,000$294/sqft |
Source: Stellar MLS #U8247618 Report a problem | ||
| 8/20/2024 | Price change | $545,000-2.7%$294/sqft |
Source: Stellar MLS #U8247618 Report a problem | ||
| 7/26/2024 | Price change | $560,000-0.9%$302/sqft |
Source: Stellar MLS #U8247618 Report a problem | ||
| 7/18/2024 | Price change | $565,000-1.7%$305/sqft |
Source: Stellar MLS #U8247618 Report a problem | ||
| 7/10/2024 | Price change | $575,000-0.9%$310/sqft |
Source: Stellar MLS #U8247618 Report a problem | ||
| 6/21/2024 | Listed for sale | $580,000+10.5%$313/sqft |
Source: Stellar MLS #U8247618 Report a problem | ||
| 6/20/2024 | Listing removed | -- |
Source: Stellar MLS #U8246967 Report a problem | ||
| 6/20/2024 | Price change | $3,600-7.7%$2/sqft |
Source: Stellar MLS #U8246967 Report a problem | ||
| 6/17/2024 | Listed for rent | $3,900+81.4%$2/sqft |
Source: Stellar MLS #U8246967 Report a problem | ||
| 4/18/2022 | Sold | $525,000+8.3%$283/sqft |
Source: Public Record Report a problem | ||
| 3/15/2022 | Pending sale | $484,900$261/sqft |
Source: Stellar MLS #T3359637 Report a problem | ||
| 3/11/2022 | Listed for sale | $484,900+100.8%$261/sqft |
Source: Stellar MLS #T3359637 Report a problem | ||
| 2/25/2021 | Listing removed | -- |
Source: Owner Report a problem | ||
| 3/8/2020 | Listing removed | $2,150$1/sqft |
Source: Owner Report a problem | ||
| 3/2/2020 | Listed for rent | $2,150$1/sqft |
Source: Owner Report a problem | ||
| 11/27/2019 | Sold | $241,500-5.7%$130/sqft |
Source: Stellar MLS #T3125105 Report a problem | ||
| 10/3/2019 | Pending sale | $256,000$138/sqft |
Source: FUTURE HOME REALTY INC #T3125105 Report a problem | ||
| 9/17/2019 | Listed for sale | $256,000+11.3%$138/sqft |
Source: FUTURE HOME REALTY INC #T3125105 Report a problem | ||
| 12/17/2018 | Listing removed | $230,000$124/sqft |
Source: FUTURE HOME REALTY INC #T3125105 Report a problem | ||
| 12/7/2018 | Price change | $230,000-17.6%$124/sqft |
Source: FUTURE HOME REALTY INC #T3125105 Report a problem | ||
| 11/19/2018 | Price change | $279,000-3.5%$150/sqft |
Source: FUTURE HOME REALTY INC #T3125105 Report a problem | ||
| 10/18/2018 | Price change | $289,000-3.3%$156/sqft |
Source: FUTURE HOME REALTY INC #T3125105 Report a problem | ||
| 9/14/2018 | Listed for sale | $299,000+39.1%$161/sqft |
Source: FUTURE HOME REALTY INC #T3125105 Report a problem | ||
| 8/29/2014 | Sold | $215,000-17.3%$116/sqft |
Source: Public Record Report a problem | ||
| 6/6/2005 | Sold | $260,000$140/sqft |
Source: Public Record Report a problem | ||
Public tax history
| Year | Property taxes | Tax assessment |
|---|---|---|
| 2025 | $7,755 +26.3% | $420,591 +20.1% |
| 2024 | $6,141 +3.6% | $350,346 +3% |
| 2023 | $5,929 +5.3% | $340,142 +26.9% |
| 2022 | $5,633 +12.8% | $268,011 +10% |
| 2021 | $4,993 +9.6% | $243,646 +10% |
| 2020 | $4,556 +5.4% | $221,496 +5.7% |
| 2019 | $4,323 | $209,517 +3.6% |
| 2018 | $4,323 +2.6% | $202,307 +9.3% |
| 2017 | $4,214 +7.2% | $185,132 +6.7% |
| 2016 | $3,930 +4.8% | $173,541 +5.2% |
| 2015 | $3,751 +12.3% | $165,032 +10.7% |
| 2014 | $3,342 | $149,096 +4.9% |
| 2013 | $3,342 +9.8% | $142,112 +8.6% |
| 2012 | $3,042 -7.2% | $130,812 -8.1% |
| 2011 | $3,280 -1% | $142,270 -1.8% |
| 2010 | $3,313 -1.5% | $144,876 -1.4% |
| 2009 | $3,362 -21.4% | $146,869 -23.4% |
| 2008 | $4,276 -8.6% | $191,802 -10.8% |
| 2007 | $4,678 -11.2% | $215,019 -3.8% |
| 2006 | $5,265 +117.1% | $223,615 +91.7% |
| 2005 | $2,425 | $116,623 +3% |
| 2004 | -- | $113,226 +1.9% |
| 2003 | -- | $111,115 +2.4% |
| 2002 | -- | $108,511 +1.4% |
| 2001 | -- | $107,035 +1.9% |
| 2000 | $2,115 | $105,025 |
Find assessor info on the county website
Neighborhood: 33624
Nearby homes
- $522,3004 bd3 ba2.1k sqft5320 Northdale Blvd, Tampa, FL 33624Off Market
- $563,6004 bd3 ba2.4k sqft5324 Northdale Blvd, Tampa, FL 33624Off Market

- $578,3005 bd2 ba2.5k sqft5318 Northdale Blvd, Tampa, FL 33624Off Market
- $466,9003 bd3 ba1.9k sqft5328 Northdale Blvd, Tampa, FL 33624Off Market
- $463,0004 bd3 ba2.1k sqft5326 Northdale Blvd, Tampa, FL 33624Off Market
- $585,3004 bd3 ba2.1k sqft5330 Northdale Blvd, Tampa, FL 33624Off Market
- $507,4003 bd2 ba2.1k sqft5323 Northdale Blvd, Tampa, FL 33624Off Market
- $473,5003 bd2 ba1.8k sqft5316 Northdale Blvd, Tampa, FL 33624Off Market
Nearby schools
GreatSchools rating
- 8/10Claywell Elementary SchoolGrades: PK-5Distance: 1 mi
- 6/10Hill Middle SchoolGrades: 6-8Distance: 2.3 mi
- 6/10Gaither High SchoolGrades: 9-12Distance: 1 mi
Schools provided by the listing agent
- Elementary: Claywell-HB
- Middle: Hill-HB
- High: Gaither-HB
Source: Stellar MLS. This data may not be complete. We recommend contacting the local school district to confirm school assignments for this home.
Get a cash offer in 3 minutes
Find out how much your home could sell for in as little as 3 minutes with a no-obligation cash offer.
Estimated market value
$540,400
Get a cash offer in 3 minutes
Find out how much your home could sell for in as little as 3 minutes with a no-obligation cash offer.
Estimated market value
$540,400
- Florida
- Hillsborough County
- Greater Northdale
- 33624
- 5322 NORTHDALE BOULEVARD
Nearby cities
Nearby zip codes
Other Greater Northdale Topics
- Apartments for Rent in 33624
- Houses for Sale in 33624
- Houses for Rent in 33624
- 33624 Real Estate
- Greater Northdale Condos
- Houses for Sale in Greater Northdale
- Newest Listings in Greater Northdale
- Greater Northdale Home Values
- Greater Northdale Real Estate Agents
- Greater Northdale Refinance
- Greater Northdale Mortgage Rates
