Skip main navigation
Sold for $430,000
  • $430,000

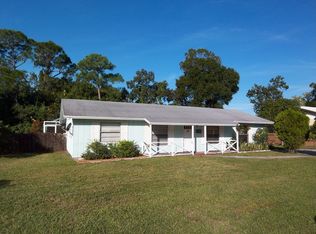
    5322 Ruby Ln, Sarasota, FL 34231

    3beds
    2,126sqft
    Single Family Residence
    Built in 1981
    10,450 Square Feet Lot
    $411,200 Zestimate®
    $202/sqft
    $3,628 Estimated rent

    Home value

    $411,200

    $370,000 - $456,000

    $3,628/mo

    Zestimate® history
    Loading
    Loading...

    Owner options

    List your home for rent

    $3,628/mo

    Rent Zestimate®

    Find your next renter with Zillow Rental Manager. Plus, with online applications, you can quickly screen prospective tenants – for free.

    Learn more

    $3,628/mo

    Rent Zestimate®

    Refinance and save

    $2,761/mo

    Est. payment

    Refinancing to a lower rate could help reduce your monthly payments and save thousands over the life of the loan.

    See today's rates

    $2,761/mo

    Est. payment

    Explore your selling options

    Work with a Zillow partner agent

    Leverage their expertise and Zillow's premium Showcase listings to get your home seen by more buyers.

    Get started

    List with your own agent

    Get your home in front of millions of buyers by listing it on Zillow.

    Learn how to do it

    Sell it yourself

    Take full control of how buyers see your home on Zillow by listing For Sale by Owner (FSBO).

    List your home

    What's special

    Screened lanaiGenerously sized bedroomsBreakfast barVersatile bonus roomInviting inground poolFrench doorsCharming fireplace
    OFFERED TURN-KEY! Welcome to 5322 Ruby Ln, a hidden gem in the heart of Sarasota! Nestled on a quiet dead-end street, this well-maintained home offers the perfect blend of comfort and convenience. A versatile bonus room with French doors and a closet provides the option for a third bedroom, home office, or creative space. The open and inviting floor plan includes a cozy living room with a charming fireplace, beautifully framed by a slate surround, rich wood accents, and an elegant mantle. The kitchen boasts a breakfast bar, ideal for casual dining or entertaining. The primary living areas flow effortlessly to the screened lanai, where an inviting inground pool is surrounded by lush, mature landscaping, creating a true tropical retreat. This home also features an oversized garage, offering ample storage and workspace, as well as RV/boat parking on the side of the house—perfect for those who love outdoor adventures. Additional highlights include a dedicated laundry/utility room and generously sized bedrooms. Centrally located with quick access to Stickney Point, Siesta Key Beach, Turtle Beach, shopping, dining, and more—enjoy the best of Sarasota right at your doorstep!

    Zillow last checked:

    Listing updated:

    Listing Provided by:

    Marlin Yoder 941-893-7406,

    HARRY ROBBINS ASSOC INC 941-924-8346

    Bought with:

    Sarah Allbee, PA, 3456595

    RE/MAX ALLIANCE GROUP

    Source: Stellar MLS,MLS#: A4642502MLS LogoOriginating MLS: Sarasota - Manatee

    Facts & features

    Interior

    Bedrooms & bathrooms
    • Bedrooms: 3
    • Bathrooms: 2
    • Full bathrooms: 2
    Primary bedroom
    • Features: Walk-In Closet(s)
    • Level: First
    • Area: 336.73 Square Feet
    • Dimensions: 22.3x15.1
    Bedroom 2
    • Features: Built-in Closet
    • Level: First
    • Area: 166.98 Square Feet
    • Dimensions: 13.8x12.1
    Balcony porch lanai
    • Level: First
    • Area: 512.94 Square Feet
    • Dimensions: 20.6x24.9
    Dining room
    • Level: First
    • Area: 159.94 Square Feet
    • Dimensions: 12.2x13.11
    Florida room
    • Features: Built-in Closet
    • Level: First
    • Area: 161.7 Square Feet
    • Dimensions: 9.8x16.5
    Foyer
    • Level: First
    • Area: 45.44 Square Feet
    • Dimensions: 7.1x6.4
    Kitchen
    • Level: First
    • Area: 131.76 Square Feet
    • Dimensions: 12.2x10.8
    Living room
    • Level: First
    • Area: 513.3 Square Feet
    • Dimensions: 29x17.7
    Heating
    • Central
    Cooling
    • Central Air
    Appliances
    • Included: Dishwasher, Dryer, Microwave, Range, Refrigerator, Washer
    • Laundry: Laundry Room
    Features
    • Ceiling Fan(s)
    • Flooring: Carpet
    • Has fireplace: Yes
    • Fireplace features: Living Room
    Interior area
    • Total structure area: 2,892
    • Total interior livable area: 2,126 sqft

    Property

    Parking
    • Total spaces: 2
    • Parking features: Garage - Attached
    • Attached garage spaces: 2
    Features
    • Levels: One
    • Stories: 1
    • Patio & porch: Patio, Screened
    • Exterior features: Irrigation System, Lighting, Other
    • Has private pool: Yes
    • Pool features: In Ground
    Lot
    • Size: 10,450 sqft
    Details
    • Parcel number: 0088040010
    • Zoning: RSF3
    • Special conditions: None

    Construction

    Type & style
    • Home type: SingleFamily
    • Property subtype: Single Family Residence
    Materials
    • Stucco
    • Foundation: Slab
    • Roof: Shingle
    Condition
    • New construction: No
    • Year built: 1981

    Utilities & green energy

    • Sewer: Public Sewer
    • Water: Public
    • Utilities for property: Cable Available, Electricity Available

    Community & neighborhood

    Location
    • Region: Sarasota
    • Subdivision: REYNOLDS PROP OF

    HOA & financial

    HOA
    • Has HOA: No
    Other fees
    • Pet fee: $0 monthly
    Other financial information
    • Total actual rent: 0

    Other

    Other facts
    • Ownership: Fee Simple
    • Road surface type: Paved

    Price history

    DateEventPrice
    6/3/2025Sold$430,000-4.2%$202/sqft
    Source: Stellar MLS #A4642502 Report a problem
    4/29/2025Pending sale$449,000$211/sqft
    Source: Stellar MLS #A4642502 Report a problem
    4/22/2025Price change$449,000-1.3%$211/sqft
    Source: Stellar MLS #A4642502 Report a problem
    4/15/2025Pending sale$455,000$214/sqft
    Source: Stellar MLS #A4642502 Report a problem
    4/7/2025Price change$455,000-4.2%$214/sqft
    Source: Stellar MLS #A4642502 Report a problem
    3/27/2025Listed for sale$475,000$223/sqft
    Source: Stellar MLS #A4642502 Report a problem
    3/11/2025Pending sale$475,000$223/sqft
    Source: Stellar MLS #A4642502 Report a problem
    3/4/2025Listed for sale$475,000$223/sqft
    Source: Stellar MLS #A4642502 Report a problem

    Public tax history

    YearProperty taxesTax assessment
    2025$2,676 +4.2%$191,785 +2.9%
    2024$2,567 +2.9%$186,380 +3%
    2023$2,494 +3.4%$180,951 +3%
    2022$2,412 +3.3%$175,681 +3%
    2021$2,334 +0.4%$170,564 +1.4%
    2020$2,325 +4%$168,209 +2.3%
    2019$2,237 $164,427 +1.9%
    2018$2,237 +12.8%$161,361 +2.1%
    2017$1,983 +5.7%$158,042 -35.4%
    2016$1,877 $244,600 +14.7%
    2015$1,877 +0.5%$213,300 +52.2%
    2014$1,868 +0.2%$140,143
    2013$1,864 +2.6%$140,143 +1.7%
    2012$1,816 +0.9%$137,800 -0.5%
    2011$1,799 -1.8%$138,465 +1.5%
    2010$1,833 +10.1%$136,419 +6%
    2009$1,664 $128,743 +0.1%
    2008$1,664 -5.6%$128,614 +3%
    2007$1,764 $124,868 +2.5%
    2006-- $121,822 +3%
    2005-- $118,274 +3%
    2004$1,800 -0.7%$114,829 +1.9%
    2003$1,812 -1.2%$112,688 +2.4%
    2002$1,835 +7.6%$110,047 +2.1%
    2001$1,704 +2.2%$107,822 +3%
    2000$1,667 $104,682

    Find assessor info on the county website

    Neighborhood: Gulf Gate Estates

    Nearby schools

    GreatSchools rating
    Schools provided by the listing agent
    • Elementary: Gulf Gate Elementary
    • Middle: Brookside Middle
    • High: Riverview High

    Source: Stellar MLS. This data may not be complete. We recommend contacting the local school district to confirm school assignments for this home.

    Get a cash offer in 3 minutes
    Find out how much your home could sell for in as little as 3 minutes with a no-obligation cash offer.
    Estimated market value
    $411,200
    Get a cash offer in 3 minutes
    Find out how much your home could sell for in as little as 3 minutes with a no-obligation cash offer.
    Estimated market value
    $411,200