Start the New Year in a COMPLETELY REMODELED home!! This stunning home in Centennial has been completely reimagined from top to bottom with modern design & high-end finishes throughout. WHAT'S NEW?? New roof, new interior & exterior paint, new Luxury Vinyl Plank flooring & new carpet, new lights throughout, new 2 story tile fireplace surround, new fixtures throughout (even doorknobs & door hinges), new quartz countertops, new backsplashes & tub/shower surrounds, new kitchen appliances, new stair railings, new toilets, new tubs & showers, new undermount sinks, new faucets & mirrors in all bathrooms, new 8' spa-like shower in primary bath, new front storm door & slider in kitchen, new backyard sod and mulch. Over 3000 sq.ft. finished, 5 bedrooms, 3 1/2 baths with practically everything new! An inviting front porch ushers you into a wide foyer that opens onto every room on the main level...unbroken flow from room to room. Perfect for entertainining! This family room is truly the centerpiece of the house with a whole wall of windows to brighten the space and designer tile fireplace extending to the vaulted 2 story ceiling. Primary bedroom is separated from 2 secondary bedrooms by a bridge allowing for privacy. Striking black iron railings bring a modern look to the stairway and bridge, which overlooks the main level. Expanding the liveable space are 2 additional bedrooms and full bath in the fully finished basement plus a spacious Bonus room for entertaining, a home theater or playroom. Walking distance to park and Cherry Creek elementary school; less than 1/2 mile to Arapahoe County Library. Near restaurants, grocery stores, Post Office, E-470 and Southlands Mall with a variety of shopping experiences and a movie theater. Move in and start enjoying your NEW life!
Absolutely move in ready!
Sold for $668,000
$668,000
5322 S Danube Court, Centennial, CO 80015
5beds
3,116sqft
Single Family Residence
Built in 1991
4,792 Square Feet Lot
$660,200 Zestimate®
$214/sqft
$3,704 Estimated rent
Home value
$660,200
$621,000 - $706,000
$3,704/mo
Zestimate® history
Owner options
List your home for rent
$3,704/mo
Rent Zestimate®
Find your next renter with Zillow Rental Manager. Plus, with online applications, you can quickly screen prospective tenants – for free.
$3,704/mo
Rent Zestimate®
Refinance and save
$3,287/mo
Est. payment
Refinancing to a lower rate could help reduce your monthly payments and save thousands over the life of the loan.
$3,287/mo
Est. payment
Explore your selling options
Work with a Zillow partner agent
Leverage their expertise and Zillow's premium Showcase listings to get your home seen by more buyers.
Get startedList with your own agent
Get your home in front of millions of buyers by listing it on Zillow.
Learn how to do itSell it yourself
Take full control of how buyers see your home on Zillow by listing For Sale by Owner (FSBO).
List your homeWhat's special
Zillow last checked:
Listing updated:
Listed by:
Kelly Pratt 303-246-5074 kprattcrs@aol.com,
Coldwell Banker Realty 24
Bought with:
Mariya Oleynikova, 100028434
HomeSmart Realty
Source: REcolorado as distributed by MLS GRID,MLS#: 3604892
Facts & features
Interior
Bedrooms & bathrooms
- Bedrooms: 5
- Bathrooms: 4
- Full bathrooms: 2
- 3/4 bathrooms: 1
- 1/2 bathrooms: 1
- Main level bathrooms: 1
Bedroom
- Description: New Carpet, Double Doors
- Features: Primary Suite
- Level: Upper
- Area: 204 Square Feet
- Dimensions: 12 x 17
Bedroom
- Description: New Carpet, Bay Window
- Level: Upper
- Area: 156 Square Feet
- Dimensions: 12 x 13
Bedroom
- Description: New Carpet
- Level: Upper
- Area: 132 Square Feet
- Dimensions: 12 x 11
Bedroom
- Description: New Carpet, Double Door Entry
- Level: Basement
- Area: 192 Square Feet
- Dimensions: 12 x 16
Bedroom
- Description: New Carpet, Opens To Bathroom
- Level: Basement
- Area: 156 Square Feet
- Dimensions: 12 x 13
Bathroom
- Description: Completely Remodeled, New 8' Spa-Like Shower, Quartz Countertop, Walkin Closet
- Features: Primary Suite
- Level: Upper
Bathroom
- Description: Completely Remodeled Jack & Jill, Quartz Countertop
- Level: Upper
Bathroom
- Description: Completely Remodeled, Quart Countertop
- Level: Basement
Bathroom
- Description: Completely Remodeled
- Level: Main
Den
- Description: New Carpet
- Level: Basement
- Area: 192 Square Feet
- Dimensions: 12 x 16
Dining room
- Description: New Lvp Flooring
- Level: Main
- Area: 112 Square Feet
- Dimensions: 8 x 14
Family room
- Description: New Lvp Flooring, Whole Wall Of Windows, 2 Story Ceiling, New Tile Fp Surround
- Level: Main
- Area: 195 Square Feet
- Dimensions: 13 x 15
Kitchen
- Description: New Quartz Countertops, New Backsplash, All New Appliances, New Lvp Flooring, New Slider
- Level: Main
- Area: 192 Square Feet
- Dimensions: 12 x 16
Living room
- Description: New Lvp Flooring, Bay Window
- Level: Main
- Area: 168 Square Feet
- Dimensions: 12 x 14
Mud room
- Description: Door To Garage, Washer/Dryer Hookups, New Lvp Flooring
- Level: Main
- Area: 50 Square Feet
- Dimensions: 5 x 10
Heating
- Forced Air, Natural Gas
Cooling
- Central Air
Appliances
- Included: Dishwasher, Disposal, Gas Water Heater, Oven, Range, Refrigerator
Features
- Eat-in Kitchen, Entrance Foyer, Jack & Jill Bathroom, Quartz Counters, Vaulted Ceiling(s), Walk-In Closet(s)
- Flooring: Carpet, Wood
- Windows: Bay Window(s), Double Pane Windows
- Basement: Finished,Interior Entry
- Number of fireplaces: 1
- Fireplace features: Family Room, Gas Log
Interior area
- Total structure area: 3,116
- Total interior livable area: 3,116 sqft
- Finished area above ground: 2,078
- Finished area below ground: 985
Property
Parking
- Total spaces: 2
- Parking features: Concrete, Oversized
- Attached garage spaces: 2
Features
- Levels: Two
- Stories: 2
- Patio & porch: Covered, Front Porch
Lot
- Size: 4,792 Square Feet
- Features: Landscaped, Level, Sprinklers In Front, Sprinklers In Rear
Details
- Parcel number: 033071042
- Zoning: Res
- Special conditions: Standard
Construction
Type & style
- Home type: SingleFamily
- Architectural style: Traditional
- Property subtype: Single Family Residence
Materials
- Frame, Stone, Wood Siding
- Foundation: Slab
- Roof: Composition
Condition
- Updated/Remodeled
- Year built: 1991
Utilities & green energy
- Electric: 110V, 220 Volts
- Sewer: Public Sewer
- Water: Public
- Utilities for property: Electricity Connected, Natural Gas Connected
Community & HOA
Community
- Security: Carbon Monoxide Detector(s), Smoke Detector(s)
- Subdivision: Jackson Farm
HOA
- Has HOA: Yes
- Amenities included: Park
- Services included: Trash
- HOA fee: $173 quarterly
- HOA name: Westwind Management
- HOA phone: 303-369-1800
Location
- Region: Centennial
Financial & listing details
- Price per square foot: $214/sqft
- Tax assessed value: $617,000
- Annual tax amount: $4,240
- Date on market: 12/13/2025
- Listing terms: Cash,Conventional,FHA,VA Loan
- Exclusions: None
- Ownership: Individual
- Electric utility on property: Yes
- Road surface type: Paved
Price history
| Date | Event | Price |
|---|---|---|
| 3/20/2026 | Sold | $668,000-3%$214/sqft |
Source:  REcolorado as distributed by MLS GRID #3604892 Report a problem REcolorado as distributed by MLS GRID #3604892 Report a problem | ||
| 2/19/2026 | Pending sale | $689,000$221/sqft |
Source: REcolorado as distributed by MLS GRID #3604892 Report a problem | ||
| 2/17/2026 | Listed for sale | $689,000$221/sqft |
Source: REcolorado as distributed by MLS GRID #3604892 Report a problem | ||
| 2/17/2026 | Pending sale | $689,000$221/sqft |
Source: REcolorado as distributed by MLS GRID #3604892 Report a problem | ||
| 2/2/2026 | Price change | $689,000-1.4%$221/sqft |
Source: REcolorado as distributed by MLS GRID #3604892 Report a problem | ||
| 12/13/2025 | Listed for sale | $699,000+61.2%$224/sqft |
Source: REcolorado as distributed by MLS GRID #3604892 Report a problem | ||
| 7/3/2025 | Sold | $433,500+54.8%$139/sqft |
Source: Public Record Report a problem | ||
| 1/21/2014 | Sold | $280,000-1.8%$90/sqft |
Source: Public Record Report a problem | ||
| 11/9/2013 | Listed for sale | $285,000$91/sqft |
Source: Keller Williams Real Estate, LLC #1246778 Report a problem | ||
Public tax history
| Year | Property taxes | Tax assessment |
|---|---|---|
| 2025 | $4,240 +12.5% | $38,563 -4.8% |
| 2024 | $3,768 +29.3% | $40,508 -9.2% |
| 2023 | $2,915 -0.4% | $44,622 +51.1% |
| 2022 | $2,927 | $29,531 -2.8% |
| 2021 | -- | $30,381 -2.2% |
| 2020 | $3,014 +13.6% | $31,074 |
| 2019 | $2,654 | $31,074 +22.8% |
| 2018 | $2,654 +1.7% | $25,308 |
| 2017 | $2,610 | $25,308 +5% |
| 2016 | -- | $24,103 |
| 2015 | -- | $24,103 +33.5% |
| 2014 | $2,528 +21% | $18,061 +0.7% |
| 2013 | $2,089 | $17,930 |
| 2012 | -- | $17,930 |
| 2011 | $2,008 +2% | $17,930 -3.5% |
| 2010 | $1,968 -11.5% | $18,580 |
| 2009 | $2,224 | $18,580 -11.3% |
| 2008 | -- | $20,951 |
| 2007 | -- | $20,951 +6.8% |
| 2006 | -- | $19,621 |
| 2005 | -- | $19,621 -4.9% |
| 2002 | $1,964 +9.8% | $20,630 +16.4% |
| 2001 | $1,788 | $17,730 |
Find assessor info on the county website
Neighborhood: 80015
Nearby homes
- $551,6004 bd2 ba2.2k sqft5312 S Danube Ct, Centennial, CO 80015Off Market
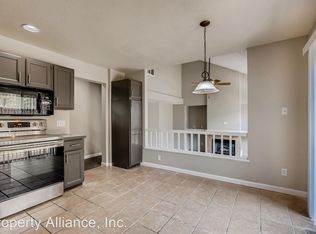
- $660,1006 bd4 ba3.6k sqft5306 S Danube Ct, Centennial, CO 80015Off Market

- $---- bd-- ba-- sqft5306 S Danube Ct, Aurora, CO 80015Off Market
- $560,0004 bd2 ba2.2k sqft5332 S Danube Ct, Centennial, CO 80015Off Market
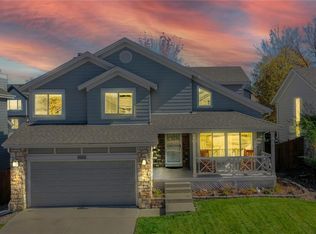
- $665,8005 bd4 ba2.4k sqft5321 S Dunkirk Way, Centennial, CO 80015Off Market
- $600,0003 bd3 ba2.4k sqft5302 S Danube Ct, Centennial, CO 80015Sold
- $586,6004 bd3 ba2.1k sqft5311 S Dunkirk Way, Centennial, CO 80015Off Market
- $598,8004 bd4 ba3.1k sqft5321 S Danube Ct, Centennial, CO 80015Off Market
Nearby schools
GreatSchools rating
- 6/10Peakview Elementary SchoolGrades: PK-5Distance: 0.2 mi
- 4/10Thunder Ridge Middle SchoolGrades: 6-8Distance: 1.5 mi
- 9/10Eaglecrest High SchoolGrades: 9-12Distance: 1.5 mi
Schools provided by the listing agent
- Elementary: Peakview
- Middle: Thunder Ridge
- High: Eaglecrest
- District: Cherry Creek 5
Source: REcolorado as distributed by MLS GRID. This data may not be complete. We recommend contacting the local school district to confirm school assignments for this home.
Get a cash offer in 3 minutes
Find out how much your home could sell for in as little as 3 minutes with a no-obligation cash offer.
Estimated market value
$660,200
Get a cash offer in 3 minutes
Find out how much your home could sell for in as little as 3 minutes with a no-obligation cash offer.
Estimated market value
$660,200
- Colorado
- Arapahoe County
- Centennial
- 80015
- 5322 S Danube Court
Nearby cities
Nearby zip codes
Other Centennial Topics
