Skip main navigation
Off market
  • $772,000

    5322 S Eaton Park Way, Aurora, CO 80016

    5beds
    6,128sqft
    SingleFamily
    Built in 2009
    9,583 Square Feet Lot
    $772,000 Zestimate®
    $126/sqft
    $4,844 Estimated rent

    Home value

    $772,000

    $733,000 - $811,000

    $4,844/mo

    Zestimate® history
    Loading
    Loading...

    Owner options

    List your home for rent

    $4,844/mo

    Rent Zestimate®

    Find your next renter with Zillow Rental Manager. Plus, with online applications, you can quickly screen prospective tenants – for free.

    Learn more

    $4,844/mo

    Rent Zestimate®

    Refinance and save

    $4,470/mo

    Est. payment

    Refinancing to a lower rate could help reduce your monthly payments and save thousands over the life of the loan.

    See today's rates

    $4,470/mo

    Est. payment

    Explore your selling options

    Work with a Zillow partner agent

    Leverage their expertise and Zillow's premium Showcase listings to get your home seen by more buyers.

    Get started

    List with your own agent

    Get your home in front of millions of buyers by listing it on Zillow.

    Learn how to do it

    Sell it yourself

    Take full control of how buyers see your home on Zillow by listing For Sale by Owner (FSBO).

    List your home

    What's special

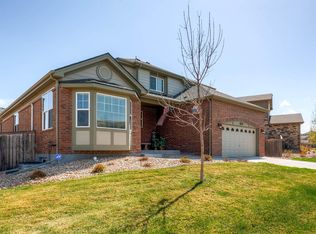
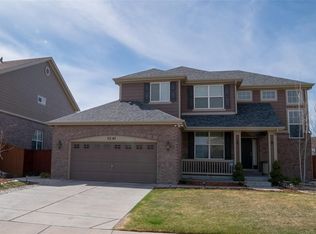
    Gorgeous 2-story home on corner lot in Tollgate Crossing. Beautifully maintained 5BR/4 full baths. Sprawling open floor plan with stunning vaulted ceilings. Hardwood floors in entry and kitchen, new blinds throughout. Kitchen features granite countertops and new "slate" appliances, including double convection oven and farmhouse sink. Elegant dining room with cove ceiling looks into sunny living room. Main level also offers large family room with fireplace, desk area, and a bedroom with a full bath. Upstairs has a laundry room, 4 additional bedrooms and loft. Ceiling fans in every bedroom. Lovely master suite with cove ceiling, fireplace, separate vanities and soaking tub. 60" TV in master suite stays! Brand new hot water heater. This stately home has a full unfinished basement ready for your personal touch. Landscaped backyard includes gorgeous stamped concrete patio and garden area. Natural stained wood trim and solid wood doors. Exterior painted in 2019 and includes a 5 yr warranty. Shutters recently replaced. Hail resistant roof installed in 2014. Home has 2 HVAC systems. Gas hookup at exterior back patio. Located in award winning Cherry Creek School District. Brand new neighborhood middle school and walking distance to elementary school. Fantastic location near shopping and restaurants. New city park down the street. Exceptional value with over 6000 total sq ft!

    This property is not currently displayed as for sale or rent on Zillow. This may be different from what's on other websites or public sources.
    Facts & features

    Interior

    Bedrooms & bathrooms
    • Bedrooms: 5
    • Bathrooms: 4
    • Full bathrooms: 4
    Heating
    • Forced air, Gas
    Cooling
    • Central
    Appliances
    • Included: Dishwasher, Garbage disposal, Microwave, Range / Oven, Refrigerator
    • Laundry: In Unit
    Features
    • Ceiling Fan(s), Kitchen Island, Pantry, Walk-In Closet(s), Vaulted Ceiling(s), Granite Counters, Eat-in Kitchen, Entrance Foyer, Wired for Data, Open Floorplan, Jack & Jill Bath, Master Suite, Five Piece Bath, Smoke Free
    • Flooring: Carpet, Concrete, Hardwood, Linoleum / Vinyl
    • Windows: Double Pane Windows, Window Coverings
    • Basement: Partially finished
    • Has fireplace: Yes
    • Fireplace features: Gas, Family Room, Master Bedroom, Gas Log
    Interior area
    • Total interior livable area: 6,128 sqft
    • Finished area below ground: 0.00

    Property

    Parking
    • Total spaces: 3
    • Parking features: Garage - Attached
    Features
    • Patio & porch: Patio, Front Porch
    • Exterior features: Brick, Cement / Concrete
    • Fencing: Full
    Lot
    • Size: 9,583 Square Feet
    • Features: Level, Corner Lot, Landscaped, Sprinklers In Front, Sprinklers In Rear
    Details
    • Parcel number: 207118122001
    • Zoning description: 470 Res
    • Other equipment: Satellite Dish

    Construction

    Type & style
    • Home type: SingleFamily
    • Architectural style: Traditional
    Materials
    • Wood
    • Roof: Composition
    Condition
    • Year built: 2009

    Utilities & green energy

    • Sewer: Public Sewer
    • Water: Public

    Community & HOA

    Community
    • Security: Smoke Detector(s)
    HOA
    • Has HOA: Yes
    • Amenities included: Clubhouse, Pool
    • Services included: Trash, Maintenance Grounds, Recycling
    • HOA fee: $12 monthly
    Location
    • Region: Aurora

    Financial & listing details

    • Price per square foot: $126/sqft
    • Tax assessed value: $801,800
    • Annual tax amount: $6,698
    • Road surface type: Paved

    Price history

    DateEventPrice
    7/3/2020Listing removed$599,900$98/sqft
    Source: Homesmart Cherry Creek #3010404 Report a problem
    5/27/2020Pending sale$599,900$98/sqft
    Source: Homesmart Cherry Creek #3010404 Report a problem
    5/1/2020Listed for sale$599,9000%$98/sqft
    Source: Homesmart Cherry Creek #3010404 Report a problem
    11/16/2019Listing removed$600,000$98/sqft
    Source: HomeSmart #6604580 Report a problem
    8/30/2019Listed for sale$600,000+71.4%$98/sqft
    Source: HomeSmart Cherry Creek #6604580 Report a problem
    7/29/2009Sold$350,000$57/sqft
    Source: Public Record Report a problem

    Public tax history

    YearProperty taxesTax assessment
    2025$6,698 +9.3%$50,113 -2.6%
    2024$6,128 +13.6%$51,456 -7.6%
    2023$5,396 -1.6%$55,676 +34.3%
    2022$5,484 $41,443 -2.8%
    2021-- $42,635 +18.7%
    2020$4,854 -5.8%$35,907
    2019$5,154 --
    2018$5,154 +6.7%$37,584
    2017$4,830 $37,584 +4.6%
    2016-- $35,931
    2015-- $35,931 +22.9%
    2014$4,733 +15.5%$29,237 +13.9%
    2013$4,096 $25,680
    2012-- $25,680
    2011$4,723 +502.5%$25,680 -26.6%
    2010$784 -38.6%$35,010 +491.4%
    2009$1,276 $5,920 -38.1%
    2008-- $9,570 +25%
    2007-- $7,656 +203.4%
    2006-- $2,523
    2005-- $2,523
    Find assessor info on the county website

    Neighborhood: Tollgate Crossing

    Nearby schools

    GreatSchools rating
    Schools provided by the listing agent
    • Elementary: Buffalo Trail
    • Middle: Infinity
    • High: Cherokee Trail
    • District: Cherry Creek 5

    Source: The MLS. This data may not be complete. We recommend contacting the local school district to confirm school assignments for this home.

    Get a cash offer in 3 minutes
    Find out how much your home could sell for in as little as 3 minutes with a no-obligation cash offer.
    Estimated market value
    $772,000
    Get a cash offer in 3 minutes
    Find out how much your home could sell for in as little as 3 minutes with a no-obligation cash offer.
    Estimated market value
    $772,000