Welcome to this meticulously maintained home in a prime location on a private cul-de-sac road in Grandville School District. This home will be sure to captivate and delight from the moment you enter the foyer with a soaring vaulted ceiling. Open concept main floor with gas fireplace in living room seamlessly connecting the dining area and spacious kitchen with ample cabinetry, pantry, and large center island. French doors lead into an exquisite private office with tray ceiling. Upstairs boasts 4 generous sized bedrooms including primary suite with tray ceiling, walk-in closet, private bath with jacuzzi tub, and dual sink. Downstairs enjoy the expansive recreation area, flex room that could be used as an exercise room or non-conforming 5th bedroom, and plenty of storage space. Outside you will appreciate the expansive deck, patio, underground sprinkling, and well-manicured lawn with tranquil wooded views of mature trees offering plenty of privacy in backyard. Schedule a showing today and experience all that this exceptional home has to offer!
Sold
$510,000
5322 S Pine Slope Ct SW, Wyoming, MI 49519
4beds
3,378sqft
Single Family Residence
Built in 1997
0.36 Acres Lot
$561,800 Zestimate®
$151/sqft
$3,325 Estimated rent
Home value
$561,800
$534,000 - $590,000
$3,325/mo
Zestimate® history
Owner options
List your home for rent
$3,325/mo
Rent Zestimate®
Find your next renter with Zillow Rental Manager. Plus, with online applications, you can quickly screen prospective tenants – for free.
$3,325/mo
Rent Zestimate®
Refinance and save
$3,266/mo
Est. payment
Refinancing to a lower rate could help reduce your monthly payments and save thousands over the life of the loan.
$3,266/mo
Est. payment
Explore your selling options
Work with a Zillow partner agent
Leverage their expertise and Zillow's premium Showcase listings to get your home seen by more buyers.
Get startedList with your own agent
Get your home in front of millions of buyers by listing it on Zillow.
Learn how to do itSell it yourself
Take full control of how buyers see your home on Zillow by listing For Sale by Owner (FSBO).
List your homeWhat's special
Gas fireplacePrivate officeLarge center islandFlex roomMature treesPrivate bathExpansive recreation area
Zillow last checked:
Listing updated:
Listed by:
Matthew Armstrong 616-443-9905,
Five Star Real Estate (Grandv),
Robert L Groot 616-437-2876,
Groot Realty LLC
Bought with:
Paul Marantette, 6506048443
Green Square Properties LLC
Source: MichRIC,MLS#: 24023874
Facts & features
Interior
Bedrooms & bathrooms
- Bedrooms: 4
- Bathrooms: 3
- Full bathrooms: 2
- 1/2 bathrooms: 1
Primary bedroom
- Level: Upper
- Area: 289.14
- Dimensions: 15.80 x 18.30
Bedroom 2
- Level: Upper
- Area: 115.64
- Dimensions: 11.80 x 9.80
Bedroom 3
- Level: Upper
- Area: 151.04
- Dimensions: 11.80 x 12.80
Bedroom 4
- Level: Upper
- Area: 144.64
- Dimensions: 11.30 x 12.80
Primary bathroom
- Description: Full
- Level: Upper
- Area: 116.58
- Dimensions: 8.70 x 13.40
Bathroom 2
- Description: Full
- Level: Upper
- Area: 73.71
- Dimensions: 11.70 x 6.30
Bathroom 3
- Description: Half
- Level: Main
- Area: 25.16
- Dimensions: 6.80 x 3.70
Bonus room
- Level: Main
- Area: 118.68
- Dimensions: 12.90 x 9.20
Bonus room
- Level: Basement
- Area: 163.17
- Dimensions: 14.70 x 11.10
Bonus room
- Level: Basement
- Area: 99.66
- Dimensions: 6.60 x 15.10
Dining area
- Level: Main
- Area: 140.4
- Dimensions: 15.60 x 9.00
Kitchen
- Level: Main
- Area: 240
- Dimensions: 16.00 x 15.00
Living room
- Level: Main
- Area: 333.25
- Dimensions: 21.50 x 15.50
Office
- Level: Main
- Area: 175.36
- Dimensions: 12.80 x 13.70
Recreation
- Level: Basement
- Area: 756
- Dimensions: 27.00 x 28.00
Utility room
- Level: Basement
- Area: 237.3
- Dimensions: 11.30 x 21.00
Heating
- Forced Air
Cooling
- Central Air
Appliances
- Included: Humidifier, Dishwasher, Disposal, Dryer, Microwave, Range, Refrigerator, Washer
- Laundry: Gas Dryer Hookup, Sink, Upper Level, Washer Hookup
Features
- Ceiling Fan(s), Center Island, Eat-in Kitchen, Pantry
- Flooring: Carpet
- Windows: Screens, Insulated Windows, Bay/Bow, Garden Window, Window Treatments
- Basement: Daylight,Full
- Number of fireplaces: 1
- Fireplace features: Gas Log, Living Room
Interior area
- Total structure area: 2,566
- Total interior livable area: 3,378 sqft
- Finished area below ground: 812
Property
Parking
- Total spaces: 3
- Parking features: Attached, Garage Door Opener
- Garage spaces: 3
Features
- Stories: 2
Lot
- Size: 0.36 Acres
- Dimensions: 90 x 175
- Features: Sidewalk, Wooded, Cul-De-Sac, Ground Cover, Shrubs/Hedges
Details
- Parcel number: 411734128014
- Zoning description: Residential
Construction
Type & style
- Home type: SingleFamily
- Architectural style: Traditional
- Property subtype: Single Family Residence
Materials
- Vinyl Siding
- Roof: Shingle
Condition
- New construction: No
- Year built: 1997
Utilities & green energy
- Sewer: Public Sewer
- Water: Public
- Utilities for property: Natural Gas Connected
Community & HOA
Community
- Subdivision: Chalet Estates East
Location
- Region: Wyoming
Financial & listing details
- Price per square foot: $151/sqft
- Tax assessed value: $167,106
- Annual tax amount: $6,654
- Date on market: 5/15/2024
- Listing terms: Cash,FHA,VA Loan,Conventional
- Road surface type: Paved
Price history
| Date | Event | Price |
|---|---|---|
| 6/14/2024 | Sold | $510,000+4.1%$151/sqft |
Source:  MichRIC #24023874 Report a problem MichRIC #24023874 Report a problem | ||
| 5/17/2024 | Pending sale | $489,900$145/sqft |
Source: MichRIC #24023874 Report a problem | ||
| 5/15/2024 | Listed for sale | $489,900$145/sqft |
Source: MichRIC #24023874 Report a problem | ||
Public tax history
| Year | Property taxes | Tax assessment |
|---|---|---|
| 2025 | $6,952 | $258,600 +2.2% |
| 2024 | -- | $253,000 +39.4% |
| 2021 | $5,588 | $181,500 +13.8% |
| 2020 | $5,588 +1.9% | $159,500 +6.8% |
| 2019 | $5,486 +10.1% | $149,400 +3.4% |
| 2018 | $4,984 -3.3% | $144,500 +2% |
| 2017 | $5,151 | $141,700 +2.9% |
| 2016 | $5,151 | $137,700 |
| 2015 | $5,151 +1.5% | $137,700 +5% |
| 2013 | $5,077 | $131,100 +4.2% |
| 2011 | -- | $125,800 -4% |
| 2010 | -- | $131,100 -1.9% |
| 2009 | -- | $133,600 -4.6% |
| 2007 | -- | $140,100 +2.6% |
| 2006 | -- | $136,574 +3.7% |
| 2005 | -- | $131,702 +3.3% |
| 2004 | -- | $127,495 +6.2% |
| 2002 | -- | $120,027 +3.2% |
| 2001 | -- | $116,306 |
Find assessor info on the county website
Neighborhood: 49519
Nearby homes
- $496,5004 bd4 ba2.8k sqft5334 S Pine Slope Ct SW, Wyoming, MI 49519Off Market

- $572,6003 bd4 ba4.4k sqft5316 S Pine Slope Ct SW, Wyoming, MI 49519Off Market
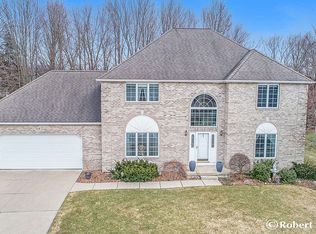
- $669,1004 bd4 ba4.6k sqft5393 Naples Cedar Dr SW, Wyoming, MI 49519Off Market
- $482,0004 bd4 ba3.6k sqft5405 Naples Cedar Dr SW, Wyoming, MI 49519Sold
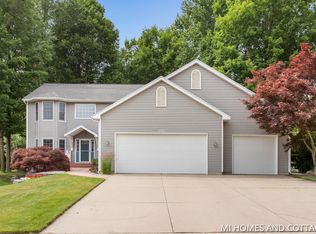
- $527,1003 bd2 ba2.4k sqft5360 Pine Slope Dr SW, Wyoming, MI 49519Off Market
- $601,6004 bd2 ba-- sqft5375 Naples Cedar Dr SW, Wyoming, MI 49519Off Market
- $534,7005 bd4 ba3.7k sqft5310 S Pine Slope Ct SW, Wyoming, MI 49519Off Market
- $499,7003 bd2 ba-- sqft5372 Pine Slope Dr SW, Wyoming, MI 49519Off Market
Nearby schools
GreatSchools rating
- 9/10Grandville Grand View Elementary SchoolGrades: PK-6Distance: 2 mi
- 7/10Grandville Middle SchoolGrades: 3-8Distance: 2.6 mi
- 7/10Grandville High SchoolGrades: 9-12Distance: 2.8 mi
Get a cash offer in 3 minutes
Find out how much your home could sell for in as little as 3 minutes with a no-obligation cash offer.
Estimated market value
$561,800
Get a cash offer in 3 minutes
Find out how much your home could sell for in as little as 3 minutes with a no-obligation cash offer.
Estimated market value
$561,800
- Michigan
- Kent County
- Wyoming
- 49519
- 5322 S Pine Slope Ct SW
Nearby cities
Nearby zip codes
Other Wyoming Topics
