5322 Secluded Oaks Lane- Pristine Brick Oasis Garden Retreat on secluded cul-de sac- Exceptional in every way. Experience the pinnacle of luxury living in this sprawling 4 bedroom, 3 bath sanctuary. This rare find features dual primary suites offering a long term footprint for long term guests, in law suites or private retreat. The first primary suite is a showcase in accessible elegance, featuring a thoughtfully designed disability accessible ensuite that prioritizes comfort without sacrificing style. Across the home the second primary serves as your personal spa, anchored by a deep jacuzzi soaking tub- the perfect escape for unwinding after a long day. With 2 additional bedrooms and a third bath, this home balances inclusive design with high end amenities. Beyond the bedrooms the home flows into a chef's dream kitchen featuring solid oak custom cabinetry, gleaming quartz countertop, and high capacity layout with double ovens and dual sinks. While you prep, enjoy the expansive garden views that bring the beauty of the outdoors inside. Elegant French doors blur the lines between indoor comfort and out door luxury. This meticulously designed paver garden is an entertainer's dream - curved paver benches surround a cozy fire pit, perfect for enjoying a glass of wine with friends or listening to birdsong over morning coffee. Wide paver walkways, elevated stone flower beds, landscape lighting and a covered porch overlook a fountain creating a serene outdoor retreat. Convenient to schools, 2 blocks from the Ortega River and 4 miles from NAS Jax- This home blends beauty, functionality and exceptional outdoor living. Don't just look at the photos- experience this garden oasis for yourself.
Closed
$420,000
5322 SECLUDED OAKS Lane, Jacksonville, FL 32210
4beds
2,259sqft
Single Family Residence
Built in 1983
0.33 Acres Lot
$396,900 Zestimate®
$186/sqft
$2,063 Estimated rent
Home value
$396,900
$377,000 - $417,000
$2,063/mo
Zestimate® history
Owner options
List your home for rent
$2,063/mo
Rent Zestimate®
Find your next renter with Zillow Rental Manager. Plus, with online applications, you can quickly screen prospective tenants – for free.
$2,063/mo
Rent Zestimate®
Refinance and save
$2,919/mo
Est. payment
Refinancing to a lower rate could help reduce your monthly payments and save thousands over the life of the loan.
$2,919/mo
Est. payment
Explore your selling options
Work with a Zillow partner agent
Leverage their expertise and Zillow's premium Showcase listings to get your home seen by more buyers.
Get startedList with your own agent
Get your home in front of millions of buyers by listing it on Zillow.
Learn how to do itSell it yourself
Take full control of how buyers see your home on Zillow by listing For Sale by Owner (FSBO).
List your homeWhat's special
Gleaming quartz countertopDual primary suitesDisability accessible ensuiteElegant french doorsSolid oak custom cabinetryExpansive garden viewsDeep jacuzzi soaking tub
Zillow last checked:
Listing updated:
Listed by:
JONATHAN MINERICK 888-400-2513,
HOMECOIN.COM 888-400-2513
Bought with:
DONIELLE S WAGNER, 3483235
COLDWELL BANKER VANGUARD REALTY
Source: realMLS,MLS#: 2139056
Facts & features
Interior
Bedrooms & bathrooms
- Bedrooms: 4
- Bathrooms: 3
- Full bathrooms: 3
Primary bedroom
- Description: ensuite zero entry shower, his and her closets
- Level: Main
- Area: 259.57 Square Feet
- Dimensions: 17.19 x 15.10
Primary bedroom
- Description: ensuite jacuzzi garden tub, 2 walk-in closets
- Level: Main
- Area: 170.4 Square Feet
- Dimensions: 12.00 x 14.20
Bathroom 3
- Level: Main
- Area: 130.56 Square Feet
- Dimensions: 12.80 x 10.20
Bathroom 4
- Level: Main
- Area: 140.12 Square Feet
- Dimensions: 12.40 x 11.30
Kitchen
- Description: Gourmet kitchen, double ovens, double sinks
- Level: Main
- Area: 217.26 Square Feet
- Dimensions: 14.20 x 15.30
Living room
- Description: wood burning fireplace and vaulted ceilings
- Level: Main
- Area: 387.5 Square Feet
- Dimensions: 25.00 x 15.50
Heating
- Central, Electric, Heat Pump, Hot Water
Cooling
- Central Air, Electric, Multi Units
Appliances
- Included: Convection Oven, Dishwasher, Disposal, Double Oven, Dryer, Electric Water Heater, Ice Maker, Plumbed For Ice Maker, Refrigerator, Washer
- Laundry: Electric Dryer Hookup, Lower Level, Washer Hookup
Features
- Breakfast Bar, Ceiling Fan(s), Entrance Foyer, His and Hers Closets, Open Floorplan, Primary Bathroom - Shower No Tub, Primary Bathroom - Tub with Shower, Vaulted Ceiling(s), Walk-In Closet(s)
- Flooring: Carpet, Tile, Wood
- Windows: Skylight(s)
- Has fireplace: Yes
- Fireplace features: Wood Burning
Interior area
- Total structure area: 2,775
- Total interior livable area: 2,259 sqft
Property
Parking
- Total spaces: 2
- Parking features: Garage, Garage Door Opener, Off Street
- Garage spaces: 2
Features
- Levels: One
- Stories: 1
- Patio & porch: Covered, Patio, Rear Porch, Side Porch
- Exterior features: Courtyard, Fire Pit
- Fencing: Fenced,Back Yard
Lot
- Size: 0.33 Acres
- Dimensions: 100 x 148
- Features: Cul-De-Sac, Many Trees, Sprinklers In Front
Details
- Additional structures: Shed(s)
- Parcel number: 1037371026
- Zoning description: Residential
Construction
Type & style
- Home type: SingleFamily
- Architectural style: Ranch
- Property subtype: Single Family Residence
Materials
- Roof: Shingle
Condition
- Updated/Remodeled
- New construction: No
- Year built: 1983
Utilities & green energy
- Electric: 220 Volts, 220 Volts in Garage
- Sewer: Public Sewer
- Water: Public
- Utilities for property: Cable Connected, Electricity Connected, Sewer Connected, Water Connected
Community & HOA
Community
- Security: Fire Alarm, Security Lights, Smoke Detector(s)
- Subdivision: Secluded Woods
HOA
- Has HOA: No
Location
- Region: Jacksonville
Financial & listing details
- Price per square foot: $186/sqft
- Tax assessed value: $287,747
- Annual tax amount: $2,642
- Date on market: 4/8/2026
- Listing terms: Cash,Conventional,FHA,VA Loan
- Road surface type: Asphalt
Price history
| Date | Event | Price |
|---|---|---|
| 4/24/2026 | Sold | $420,000+5.8%$186/sqft |
Source:  realMLS #2139056 Report a problem realMLS #2139056 Report a problem | ||
| 4/13/2026 | Pending sale | $397,000$176/sqft |
Source: realMLS #2139056 Report a problem | ||
| 4/8/2026 | Listed for sale | $397,000$176/sqft |
Source: realMLS #2139056 Report a problem | ||
Public tax history
| Year | Property taxes | Tax assessment |
|---|---|---|
| 2024 | $2,407 +3.2% | $167,301 +3% |
| 2023 | $2,332 +5.8% | $162,429 +3% |
| 2022 | $2,205 +1% | $157,699 +3% |
| 2021 | $2,183 +15.2% | $153,106 +11.2% |
| 2020 | $1,894 +1.4% | $137,648 +2.3% |
| 2019 | $1,867 +1.5% | $134,554 +1.9% |
| 2018 | $1,839 | $132,046 +2.1% |
| 2017 | $1,839 +1.5% | $129,331 +2.1% |
| 2016 | $1,811 +0.8% | $126,671 +0.7% |
| 2015 | $1,796 -0.9% | $125,791 +0.8% |
| 2014 | $1,812 | $124,793 +1.5% |
| 2013 | -- | $122,949 -2.4% |
| 2012 | -- | $126,033 +0.7% |
| 2011 | -- | $125,102 +1.5% |
| 2010 | -- | $123,254 +2.7% |
| 2009 | -- | $120,014 +5.7% |
| 2006 | -- | $113,564 +3% |
| 2005 | $1,584 | $110,256 +3% |
| 2004 | -- | $107,045 +1.9% |
| 2003 | $1,552 | $105,049 +2.4% |
| 2002 | -- | $102,587 +1.6% |
| 2001 | -- | $100,971 +3% |
| 2000 | -- | $98,030 +2.7% |
| 1999 | -- | $95,453 |
Find assessor info on the county website
Neighborhood: Ortega Farms
Nearby homes
- $284,8003 bd2 ba1.4k sqft5334 Secluded Oaks Ln, Jacksonville, FL 32210Off Market
- $329,7004 bd2 ba2.1k sqft5256 Secluded Oaks Ln, Jacksonville, FL 32210Off Market
- $325,0004 bd2 ba2.1k sqft5319 Secluded Oaks Ln, Jacksonville, FL 32210Sold
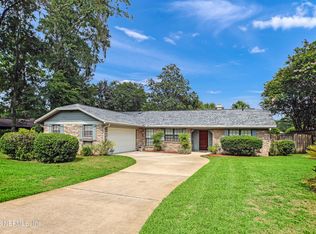
- $328,7003 bd2 ba2.3k sqft5346 Secluded Oaks Ln, Jacksonville, FL 32210Off Market
- $282,1003 bd2 ba1.6k sqft5244 Secluded Oaks Ln, Jacksonville, FL 32210Off Market
- $319,2004 bd2 ba1.9k sqft5333 Secluded Oaks Ln, Jacksonville, FL 32210Off Market
- $285,1003 bd2 ba1.6k sqft5253 Secluded Oaks Ln, Jacksonville, FL 32210Off Market
- $127,2002 bd1 ba788 sqft5140 101st St, Jacksonville, FL 32210Off Market
Nearby schools
GreatSchools rating
- 5/10Timucuan Elementary SchoolGrades: PK-5Distance: 0.6 mi
- 2/10J. E. B. Stuart Middle SchoolGrades: 6-8Distance: 1.3 mi
- 2/10Westside High SchoolGrades: 9-12Distance: 3 mi
Schools provided by the listing agent
- Elementary: Timucuan
- High: Westside High School
Source: realMLS. This data may not be complete. We recommend contacting the local school district to confirm school assignments for this home.
Get a cash offer in 3 minutes
Find out how much your home could sell for in as little as 3 minutes with a no-obligation cash offer.
Estimated market value
$396,900
Get a cash offer in 3 minutes
Find out how much your home could sell for in as little as 3 minutes with a no-obligation cash offer.
Estimated market value
$396,900
- Florida
- Duval County
- Jacksonville
- 32210
- Ortega Farms
- 5322 SECLUDED OAKS Lane
Nearby cities
Nearby neighborhoods
Nearby zip codes
Other Jacksonville Topics
