Price REDUCED! This end-unit, 2-story, 3-bed, 2.5-bath home is one of the largest at 1812 finished sqft in the community, PLUS it offers so many additional possible uses with an additional 892 sq ft FULL UNFINISHED BASEMENT!!! Do you work from home & need a separate office/work space, or a hobby/ workshop room or bonus family media/ game room or a teen suite or in-law suite? Well look no further! This townhome sits atop a daylight basement that is already framed out for a huge bonus room suited for those needs, it is wired for electric and stubbed in for a full bathroom and possible 4th bedroom. It has a separate external entry and private patio. This is a rare find at this price point! The main home does not disappoint with a meticulously designed open floor plan, starting with a covered entryway. Step inside to discover a versatile dining/ flex space on the left that seamlessly transitions to the kitchen and spacious living/family room adorned with wood look laminate flooring and elegant crown molding throughout. The kitchen is a chef's delight, boasting abundant cabinet space, a tiled backsplash, under-cabinet lighting, stainless steel appliances, and a generously sized island with a sink and seating area. Engage in lively conversations with loved ones while preparing meals, then cozy up by the warm electric fireplace on chilly evenings. Your living space extends outdoors onto the inviting deck where you can embrace the tranquility of the private backyard, which overlooks a picturesque babbling creek nestled amidst wooded scenery Upstairs, the master suite awaits, complete with a large walk-in closet, tray ceilings, double vanity, separate shower, and garden tub offering serene views of the surrounding tree line through the picture frame window. Two ample-sized bedrooms, a second bathroom, and a spacious laundry room complete the upper level. Click on Virtual tour to get the full experience. Welcome to this charming & inviting swim/tennis townhome community, nestled in a tranquil setting yet conveniently located to I-985, local restaurants and shopping. Don't miss the opportunity to make this exceptional property your own!
Closed
$325,000
5322 Timber Hills Dr, Oakwood, GA 30566
3beds
1,812sqft
Townhouse
Built in 2016
4,356 Square Feet Lot
$320,400 Zestimate®
$179/sqft
$2,006 Estimated rent
Home value
$320,400
$292,000 - $356,000
$2,006/mo
Zestimate® history
Owner options
List your home for rent
$2,006/mo
Rent Zestimate®
Find your next renter with Zillow Rental Manager. Plus, with online applications, you can quickly screen prospective tenants – for free.
$2,006/mo
Rent Zestimate®
Refinance and save
$2,922/mo
Est. payment
Refinancing to a lower rate could help reduce your monthly payments and save thousands over the life of the loan.
$2,922/mo
Est. payment
Explore your selling options
Work with a Zillow partner agent
Leverage their expertise and Zillow's premium Showcase listings to get your home seen by more buyers.
Get startedList with your own agent
Get your home in front of millions of buyers by listing it on Zillow.
Learn how to do itSell it yourself
Take full control of how buyers see your home on Zillow by listing For Sale by Owner (FSBO).
List your homeWhat's special
Zillow last checked:
Listing updated:
Listed by:
Eve Depew 770-912-5858,
Virtual Properties Realty.com
Bought with:
Naiverh C Castelao, 304619
Virtual Properties Realty.com
Source: GAMLS,MLS#: 10353792
Facts & features
Interior
Bedrooms & bathrooms
- Bedrooms: 3
- Bathrooms: 3
- Full bathrooms: 2
- 1/2 bathrooms: 1
Rooms
- Room types: Family Room, Foyer, Great Room, Laundry
Dining room
- Features: Separate Room
Kitchen
- Features: Breakfast Bar, Kitchen Island
Heating
- Central, Electric, Heat Pump
Cooling
- Ceiling Fan(s), Central Air, Electric, Heat Pump
Appliances
- Included: Cooktop, Dishwasher, Disposal, Electric Water Heater, Ice Maker, Microwave, Oven/Range (Combo), Refrigerator, Stainless Steel Appliance(s)
- Laundry: Upper Level
Features
- Double Vanity, Separate Shower, Soaking Tub, Tray Ceiling(s), Walk-In Closet(s)
- Flooring: Carpet, Laminate, Vinyl
- Windows: Double Pane Windows, Window Treatments
- Basement: Bath/Stubbed,Daylight,Exterior Entry,Full,Interior Entry,Unfinished
- Attic: Pull Down Stairs
- Number of fireplaces: 1
- Fireplace features: Factory Built, Living Room, Other
- Common walls with other units/homes: 1 Common Wall,End Unit,No One Above,No One Below
Interior area
- Total structure area: 1,812
- Total interior livable area: 1,812 sqft
- Finished area above ground: 1,812
- Finished area below ground: 0
Property
Parking
- Total spaces: 2
- Parking features: Kitchen Level, Parking Pad
- Has uncovered spaces: Yes
Features
- Levels: Two
- Stories: 2
- Patio & porch: Deck, Patio, Porch
- Exterior features: Water Feature
- Has view: Yes
- View description: River
- Has water view: Yes
- Water view: River
Lot
- Size: 4,356 Square Feet
- Features: Corner Lot, Private, Sloped
- Residential vegetation: Grassed, Partially Wooded
Details
- Parcel number: 08042A000403
- Special conditions: Covenants/Restrictions
Construction
Type & style
- Home type: Townhouse
- Architectural style: Brick Front,Contemporary
- Property subtype: Townhouse
- Attached to another structure: Yes
Materials
- Brick, Other
- Foundation: Slab
- Roof: Composition
Condition
- Resale
- New construction: No
- Year built: 2016
Utilities & green energy
- Electric: 220 Volts
- Sewer: Public Sewer
- Water: Public
- Utilities for property: Electricity Available, High Speed Internet
Green energy
- Energy efficient items: Appliances, Insulation, Water Heater, Windows
Community & HOA
Community
- Features: Playground, Pool, Street Lights, Tennis Court(s), Near Public Transport
- Subdivision: Crawford Oaks
HOA
- Has HOA: Yes
- Services included: Maintenance Grounds, Management Fee, Swimming, Tennis
- HOA fee: $900 annually
Location
- Region: Oakwood
Financial & listing details
- Price per square foot: $179/sqft
- Tax assessed value: $355,800
- Annual tax amount: $3,167
- Date on market: 8/7/2024
- Cumulative days on market: 149 days
- Listing agreement: Exclusive Right To Sell
- Listing terms: Cash,Conventional,FHA,VA Loan
- Electric utility on property: Yes
Price history
| Date | Event | Price |
|---|---|---|
| 1/31/2025 | Sold | $325,000$179/sqft |
Source:  GAMLS #10353792 Report a problem GAMLS #10353792 Report a problem | ||
| 1/3/2025 | Pending sale | $325,000$179/sqft |
Source: GAMLS #10353792 Report a problem | ||
| 10/3/2024 | Price change | $325,000-3.8%$179/sqft |
Source: GAMLS #10353792 Report a problem | ||
| 8/14/2024 | Price change | $338,000-3.3%$187/sqft |
Source: GAMLS #10353792 Report a problem | ||
| 8/7/2024 | Listed for sale | $349,500+3.1%$193/sqft |
Source:  FMLS GA #7400117 Report a problem FMLS GA #7400117 Report a problem | ||
| 6/4/2024 | Listing removed | -- |
Source: GAMLS #10271850 Report a problem | ||
| 3/26/2024 | Listed for sale | $339,000$187/sqft |
Source: GAMLS #10271850 Report a problem | ||
Public tax history
| Year | Property taxes | Tax assessment |
|---|---|---|
| 2025 | $3,743 -3.8% | $142,320 +2.2% |
| 2024 | $3,892 +1.9% | $139,240 +5.4% |
| 2023 | $3,819 +22.5% | $132,120 +26.5% |
| 2022 | $3,118 +18.6% | $104,480 +20.1% |
| 2021 | $2,628 +3.6% | $87,000 +6.8% |
| 2020 | $2,537 -2.8% | $81,440 +2.4% |
| 2019 | $2,612 +19.1% | $79,520 +10% |
| 2018 | $2,193 +17.1% | $72,280 +0.6% |
| 2017 | $1,873 | $71,840 |
Find assessor info on the county website
Neighborhood: 30566
Nearby homes
- $292,1002 bd2 ba1.8k sqft5324 Timber Hills Dr, Oakwood, GA 30566Off Market
- $323,3003 bd2 ba1.8k sqft5326 Timber Hills Dr, Oakwood, GA 30566Off Market
- $288,0003 bd3 ba1.5k sqft5318 Timber Hills Dr, Oakwood, GA 30566Sold
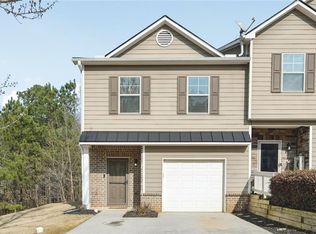
- $291,3003 bd3 ba-- sqft5322 Timber Hills Dr #87-3, Oakwood, GA 30566Off Market
- $296,4003 bd2 ba1.5k sqft5316 Timber Hills Dr, Oakwood, GA 30566Off Market
- $306,4003 bd2 ba1.5k sqft5314 Timber Hills Dr, Oakwood, GA 30566Off Market
- $305,0003 bd3 ba1.5k sqft5321 Timber Hills Dr, Oakwood, GA 30566For Sale
- $298,0003 bd2 ba1.5k sqft5323 Timber Hills Dr, Oakwood, GA 30566Off Market
Nearby schools
GreatSchools rating
- 3/10Oakwood Elementary SchoolGrades: PK-5Distance: 1.5 mi
- 3/10West Hall Middle SchoolGrades: 6-8Distance: 2.1 mi
- 4/10West Hall High SchoolGrades: 9-12Distance: 2.3 mi
Schools provided by the listing agent
- Elementary: Oakwood
- Middle: West Hall
- High: West Hall
Source: GAMLS. This data may not be complete. We recommend contacting the local school district to confirm school assignments for this home.
Get a cash offer in 3 minutes
Find out how much your home could sell for in as little as 3 minutes with a no-obligation cash offer.
Estimated market value
$320,400
Get a cash offer in 3 minutes
Find out how much your home could sell for in as little as 3 minutes with a no-obligation cash offer.
Estimated market value
$320,400
- Georgia
- Hall County
- Oakwood
- 30566
- 5322 Timber Hills Dr
Nearby cities
Nearby zip codes
Other Oakwood Topics
