Skip main navigation
Sold
  • Price Unknown

    5322 Timberhurst, San Antonio, TX 78250

    3beds
    1,926sqft
    Single Family Residence
    Built in 1977
    8,276 Square Feet Lot
    $284,600 Zestimate®
    $--/sqft
    $1,836 Estimated rent

    Home value

    $284,600

    $265,000 - $307,000

    $1,836/mo

    Zestimate® history
    Loading
    Loading...

    Owner options

    List your home for rent

    $1,836/mo

    Rent Zestimate®

    Find your next renter with Zillow Rental Manager. Plus, with online applications, you can quickly screen prospective tenants – for free.

    Learn more

    $1,836/mo

    Rent Zestimate®

    Refinance and save

    $283/mo

    Est. payment

    Refinancing to a lower rate could help reduce your monthly payments and save thousands over the life of the loan.

    See today's rates

    $283/mo

    Est. payment

    Explore your selling options

    Work with a Zillow partner agent

    Leverage their expertise and Zillow's premium Showcase listings to get your home seen by more buyers.

    Get started

    List with your own agent

    Get your home in front of millions of buyers by listing it on Zillow.

    Learn how to do it

    Sell it yourself

    Take full control of how buyers see your home on Zillow by listing For Sale by Owner (FSBO).

    List your home

    What's special

    Beautiful fireplaceMajestic oak treesOpen floor planUpdated ceiling fansAdjacent dining roomExpansive corner lotStunning granite countertops
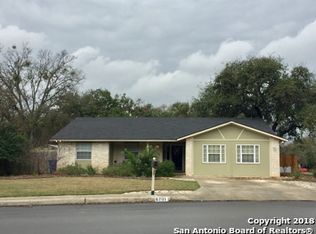
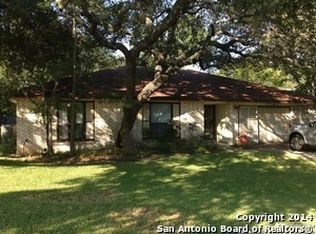
    Welcome to your dream home, a truly stunning property nestled on a picturesque corner lot, adorned with beautiful oak trees that lend a sense of privacy and serenity. This recently updated home in the desirable Great Northwest offers an unparalleled blend of elegance and practicality. As you step inside, you're greeted by soaring ceilings and an open floor plan that create a sense of grand spaciousness. The inviting living room, with its beautiful fireplace as the focal point, is bathed in natural light from numerous windows and features a sleek stainless steel industrial fan, perfect for both comfort and style. The kitchen is a chef's dream, boasting stunning granite countertops, brand-new appliances including a very large gas stove and range, and ample counter space and cabinets for all of your culinary needs. The adjacent dining room offers plenty of room for a large table, a ceiling fan, and huge sliding glass doors that open onto a charming patio and backyard, making it ideal for entertaining. Downstairs, you'll also find a convenient half bath and the entrance to an oversized 2-car garage with generous additional storage space. The entire first floor showcases beautiful Luxury Vinyl Plank flooring, combining elegance with easy maintenance. Upstairs, the primary bedroom is remarkably spacious, featuring custom-made barn doors on the closet and a beautifully updated en-suite bathroom. The secondary bedrooms are equally spacious, each with custom barn doors for the closets to maximize usable space, and both include updated ceiling fans and new carpeting. The home's systems have been thoroughly modernized with an HVAC replacement in 2025, new electrical and sub-panel in 2024, all-new LED lighting, and updated tamper-proof outlets throughout. Outside, the expansive corner lot with its majestic oak trees is a true oasis. Located in a prime area with easy access to Loop 1604, I-10, Loop 410, and 151, you're just moments from shopping, restaurants, and grocery stores. Experience the perfect blend of modern updates and charming features in this Great Northwest gem - a home that truly has it all!

    Zillow last checked:

    Listing updated:

    Listed by:

    Katheryn Powers TREC #715372 (888) 519-7431,

    eXp Realty

    Source: LERA MLS,MLS#: 1855678MLS Logo

    Facts & features

    Interior

    Bedrooms & bathrooms
    • Bedrooms: 3
    • Bathrooms: 3
    • Full bathrooms: 2
    • 1/2 bathrooms: 1
    Primary bedroom
    • Features: Split, Ceiling Fan(s), Full Bath
    • Level: Upper
    • Area: 357
    • Dimensions: 17 x 21
    Bedroom 2
    • Area: 121
    • Dimensions: 11 x 11
    Bedroom 3
    • Area: 170
    • Dimensions: 17 x 10
    Primary bathroom
    • Features: Shower Only, Single Vanity
    • Area: 99
    • Dimensions: 9 x 11
    Dining room
    • Area: 120
    • Dimensions: 15 x 8
    Kitchen
    • Area: 270
    • Dimensions: 15 x 18
    Living room
    • Area: 460
    • Dimensions: 20 x 23
    Heating
    • Central, Natural Gas
    Cooling
    • Ceiling Fan(s), Central Air
    Appliances
    • Included: Range, Gas Cooktop, Dishwasher, Gas Water Heater
    • Laundry: Washer Hookup, Dryer Connection
    Features
    • One Living Area, Separate Dining Room, Breakfast Bar, All Bedrooms Upstairs, High Ceilings, Open Floorplan, High Speed Internet, Ceiling Fan(s), Solid Counter Tops, Programmable Thermostat
    • Flooring: Carpet, Ceramic Tile, Vinyl
    • Windows: Window Coverings
    • Has basement: No
    • Number of fireplaces: 1
    • Fireplace features: One, Living Room
    Interior area
    • Total structure area: 1,926
    • Total interior livable area: 1,926 sqft

    Property

    Parking
    • Total spaces: 2
    • Parking features: Two Car Garage, Utility Area in Garage
    • Garage spaces: 2
    Features
    • Levels: Two
    • Stories: 2
    • Patio & porch: Patio
    • Pool features: None, Community
    • Fencing: Privacy
    Lot
    • Size: 8,276 Square Feet
    • Features: Corner Lot, Curbs, Street Gutters, Sidewalks
    • Residential vegetation: Mature Trees
    Details
    • Parcel number: 187250250360

    Construction

    Type & style
    • Home type: SingleFamily
    • Property subtype: Single Family Residence
    Materials
    • Brick, Fiber Cement
    • Foundation: Slab
    • Roof: Composition
    Condition
    • Pre-Owned
    • New construction: No
    • Year built: 1977

    Utilities & green energy

    • Electric: CSPS
    • Gas: CPS
    • Sewer: SAWS, Sewer System
    • Water: SAWS, Water System
    • Utilities for property: Cable Available

    Community & HOA

    Community
    • Features: Tennis Court(s), Playground, Jogging Trails, Sports Court, City Bus, School Bus
    • Subdivision: Great Northwest
    HOA
    • Has HOA: Yes
    • HOA fee: $283 annually
    • HOA name: GREAT NORTHWEST HOA
    Location
    • Region: San Antonio

    Financial & listing details

    • Tax assessed value: $294,560
    • Annual tax amount: $6,142
    • Date on market: 4/4/2025
    • Cumulative days on market: 74 days
    • Listing terms: Conventional,FHA,VA Loan,Cash
    • Road surface type: Paved

    Price history

    DateEventPrice
    6/26/2025Sold--
    Source: LERA MLS #1855678 Report a problem
    6/17/2025Pending sale$299,995$156/sqft
    Source: LERA MLS #1855678 Report a problem
    6/10/2025Contingent$299,995$156/sqft
    Source: LERA MLS #1855678 Report a problem
    5/27/2025Price change$299,995-1.6%$156/sqft
    Source: LERA MLS #1855678 Report a problem
    5/7/2025Price change$305,000-1.6%$158/sqft
    Source: LERA MLS #1855678 Report a problem
    4/4/2025Listed for sale$310,000$161/sqft
    Source: LERA MLS #1855678 Report a problem
    4/16/2002Sold--
    Source: Public Record Report a problem
    4/2/1998Sold--
    Source: Public Record Report a problem

    Public tax history

    YearProperty taxesTax assessment
    2025$5,671 +26.3%$294,560 +10.5%
    2024$4,489 +11.2%$266,560 +10%
    2023$4,036 -13.7%$242,327 +10%
    2022$4,679 +2.4%$220,297 +10%
    2021$4,569 $200,270 +5.4%
    2020$4,569 +9.1%$190,050 +9.1%
    2019$4,189 $174,220 +3.3%
    2018$4,189 +4.3%$168,580 +3.6%
    2017$4,016 +9.7%$162,690 +9%
    2016$3,662 +17.4%$149,218 +10%
    2015$3,120 $135,653 +10%
    2014$3,120 $123,321 +10%
    2013-- $112,110 +2.6%
    2012-- $109,240 -2.2%
    2011-- $111,720 -2.2%
    2010-- $114,210 -2.6%
    2009-- $117,250 -3.6%
    2008-- $121,590 +2.7%
    2007-- $118,400 +11.3%
    2006-- $106,380 +7.5%
    2005-- $99,000
    2004-- --
    2003-- --
    2002-- --
    2001-- --
    2000-- --
    Find assessor info on the county website

    Neighborhood: Great Northwest

    Nearby schools

    GreatSchools rating
    Schools provided by the listing agent
    • Elementary: Timberwilde
    • Middle: Connally
    • High: Warren
    • District: Northside

    Source: LERA MLS. This data may not be complete. We recommend contacting the local school district to confirm school assignments for this home.

    Get a cash offer in 3 minutes
    Find out how much your home could sell for in as little as 3 minutes with a no-obligation cash offer.
    Estimated market value
    $284,600
    Get a cash offer in 3 minutes
    Find out how much your home could sell for in as little as 3 minutes with a no-obligation cash offer.
    Estimated market value
    $284,600