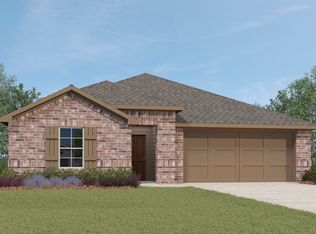
The Huntsville plan at Stuart Ridge in Denton, TX, takes the spacious and efficient layout of the Denton plan and elevates it with even more room and an additional bedroom. At 1,791 square feet, this single-story home offers four bedrooms and two bathrooms, providing the perfect solution for families who need a bit more space or for those who frequently host guests. Compared to the Denton plan, the Huntsville plan includes an extra bedroom, making it a versatile option for larger families or those who need a dedicated space for a home office, hobby room, or guest bedroom. The layout remains open and inviting, with a large family room that flows effortlessly into the dining room and kitchen, much like the Denton. However, the Huntsville expands on this with slightly more square footage in the living areas, enhancing the overall sense of space. The gourmet kitchen in the Huntsville mirrors the high-end features found in the Denton, including name brand stainless steel appliances, quality cabinetry with hidden hinges, and hard surface countertops. Yet, the Huntsville's additional square footage allows for an even more generous dining area, making it ideal for larger gatherings or family meals. The primary suite in the Huntsville is similarly spacious, offering a large walk-in closet and an ensuite bathroom with cultured marble vanity tops. This plan places the primary bedroom in a more secluded position within the home, providing enhanced privacy compared to the Denton plan.
This property is not currently displayed as for sale or rent on Zillow. This may be different from what's on other websites or public sources.