Skip main navigation
Sold for $350,000
  • $350,000

    5322 Treig Ln, Wesley Chapel, FL 33545

    3beds
    1,874sqft
    Single Family Residence
    Built in 2003
    6,545 Square Feet Lot
    $337,400 Zestimate®
    $187/sqft
    $2,324 Estimated rent

    Home value

    $337,400

    Estimated sales range

    Not available

    $2,324/mo

    Zestimate® history
    Loading
    Loading...

    Owner options

    List your home for rent

    $2,324/mo

    Rent Zestimate®

    Find your next renter with Zillow Rental Manager. Plus, with online applications, you can quickly screen prospective tenants – for free.

    Learn more

    $2,324/mo

    Rent Zestimate®

    Refinance and save

    $2,447/mo

    Est. payment

    Refinancing to a lower rate could help reduce your monthly payments and save thousands over the life of the loan.

    See today's rates

    $2,447/mo

    Est. payment

    Explore your selling options

    Work with a Zillow partner agent

    Leverage their expertise and Zillow's premium Showcase listings to get your home seen by more buyers.

    Get started

    List with your own agent

    Get your home in front of millions of buyers by listing it on Zillow.

    Learn how to do it

    Sell it yourself

    Take full control of how buyers see your home on Zillow by listing For Sale by Owner (FSBO).

    List your home

    What's special

    Roomy bedroomsLarge backyardIndoor laundry roomProfessionally laid brick patioMany windowsSpacious kitchenGas fire pit
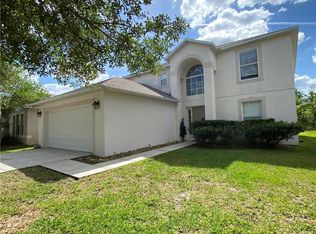
    Move-in ready! This home has stood the test of time, weather, and has proven to have been well constructed. It is very affordable with a low HOA, no CDD, low taxes, and no hidden fees. This home has the balance of being young, affordable, and spacious. The 1,874 square feet of this home is laid out to maximize its space featuring 2 living rooms, a separate office/bonus space, a spacious kitchen with appliances, roomy bedrooms, multiple walk-in closets, indoor laundry room, three choices for a place to eat, and a large primary bathroom. The house features many windows bringing in the natural beauty of Florida light all around the house! The house also comes with a closed-circuit security system for those who love to travel but want the house to be monitored. Speaking of spacious, the large backyard is enclosed with a new, white vinyl fence that weathered the storms wonderfully. The backyard faces a perserve giving you the benefits of community and the beauty of the trees all in one home. It has a professionally laid brick patio, and a gas fire pit. This home has a 2 car garage with shelving and a workbench. The neighborhood has a nice playground on a lake only one street away and a book box. The area has everything one can ask for too: grocery stores, shopping, schools, churches, recreation parks, beaches, and close USF and Busch Gardens without living in the traffic. You won't want to miss this one! Come check it out and make an offer today!

    Zillow last checked:

    Listing updated:

    Listed by:

    Rachel Finney 941-225-3915,

    BRIGHT REALTY 941-552-6036

    Bought with:

    Melissa Hileman, 3129770

    CENTURY 21 BILL NYE REALTY

    Lori Lahart, 3300305

    CENTURY 21 BILL NYE REALTY

    Source: Stellar MLS,MLS#: A4617016MLS LogoOriginating MLS: Sarasota - Manatee

    Facts & features

    Interior

    Bedrooms & bathrooms
    • Bedrooms: 3
    • Bathrooms: 2
    • Full bathrooms: 2
    Rooms
    • Room types: Den/Library/Office, Family Room
    Primary bedroom
    • Features: Ceiling Fan(s), Built-in Closet
    • Level: First
    • Dimensions: 14x13
    Bedroom 2
    • Features: Ceiling Fan(s), Walk-In Closet(s)
    • Level: First
    • Dimensions: 10x13
    Bedroom 3
    • Features: Ceiling Fan(s), Built-in Closet
    • Level: First
    • Dimensions: 11x13
    Primary bathroom
    • Features: Garden Bath, Makeup/Vanity Space, Tub with Separate Shower Stall, Water Closet/Priv Toilet, Walk-In Closet(s)
    • Level: First
    • Dimensions: 11x7
    Balcony porch lanai
    • Features: No Closet
    • Level: First
    • Dimensions: 15x28
    Bonus room
    • Features: No Closet
    • Level: First
    • Dimensions: 13x14
    Dining room
    • Features: Ceiling Fan(s), No Closet
    • Level: First
    • Dimensions: 14x8
    Family room
    • Features: No Closet
    • Level: First
    • Dimensions: 14x13
    Kitchen
    • Features: Breakfast Bar, No Closet
    • Level: First
    • Dimensions: 10x18
    Laundry
    • Features: Built-In Shelving, No Closet
    • Level: First
    Living room
    • Features: Ceiling Fan(s), No Closet
    • Level: First
    • Dimensions: 14x16
    Heating
    • Central
    Cooling
    • Central Air
    Appliances
    • Included: Dishwasher, Range, Refrigerator
    • Laundry: Electric Dryer Hookup, Inside, Washer Hookup
    Features
    • Ceiling Fan(s), Eating Space In Kitchen, Living Room/Dining Room Combo, Open Floorplan, Primary Bedroom Main Floor, Solid Surface Counters, Thermostat, Walk-In Closet(s)
    • Flooring: Carpet, Laminate
    • Doors: French Doors
    • Windows: Blinds
    • Has fireplace: No
    Interior area
    • Total structure area: 2,290
    • Total interior livable area: 1,874 sqft

    Property

    Parking
    • Total spaces: 2
    • Parking features: Garage - Attached
    • Attached garage spaces: 2
    Features
    • Levels: One
    • Stories: 1
    • Exterior features: Lighting
    • Fencing: Fenced,Vinyl
    • Has view: Yes
    • View description: Trees/Woods
    Lot
    • Size: 6,545 Square Feet
    • Features: Conservation Area
    Details
    • Parcel number: 202610003.0001.00022.0
    • Zoning: MPUD
    • Special conditions: None

    Construction

    Type & style
    • Home type: SingleFamily
    • Property subtype: Single Family Residence
    Materials
    • Stucco
    • Foundation: Slab
    • Roof: Shingle
    Condition
    • New construction: No
    • Year built: 2003

    Utilities & green energy

    • Sewer: Public Sewer
    • Water: Public
    • Utilities for property: BB/HS Internet Available, Fiber Optics

    Community & HOA

    Community
    • Pet fee: $0 monthly
    • Subdivision: ABERDEEN PH 02
    HOA
    • Has HOA: Yes
    • HOA fee: $62 monthly
    • HOA name: Andrew George
    • HOA phone: 727-726-8000
    Location
    • Region: Wesley Chapel

    Financial & listing details

    • Price per square foot: $187/sqft
    • Tax assessed value: $303,823
    • Annual tax amount: $2,949
    • Date on market: 7/20/2024
    • Cumulative days on market: 150 days
    • Listing terms: Cash,Conventional,FHA,VA Loan
    • Ownership: Fee Simple
    • Total actual rent: 0
    • Road surface type: Paved

    Price history

    DateEventPrice
    1/30/2025Sold$350,000-2.8%$187/sqft
    Source: Stellar MLS #A4617016 Report a problem
    12/19/2024Pending sale$359,900$192/sqft
    Source: Stellar MLS #A4617016 Report a problem
    11/14/2024Price change$359,900-1.4%$192/sqft
    Source: Stellar MLS #A4617016 Report a problem
    9/24/2024Price change$364,900-1.4%$195/sqft
    Source: Stellar MLS #A4617016 Report a problem
    9/3/2024Price change$369,900-2.6%$197/sqft
    Source: Stellar MLS #A4617016 Report a problem
    8/9/2024Price change$379,900-1.5%$203/sqft
    Source: Stellar MLS #A4617016 Report a problem
    7/26/2024Price change$385,500-1.3%$206/sqft
    Source: Stellar MLS #A4617016 Report a problem
    7/20/2024Listed for sale$390,500+63.4%$208/sqft
    Source: Stellar MLS #A4617016 Report a problem
    10/30/2020Sold$239,000+4.4%$128/sqft
    Source: Public Record Report a problem
    10/5/2020Pending sale$229,000$122/sqft
    Source: CHARLES RUTENBERG REALTY INC #T3268529 Report a problem
    10/2/2020Listed for sale$229,000+76.3%$122/sqft
    Source: CHARLES RUTENBERG REALTY INC #T3268529 Report a problem
    10/5/2010Sold$129,900-1.7%$69/sqft
    Source: Public Record Report a problem
    6/6/2003Sold$132,100$70/sqft
    Source: Public Record Report a problem

    Public tax history

    YearProperty taxesTax assessment
    2024$3,068 +4%$209,800
    2023$2,949 +11.5%$209,800 +3%
    2022$2,644 +2.1%$203,690 +6.1%
    2021$2,590 -14.2%$192,000 +7.8%
    2020$3,017 +2.7%$178,165 +6.7%
    2019$2,938 $166,990 -3.2%
    2018$2,938 +6.9%$172,567 +6.3%
    2017$2,748 +5.8%$162,415 +16.7%
    2016$2,598 +19.8%$139,158 +7.9%
    2015$2,169 +8.7%$129,021 +3.5%
    2014$1,996 $124,616 +33%
    2013-- $93,679 +0.2%
    2012-- $93,447 -10.7%
    2011-- $104,686 -1.6%
    2010-- $106,419 -13%
    2009-- $122,348 -30.3%
    2008-- $175,575 -12.1%
    2007-- $199,665 +7.4%
    2006-- $185,871 +53.1%
    2005-- $121,406 +6.9%
    2004-- $113,551 +474.3%
    2003-- $19,773
    Find assessor info on the county website

    Neighborhood: Aberdeen

    Nearby schools

    GreatSchools rating
    Schools provided by the listing agent
    • Elementary: New River Elementary
    • Middle: Thomas E Weightman Middle-PO
    • High: Wesley Chapel High-PO

    Source: Stellar MLS. This data may not be complete. We recommend contacting the local school district to confirm school assignments for this home.

    Get a cash offer in 3 minutes
    Find out how much your home could sell for in as little as 3 minutes with a no-obligation cash offer.
    Estimated market value
    $337,400
    Get a cash offer in 3 minutes
    Find out how much your home could sell for in as little as 3 minutes with a no-obligation cash offer.
    Estimated market value
    $337,400