Skip main navigation
Sold for $291,000
  • $291,000

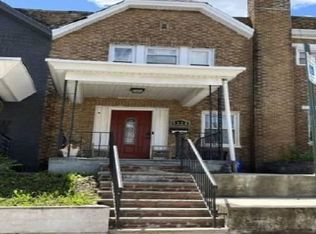
    5322 W Columbia Ave, Philadelphia, PA 19131

    4beds
    1,236sqft
    Townhouse
    Built in 1925
    1,072 Square Feet Lot
    $291,400 Zestimate®
    $235/sqft
    $2,132 Estimated rent

    Home value

    $291,400

    $277,000 - $306,000

    $2,132/mo

    Zestimate® history
    Loading
    Loading...

    Owner options

    List your home for rent

    $2,132/mo

    Rent Zestimate®

    Find your next renter with Zillow Rental Manager. Plus, with online applications, you can quickly screen prospective tenants – for free.

    Learn more

    $2,132/mo

    Rent Zestimate®

    Refinance and save

    $1,782/mo

    Est. payment

    Refinancing to a lower rate could help reduce your monthly payments and save thousands over the life of the loan.

    See today's rates

    $1,782/mo

    Est. payment

    Explore your selling options

    Work with a Zillow partner agent

    Leverage their expertise and Zillow's premium Showcase listings to get your home seen by more buyers.

    Get started

    List with your own agent

    Get your home in front of millions of buyers by listing it on Zillow.

    Learn how to do it

    Sell it yourself

    Take full control of how buyers see your home on Zillow by listing For Sale by Owner (FSBO).

    List your home

    What's special

    Welcome to 5322 W Columbia Avenue, a charming residence nestled in the heart of Philadelphia's sought-after Wynnefield neighborhood. This meticulously maintained 4-bedroom, 2.5-bathroom home offers comfort, convenience, and timeless appeal. As you enter, you're greeted by a warm and inviting atmosphere. When entering the living area, you are immediately struck by the spacious open-concept first floor. The main level boasts coffee brown hardwood floors, recessed lighting, and unique custom touches such as an accent stone wall and bookshelf to your left, coffered ceilings in the dining room, and wainscoting throughout. This home stands out from anything you've ever seen. To the left, you'll find a powder room featuring continued wainscoting, a floating designer-grade vanity, mosaic tile, and stylish gold accents, all concealed by a barnyard door. The kitchen is a chef's delight, equipped with a Samsung stainless steel appliance package, 42-inch white cabinets, Quartz countertops, Stone gray tile backsplash, Satin Gold accessories, and two custom pendant hanging lights — it's truly a dream kitchen and perfect for preparing delicious meals and entertaining guests. Moving upstairs, the coffee brown hardwood floors continue into the hallway, where you'll find three well-appointed bedrooms, including the master bedroom with two closets and newer carpeting. The additional two bedrooms offer ample closet space and new carpeting. The hallway bathroom is tastefully designed with black hexagon-shaped floor tiles, a designer-grade floating vanity, and a custom ceiling-to-floor all-purpose cabinet, providing a relaxing retreat after a long day. This home also features a FULLY finished basement with a 4th bedroom, gray distressed flooring throughout, and another full bathroom with gray marbled tile flooring, a floating vanity, and a stand-up shower with white subway tile, along with a laundry area with LG washer & dryer. Newer (2020) central air and heat, vinyl tilt in windows, ECO thermostat. Included is a transferable American Preferred Home Warranty that is valid until March 2025, offering peace of mind to the new homeowner. Located in the vibrant Wynnefield neighborhood, this home offers easy access to The Mann Center, museums, parks, shopping centers and public transportation. Commuting to the Main Line and Center City is a breeze. Don't miss the opportunity to make this lovely home yours. Schedule a showing today and experience the charm of 5322 W Columbia Avenue!

    Zillow last checked:

    Listing updated:

    Listed by:

    Denise Santomieri 484-437-4480,

    Coldwell Banker Realty,

    Co-Listing Agent: Denise Crain 610-996-8685,

    Coldwell Banker Realty

    Bought with:

    Tammy Eason, RS225825L

    Coldwell Banker Realty

    Source: Bright MLS,MLS#: PAPH2355496MLS Logo

    Facts & features

    Interior

    Bedrooms & bathrooms
    • Bedrooms: 4
    • Bathrooms: 3
    • Full bathrooms: 2
    • 1/2 bathrooms: 1
    • Main level bathrooms: 1
    Rooms
    • Room types: Living Room, Dining Room, Bedroom 2, Bedroom 3, Bedroom 4, Kitchen, Basement, Bedroom 1, Bathroom 1
    Basement
    • Description: Percent Finished: 100.0
    • Area: 0
    Heating
    • Forced Air, Natural Gas
    Cooling
    • Central Air, Electric
    Appliances
    • Included: Dryer, Oven/Range - Electric, Range Hood, Refrigerator, Stainless Steel Appliance(s), Washer, Water Heater, Gas Water Heater
    • Laundry: In Basement
    Features
    • Dining Area, Open Floorplan, Recessed Lighting, Bathroom - Stall Shower, Bathroom - Tub Shower, Wainscotting
    • Flooring: Carpet, Wood
    • Doors: Sliding Glass
    • Windows: Vinyl Clad, Skylight(s)
    • Basement: Finished
    • Has fireplace: No
    Interior area
    • Total structure area: 1,236
    • Total interior livable area: 1,236 sqft
    • Finished area above ground: 1,236
    • Finished area below ground: 0

    Property

    Parking
    • Parking features: On Street
    • Has uncovered spaces: Yes
    Accessibility
    • Accessibility features: 2+ Access Exits
    Features
    • Levels: Two
    • Stories: 2
    • Patio & porch: Porch, Patio
    • Exterior features: Lighting, Sidewalks, Stone Retaining Walls, Street Lights
    • Pool features: None
    • Fencing: Privacy,Wood
    Lot
    • Size: 1,072 Square Feet
    • Dimensions: 16.00 x 67.00
    Details
    • Additional structures: Above Grade, Below Grade
    • Parcel number: 521053400
    • Zoning: RSA5
    • Zoning description: Residential single family dwelling
    • Special conditions: Standard

    Construction

    Type & style
    • Home type: Townhouse
    • Architectural style: Straight Thru
    • Property subtype: Townhouse
    Materials
    • Masonry
    • Foundation: Stone
    • Roof: Flat
    Condition
    • New construction: No
    • Year built: 1925

    Utilities & green energy

    • Sewer: Public Sewer
    • Water: Public

    Community & HOA

    Community
    • Security: Carbon Monoxide Detector(s), Smoke Detector(s), Security System
    • Subdivision: Wynnefield
    HOA
    • Has HOA: No
    Location
    • Region: Philadelphia
    • Municipality: PHILADELPHIA

    Financial & listing details

    • Price per square foot: $235/sqft
    • Tax assessed value: $233,900
    • Annual tax amount: $3,274
    • Date on market: 6/3/2024
    • Listing agreement: Exclusive Right To Sell
    • Listing terms: Cash,Conventional,FHA,VA Loan,PHFA
    • Inclusions: Washer, Dryer And Refrigerator All In As-is Condition With No Monetary Value
    • Ownership: Fee Simple

    Price history

    DateEventPrice
    8/16/2024Sold$291,000+0.3%$235/sqft
    Source: Bright MLS #PAPH2355496 Report a problem
    7/10/2024Contingent$290,000$235/sqft
    Source: Bright MLS #PAPH2355496 Report a problem
    6/17/2024Price change$290,000-3%$235/sqft
    Source: Bright MLS #PAPH2355496 Report a problem
    6/3/2024Listed for sale$299,000+15%$242/sqft
    Source: Bright MLS #PAPH2355496 Report a problem
    3/9/2023Listing removed--
    Source: Bright MLS #PAPH972698 Report a problem
    4/6/2021Sold$260,000+0.1%$210/sqft
    Source: Public Record Report a problem
    2/8/2021Pending sale$259,832$210/sqft
    Source: Bright MLS #PAPH972698 Report a problem
    12/18/2020Listed for sale$259,832+309.2%$210/sqft
    Source: Keller Williams Philadelphia #PAPH972698 Report a problem
    11/22/2019Sold$63,500$51/sqft
    Source: Public Record Report a problem

    Public tax history

    YearProperty taxesTax assessment
    2025$3,726 +13.8%$266,200 +13.8%
    2024$3,274 $233,900
    2023$3,274 +470.5%$233,900
    2022$574 --
    2021$574 +3.8%--
    2018$553 --
    2017$553 -20.6%--
    2016$696 -12.6%--
    2015$796 --
    2014$796 +4.5%$56,900 +418.4%
    2012$762 $10,976
    2011-- $10,976
    2010-- $10,976
    2009-- $10,976
    2008-- $10,976
    2007-- $10,976 +7.5%
    2006-- $10,208
    2005-- $10,208
    2004-- $10,208
    2003-- $10,208 +11.1%
    2002-- $9,184 +10.4%
    2000-- $8,320
    1999-- $8,320
    Find assessor info on the county website

    Neighborhood: Wynnefield

    Nearby schools

    GreatSchools rating
    Schools provided by the listing agent
    • District: The School District Of Philadelphia

    Source: Bright MLS. This data may not be complete. We recommend contacting the local school district to confirm school assignments for this home.

    Get a cash offer in 3 minutes
    Find out how much your home could sell for in as little as 3 minutes with a no-obligation cash offer.
    Estimated market value
    $291,400
    Get a cash offer in 3 minutes
    Find out how much your home could sell for in as little as 3 minutes with a no-obligation cash offer.
    Estimated market value
    $291,400