This 3-bedroom, 2.5-bathroom multi-level home is in move-in ready condition, offering a dynamic multi-level layout paired with an attached 2-car garage. At the heart of the main living space, the kitchen comes fully outfitted with elegant granite countertops and a sleek suite of stainless steel appliances, making meal prep and entertaining effortless. In the private sleeping areas, plush carpeting in the bedrooms brings cozy warmth and comfort underfoot. Turnkey and meticulously prepared throughout, this residence provides an ideal mix of functional living spaces, modern finishes, a large back deck and everyday comfort.
Pending
Price increase: $20K (8/24)
$249,900
5322 Walker Rd, Stone Mountain, GA 30088
3beds
1,896sqft
Single Family Residence
Built in 1983
0.35 Acres Lot
$249,400 Zestimate®
$132/sqft
$70/mo HOA
What's special
Modern finishesLarge back deckFunctional living spacesElegant granite countertops
- 35 days
- 596
- 53
Zillow last checked:
Listing updated:
Listed by:
Robert E Salmons Jr. 888-216-6364,
Entera Realty
Source: GAMLS,MLS#: 10827686
Facts & features
Interior
Bedrooms & bathrooms
- Bedrooms: 3
- Bathrooms: 3
- Full bathrooms: 2
- 1/2 bathrooms: 1
Rooms
- Room types: Family Room
Heating
- Central
Cooling
- Central Air
Appliances
- Included: Refrigerator, Microwave, Dishwasher, Cooktop
- Laundry: Other
Features
- Other
- Flooring: Vinyl, Laminate, Carpet
- Basement: None
- Number of fireplaces: 1
- Common walls with other units/homes: No Common Walls
Interior area
- Total structure area: 1,896
- Total interior livable area: 1,896 sqft
- Finished area above ground: 1,336
- Finished area below ground: 560
Property
Parking
- Total spaces: 2
- Parking features: Garage
- Has garage: Yes
Features
- Levels: Two
- Stories: 2
- Patio & porch: Patio, Porch
- Has view: Yes
- View description: City
Lot
- Size: 0.35 Acres
- Features: Other
Details
- Additional structures: Other
- Parcel number: 16 033 06 111
- Special conditions: Investor Owned
Construction
Type & style
- Home type: SingleFamily
- Architectural style: Traditional
- Property subtype: Single Family Residence
Materials
- Wood Siding
- Foundation: Slab
- Roof: Composition
Condition
- Resale
- New construction: No
- Year built: 1983
Utilities & green energy
- Sewer: Public Sewer
- Water: Public
- Utilities for property: Underground Utilities
Community & HOA
Community
- Features: None
- Subdivision: MAIN STREET
HOA
- Has HOA: Yes
- Services included: Other
- HOA fee: $840 annually
Location
- Region: Stone Mountain
Financial & listing details
- Price per square foot: $132/sqft
- Tax assessed value: $255,800
- Annual tax amount: $4,939
- Date on market: 8/17/2026
- Cumulative days on market: 35 days
- Listing agreement: Exclusive Right To Sell
- Listing terms: Cash,Conventional,FHA,VA Loan
Estimated market value
$249,400
$237,000 - $262,000
$1,925/mo
Price history
| Date | Event | Price |
|---|---|---|
| 9/6/2026 | Pending sale | $249,900$132/sqft |
Source:  FMLS GA #7822997 Report a problem FMLS GA #7822997 Report a problem | ||
| 8/24/2026 | Price change | $249,900+8.7%$132/sqft |
Source:  GAMLS #10827686 Report a problem GAMLS #10827686 Report a problem | ||
| 8/17/2026 | Listed for sale | $229,900+4.8%$121/sqft |
Source: GAMLS #10827686 Report a problem | ||
| 7/2/2024 | Listing removed | -- |
Source: Zillow Rentals Report a problem | ||
| 6/27/2024 | Price change | $1,855-1.1%$1/sqft |
Source: Zillow Rentals Report a problem | ||
| 6/18/2024 | Price change | $1,875-1.1%$1/sqft |
Source: Zillow Rentals Report a problem | ||
| 5/22/2024 | Listed for rent | $1,895+2.7%$1/sqft |
Source: Zillow Rentals Report a problem | ||
| 8/8/2023 | Listing removed | -- |
Source: Zillow Rentals Report a problem | ||
| 10/21/2022 | Price change | $1,845-5.1%$1/sqft |
Source: Zillow Rental Network Premium Report a problem | ||
| 10/13/2022 | Price change | $1,945-2.5%$1/sqft |
Source: Zillow Rental Network Premium Report a problem | ||
| 9/20/2022 | Price change | $1,995-2.4%$1/sqft |
Source: Zillow Rental Network Premium Report a problem | ||
| 9/14/2022 | Price change | $2,045-1.9%$1/sqft |
Source: Zillow Rental Network Premium Report a problem | ||
| 8/22/2022 | Listed for rent | $2,085$1/sqft |
Source: Zillow Rental Network Premium Report a problem | ||
| 7/1/2022 | Sold | $219,400-20.2%$116/sqft |
Source: FMLS GA #7035754 Report a problem | ||
| 6/23/2022 | Pending sale | $275,000$145/sqft |
Source: FMLS GA #7035754 Report a problem | ||
| 6/22/2022 | Contingent | $275,000$145/sqft |
Source: FMLS GA #7035754 Report a problem | ||
| 6/11/2022 | Pending sale | $275,000$145/sqft |
Source: FMLS GA #7035754 Report a problem | ||
| 6/10/2022 | Contingent | $275,000+12.2%$145/sqft |
Source: FMLS GA #7035754 Report a problem | ||
| 5/23/2022 | Pending sale | $245,000$129/sqft |
Source: GAMLS #20035447 Report a problem | ||
| 5/6/2022 | Price change | $245,000-10.9%$129/sqft |
Source: GAMLS #20035447 Report a problem | ||
| 5/1/2022 | Listed for sale | $275,000$145/sqft |
Source: GAMLS #20035447 Report a problem | ||
| 4/23/2022 | Contingent | $275,000$145/sqft |
Source: FMLS GA #7035754 Report a problem | ||
| 4/22/2022 | Listed for sale | $275,000+133.1%$145/sqft |
Source: GAMLS #20035447 Report a problem | ||
| 11/7/2000 | Sold | $118,000-12.6%$62/sqft |
Source: Public Record Report a problem | ||
| 8/17/1998 | Sold | $135,000$71/sqft |
Source: Public Record Report a problem | ||
Public tax history
| Year | Property taxes | Tax assessment |
|---|---|---|
| 2025 | $4,939 -7.3% | $102,320 -8% |
| 2024 | $5,325 +4% | $111,200 +3.3% |
| 2023 | $5,120 +92.2% | $107,680 +37.1% |
| 2022 | $2,664 +35.6% | $78,560 +34.9% |
| 2021 | $1,965 +14.4% | $58,240 +14.4% |
| 2020 | $1,718 +7.7% | $50,920 +6.4% |
| 2019 | $1,596 +5.1% | $47,840 +4.6% |
| 2018 | $1,518 +7.5% | $45,720 +11% |
| 2017 | $1,413 +1.6% | $41,200 -0.8% |
| 2016 | $1,391 | $41,520 +43.4% |
| 2014 | $1,391 | $28,960 |
| 2013 | -- | $28,960 |
| 2012 | -- | $28,960 -18.9% |
| 2011 | -- | $35,712 -9.6% |
| 2010 | $1,255 | $39,520 |
| 2009 | $1,255 -8.8% | $39,520 -23.7% |
| 2008 | $1,376 -0.4% | $51,800 |
| 2007 | $1,382 | $51,800 |
| 2006 | $1,382 +16.6% | $51,800 +8.7% |
| 2005 | $1,185 +5.5% | $47,640 +3% |
| 2004 | $1,124 +1.6% | $46,240 +2% |
| 2003 | $1,107 +13% | $45,320 |
| 2002 | $979 +29.5% | $45,320 |
| 2001 | $756 | $45,320 |
Find assessor info on the county website
Monthly payment
Est. payment
Payment breakdown
Explore the cost of this home by adjusting the details. Changes won't be saved.Climate risks
Neighborhood: 30088
Nearby schools
Schools provided by the listing agent
- Elementary: Eldridge Miller
- Middle: Redan
- High: Redan
Source: GAMLS. This data may not be complete. We recommend contacting the local school district to confirm school assignments for this home.
- $265,4004 bd2 ba1.7k sqft5330 Walker Rd, Stone Mountain, GA 30088Off Market
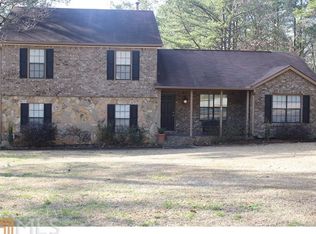
- $218,0003 bd2 ba1.9k sqft5314 Walker Rd, Stone Mountain, GA 30088Off Market
- $273,3004 bd3 ba2k sqft717 Post Road Trce, Stone Mountain, GA 30088Off Market
- $218,3003 bd2 ba1.7k sqft5319 Walker Rd, Stone Mountain, GA 30088Off Market
Similar homes
- $255,0003 bd2 ba1.3k sqft5104 Rock Glen Dr, Stone Mountain, GA 30088Active

 MLS ID #10847379, Clifton Hudson, Fathom Realty GA, LLC. GAMLS
 - $225,6003 bd2 ba1.2k sqft5112 Huxley Rd, Stone Mountain, GA 30088Active
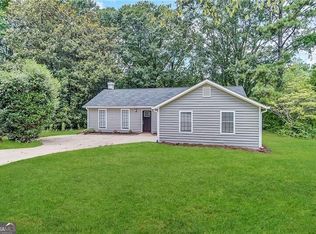 MLS ID #10849229, Chris Hurd, Blue Mountain Realty GA LLC. GAMLS
 - $--4 bd3 ba2k sqft1010 Willow Run, Stone Mountain, GA 30088Auction
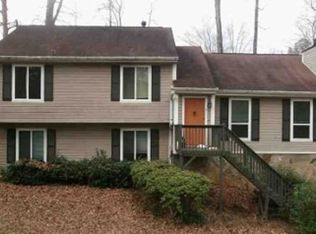 Xome
Xome - $250,0004 bd2 ba1.7k sqft5455 Fox Haven Trl, Stone Mountain, GA 30088Active
 MLS ID #10813725, Brian Horton, Mainstay Brokerage. GAMLS
 - $234,9004 bd3 ba2.2k sqft1632 Fieldgreen Overlook, Stone Mountain, GA 30088For Sale
 MLS ID #7821733, Adam Woodring, Mainstay Brokerage LLC. FMLS GA
 - $236,5003 bd2 ba1.6k sqft4887 Martins Crossing Rd, Stone Mountain, GA 30088ActiveMLS ID #10830030, Chris Hurd, Blue Mountain Realty GA LLC. GAMLS
- $219,9993 bd2 ba1.2k sqft5350 Greenhedge Trl, Stone Mountain, GA 30088ActiveMLS ID #10833640, Matt Holt, Excalibur Homes, LLC. GAMLS
- $249,9003 bd2 ba1.3k sqft1050 Chapman Cir, Stone Mountain, GA 30088ActiveMLS ID #10825380, Curtis Swilley, Rock River Realty LLC. GAMLS
- $239,9003 bd2 ba1.2k sqft1193 Harvest Dale Ct, Stone Mountain, GA 30088ActiveMLS ID #10822942, Doug Smith, Mainstay Brokerage. GAMLS
- $225,0004 bd3 ba2k sqft1001 Chapman Ln, Stone Mountain, GA 30088ActiveMLS ID #10834097, Teresa Homan, Mainstay Brokerage. GAMLS
- $227,0003 bd3 ba1.4k sqft945 Hemingway Rd, Stone Mountain, GA 30088ActiveMLS ID #10830522, Tony Watson, BHGRE Metro Brokers. GAMLS
- $249,0004 bd3 ba1.5k sqft5393 Kristian Ct, Stone Mountain, GA 30088ActiveMLS ID #10796932, Sheyla Wright, Virtual Properties Realty.com. GAMLS
- $309,9004 bd3 ba2.2k sqft5451 Hedgeflower Ct, Stone Mountain, GA 30088ActiveMLS ID #10835568, Mayra Senquiz, Your Home Sold Guaranteed. GAMLS
- $225,0003 bd2 ba1.3k sqft701 Boone Ct, Stone Mountain, GA 30088ActiveMLS ID #10838200, Liz Otero, HomeSmart. GAMLS
- $218,3003 bd3 ba1.8k sqft5343 Martins Crossing Rd, Stone Mountain, GA 30088ActiveMLS ID #10633903, Blake Keathley, EveryState. GAMLS
- $295,0003 bd2 ba1.9k sqft817 Forest Path, Stone Mountain, GA 30088ActiveMLS ID #10840796, Nikeeya Jeanphilippe, Virtual Properties Realty.com. GAMLS
- $270,0003 bd2 ba1.8k sqft5192 Mainstreet Park Dr, Stone Mountain, GA 30088ActiveMLS ID #10629205, Britney Robinson, Keller Williams Realty Atl. Partners. GAMLS
- $245,0003 bd2 ba1.6k sqft1232 Mill Lake Cir, Stone Mountain, GA 30088ActiveMLS ID #10709361, Carlisha W Scott, Sanders Real Estate. GAMLS
- $255,1004 bd2 ba1.9k sqft1061 Mainstreet Lake Dr, Stone Mountain, GA 30088ActiveMLS ID #10829240, Chris Hurd, Blue Mountain Realty GA LLC. GAMLS
