Welcome to this stunning, move-in-ready single-family home in the highly desirable Goldenview Park neighborhood! $70k+ in recent remodeling, this thoughtfully updated and impeccably maintained spacious residence features an ideal floor plan with two generous living areas, four bedrooms, and a dedicated home office with elegant French doors. Upstairs, you'll find a fully renovated kitchen by K&WInteriors, complete with sleek stainless-steel appliances, a gas cooktop, double wall ovens, quartz countertops, a cozy breakfast nook, and a pantry, perfect for both everyday living and entertaining. Step out onto the expansive, south-facing deck to take in breathtaking, unobstructed views while hosting friends or relaxing around the fire pit in the usable yard. The upper level features a primary suite with mountain views, a luxurious ensuite bath, and a walk-in closet, as well as two additional bedrooms and a full bath. Downstairs, the spacious walk-out family room offers easy access to the backyard and home office, accompanied by another full bathroom, a fourth bedroom, and a well-appointed laundry room. The oversized two-car garage provides ample parking and storage, with the added convenience of an extra parking pad on the side of the home. This Goldenview Park gem is completely turn-key, just unpack and enjoy!
Sold
Price Unknown
5322 Wood Hall Dr, Anchorage, AK 99516
4beds
2,372sqft
Single Family Residence
Built in 2004
9,147 Square Feet Lot
$752,200 Zestimate®
$--/sqft
$3,958 Estimated rent
Home value
$752,200
$662,000 - $858,000
$3,958/mo
Zestimate® history
Owner options
List your home for rent
$3,958/mo
Rent Zestimate®
Find your next renter with Zillow Rental Manager. Plus, with online applications, you can quickly screen prospective tenants – for free.
$3,958/mo
Rent Zestimate®
Refinance and save
$612/mo
Est. payment
Refinancing to a lower rate could help reduce your monthly payments and save thousands over the life of the loan.
$612/mo
Est. payment
Explore your selling options
Work with a Zillow partner agent
Leverage their expertise and Zillow's premium Showcase listings to get your home seen by more buyers.
Get startedList with your own agent
Get your home in front of millions of buyers by listing it on Zillow.
Learn how to do itSell it yourself
Take full control of how buyers see your home on Zillow by listing For Sale by Owner (FSBO).
List your homeWhat's special
Zillow last checked:
Listing updated:
Listed by:
Shaw Bradbury Group,
RE/MAX Dynamic Properties
Bought with:
Theodis Talbert
Jack White Real Estate
Kristy Talbert
Jack White Real Estate
Source: AKMLS,MLS#: 25-6281
Facts & features
Interior
Bedrooms & bathrooms
- Bedrooms: 4
- Bathrooms: 3
- Full bathrooms: 2
- 3/4 bathrooms: 1
Heating
- Forced Air
Appliances
- Included: Dishwasher, Disposal, Gas Cooktop, Refrigerator
- Laundry: Washer &/Or Dryer Hookup
Features
- Basement, Den &/Or Office, Family Room, Pantry, Quartz Counters, Storage
- Windows: Window Coverings
- Basement: Finished
- Has fireplace: Yes
- Fireplace features: Gas
- Common walls with other units/homes: No Common Walls
Interior area
- Total structure area: 2,372
- Total interior livable area: 2,372 sqft
Property
Parking
- Total spaces: 2
- Parking features: Garage Door Opener, Paved, RV Access/Parking, Attached, Tuck Under, No Carport
- Attached garage spaces: 2
- Has uncovered spaces: Yes
Features
- Levels: Split Entry
- Patio & porch: Deck/Patio
- Has view: Yes
- View description: Inlet, Mountain(s), Unobstructed
- Has water view: Yes
- Water view: Inlet
- Waterfront features: None, No Access
Lot
- Size: 9,147 Square Feet
- Features: Covenant/Restriction, Fire Service Area, City Lot, Landscaped, Road Service Area, Views
- Topography: Level
Details
- Parcel number: 0204833800001
- Zoning: R3SL
- Zoning description: Multi Family Res Special Limitation
Construction
Type & style
- Home type: SingleFamily
- Property subtype: Single Family Residence
Materials
- Frame, Wood Siding
- Foundation: Concrete Perimeter
- Roof: Asphalt,Composition,Shingle
Condition
- New construction: No
- Year built: 2004
Utilities & green energy
- Sewer: Public Sewer
- Water: Public
- Utilities for property: Electric, Phone Connected, Cable Available
Community & HOA
HOA
- Has HOA: Yes
- HOA fee: $612 semi-annually
Location
- Region: Anchorage
Financial & listing details
- Tax assessed value: $580,700
- Annual tax amount: $7,628
- Date on market: 5/28/2025
- Road surface type: Paved
Price history
| Date | Event | Price |
|---|---|---|
| 7/22/2025 | Sold | -- |
Source:  AKMLS #25-6281 Report a problem AKMLS #25-6281 Report a problem | ||
| 6/10/2025 | Pending sale | $719,000$303/sqft |
Source: AKMLS #25-6281 Report a problem | ||
| 6/8/2025 | Price change | $719,000-2.7%$303/sqft |
Source: AKMLS #25-6281 Report a problem | ||
| 5/30/2025 | Listed for sale | $739,000+23.2%$312/sqft |
Source: AKMLS #25-6281 Report a problem | ||
| 7/15/2022 | Sold | -- |
Source: AKMLS #22-7369 Report a problem | ||
| 6/8/2022 | Pending sale | $600,000$253/sqft |
Source: AKMLS #22-7369 Report a problem | ||
| 6/2/2022 | Listed for sale | $600,000+25%$253/sqft |
Source: AKMLS #22-7369 Report a problem | ||
| 9/8/2017 | Sold | -- |
Source: AKMLS #438001_17-11288 Report a problem | ||
| 8/9/2017 | Pending sale | $479,900$202/sqft |
Source: Keller Williams Realty Alaska Group #17-11288 Report a problem | ||
| 7/6/2017 | Listed for sale | $479,900$202/sqft |
Source: Keller Williams Realty Alaska Group #17-11288 Report a problem | ||
Public tax history
| Year | Property taxes | Tax assessment |
|---|---|---|
| 2025 | $7,659 +0.4% | $580,700 +3.4% |
| 2024 | $7,628 +3.8% | $561,500 +8.1% |
| 2023 | $7,348 +5.4% | $519,300 +6.5% |
| 2022 | $6,974 | $487,700 +3.6% |
| 2021 | -- | $470,900 +0.6% |
| 2020 | -- | $468,200 +4.8% |
| 2019 | -- | $446,800 |
| 2018 | -- | $446,800 +1.3% |
| 2017 | $5,131 | $441,000 -4.7% |
| 2016 | $5,131 | $462,700 |
| 2015 | $5,131 | $462,700 +6.2% |
| 2014 | $5,131 | $435,500 -0.7% |
| 2013 | -- | $438,700 +4.2% |
| 2012 | -- | $421,200 +1.2% |
| 2011 | -- | $416,400 +0.2% |
| 2010 | -- | $415,400 |
| 2009 | -- | -- |
| 2008 | -- | -- |
| 2007 | -- | -- |
| 2006 | -- | -- |
| 2005 | -- | -- |
| 2004 | -- | -- |
| 2003 | -- | -- |
Find assessor info on the county website
Neighborhood: Rabbit Creek
Nearby homes
- $--5 bd5 ba3.9k sqft5318 Wood Hall Dr, Anchorage, AK 99516Sold

- $787,3004 bd2 ba2.4k sqft5330 Wood Hall Dr, Anchorage, AK 99516Off Market
- $--4 bd3 ba2.4k sqft16337 Seville Park Cir, Anchorage, AK 99516Sold

- $702,1005 bd1 ba2.3k sqft16325 Seville Park Cir, Anchorage, AK 99516Off Market
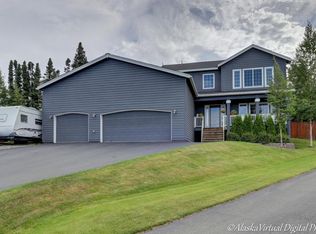
- $660,6003 bd2 ba2.1k sqft5334 Wood Hall Dr, Anchorage, AK 99516Off Market
- $831,4006 bd4 ba3.4k sqft5308 Wood Hall Dr, Anchorage, AK 99516Off Market
- $674,5004 bd3 ba2.3k sqft5327 Wood Hall Dr, Anchorage, AK 99516Off Market
- $744,4004 bd2 ba2.5k sqft16349 Seville Park Cir, Anchorage, AK 99516Off Market
Nearby schools
GreatSchools rating
- 10/10Bear Valley Elementary SchoolGrades: PK-6Distance: 1.4 mi
- 9/10Goldenview Middle SchoolGrades: 6-8Distance: 0.4 mi
- 10/10South Anchorage High SchoolGrades: 9-12Distance: 2.1 mi
Schools provided by the listing agent
- Elementary: Rabbit Creek
- Middle: Goldenview
- High: South Anchorage
Source: AKMLS. This data may not be complete. We recommend contacting the local school district to confirm school assignments for this home.
Sell for more on Zillow
Get a Zillow Showcase℠ listing at no additional cost and you could sell for .
$752,200
2% more
+$15,044
With Zillow Showcase(estimated)
$767,244
- Alaska
- Anchorage Borough
- Anchorage
- 99516
- Rabbit Creek
- 5322 Wood Hall Dr
Nearby cities
Nearby neighborhoods
Nearby zip codes
Other Anchorage Topics
