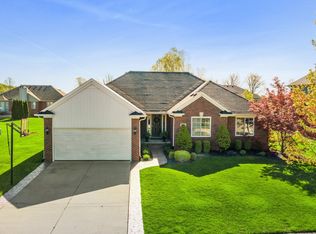
Welcome to this meticulously maintained home in highly sought after Burgess Estates in Chesterfield Twp! Many upgrades and updates including new roof in 2023, bathrooms tastefully updated in 2025 with beautiful tile, fixtures & built-in speakers for your enjoyment. New laminate flooring in 2026, freshly painted, spacious kitchen features stainless steel appliances, breakfast nook with doorwall leading to patio and private yard. Great room features vaulted ceiling & fireplace, newer light fixtures, cable & internet in all bedrooms, large primary bedroom suite on 1st level with full bath featuring brand new tile, vanity, fixtures, relaxing spa tub, shower, extra vanity area and walk-in closet. 3 spacious bedrooms & full bath upstairs, 1st floor home office. Spectacular finished basement offers more living space featuring bar, refrigerator, full bath with shower, soundproof room for extra home office & large storage room. Great location close to restaurants, shopping, parks, schools, expressway, Lake St. Clair & downtown New Baltimore. Don't miss your opportunity to own this beautiful home located in the highly acclaimed Anchor Bay School District! *Note: some photos have been virtually enhanced.
Sold for $520,000
$520,000
53220 Joann Marie Dr, Chesterfield, MI 48047
4beds
4,190sqft
Single Family Residence
Built in 2004
0.25 Acres Lot
$520,200 Zestimate®
$124/sqft
$5,685 Estimated rent
Home value
$520,200
$494,000 - $546,000
$5,685/mo
Zestimate® history
Owner options
List your home for rent
$5,685/mo
Rent Zestimate®
Find your next renter with Zillow Rental Manager. Plus, with online applications, you can quickly screen prospective tenants – for free.
$5,685/mo
Rent Zestimate®
Refinance and save
$3,591/mo
Est. payment
Refinancing to a lower rate could help reduce your monthly payments and save thousands over the life of the loan.
$3,591/mo
Est. payment
Explore your selling options
Work with a Zillow partner agent
Leverage their expertise and Zillow's premium Showcase listings to get your home seen by more buyers.
Get startedList with your own agent
Get your home in front of millions of buyers by listing it on Zillow.
Learn how to do itSell it yourself
Take full control of how buyers see your home on Zillow by listing For Sale by Owner (FSBO).
List your homeWhat's special
Zillow last checked:
Listing updated:
Listed by:
Kristie Lohmann 248-568-3602,
RE/MAX First
Bought with:
Angelina Ibrahim, 6501467944
Summit Union Real Estate
Source: MiRealSource,MLS#: 50212865 Originating MLS: MiRealSource
Originating MLS: MiRealSourceFacts & features
Interior
Bedrooms & bathrooms
- Bedrooms: 4
- Bathrooms: 4
- Full bathrooms: 3
- 1/2 bathrooms: 1
Rooms
- Room types: Den/Study/Lib, Laundry, Master Bedroom, Great Room, Office, Basement Full Bath, First Flr Lavatory, Bathroom, Second Flr Full Bathroom, Breakfast Nook/Room
Primary bedroom
- Level: First
Bedroom 1
- Level: Entry
- Area: 300
- Dimensions: 25 x 12
Bedroom 2
- Level: Upper
- Area: 210
- Dimensions: 15 x 14
Bedroom 3
- Level: Upper
- Area: 143
- Dimensions: 13 x 11
Bedroom 4
- Level: Upper
- Area: 144
- Dimensions: 12 x 12
Bathroom 1
- Level: Entry
- Area: 96
- Dimensions: 12 x 8
Bathroom 2
- Level: Upper
- Area: 63
- Dimensions: 9 x 7
Bathroom 3
- Level: Lower
- Area: 66
- Dimensions: 11 x 6
Family room
- Level: Lower
- Area: 1395
- Dimensions: 45 x 31
Great room
- Level: Entry
- Area: 480
- Dimensions: 24 x 20
Kitchen
- Level: Entry
- Area: 165
- Dimensions: 15 x 11
Office
- Level: Entry
- Area: 143
- Dimensions: 13 x 11
Heating
- Forced Air, Natural Gas
Cooling
- Ceiling Fan(s), Central Air
Appliances
- Included: Bar Fridge, Dishwasher, Dryer, Microwave, Range/Oven, Refrigerator, Washer, Gas Water Heater
- Laundry: First Floor Laundry, Entry
Features
- Cathedral/Vaulted Ceiling, Sump Pump, Walk-In Closet(s)
- Flooring: Ceramic Tile
- Basement: Finished,Concrete,Sump Pump
- Number of fireplaces: 1
- Fireplace features: Great Room
Interior area
- Total structure area: 4,332
- Total interior livable area: 4,190 sqft
- Finished area above ground: 2,540
- Finished area below ground: 1,650
Property
Parking
- Total spaces: 2
- Parking features: 2 Spaces, Garage, Attached, Electric in Garage, Garage Door Opener
- Attached garage spaces: 2
Features
- Levels: Multi/Split,One and One Half
- Stories: 1.5
- Patio & porch: Patio, Porch
- Exterior features: Lawn Sprinkler, Sidewalks
- Frontage type: Road
- Frontage length: 80
Lot
- Size: 0.25 Acres
- Dimensions: 80 x 135
- Features: Large Lot - 65+ Ft., Subdivision
Details
- Parcel number: 150910405012
- Zoning description: Residential
- Special conditions: Private
Construction
Type & style
- Home type: SingleFamily
- Property subtype: Single Family Residence
Materials
- Brick, Wood Siding
- Foundation: Basement, Concrete Perimeter
Condition
- Year built: 2004
Utilities & green energy
- Sewer: Public Sanitary
- Water: Public
- Utilities for property: Cable/Internet Avail.
Community & HOA
Community
- Subdivision: Burgess Estates
HOA
- Has HOA: Yes
- HOA fee: $150 annually
- HOA name: Burgess Estates
- HOA phone: 586-206-9988
Location
- Region: Chesterfield
Financial & listing details
- Price per square foot: $124/sqft
- Tax assessed value: $398,600
- Annual tax amount: $5,316
- Date on market: 6/25/2026
- Cumulative days on market: 50 days
- Listing agreement: Exclusive Right To Sell
- Listing terms: Cash,Conventional
- Road surface type: Paved
Price history
| Date | Event | Price |
|---|---|---|
| 7/24/2026 | Sold | $520,000-1%$124/sqft |
Source:  MiRealSource #50212865 Report a problem MiRealSource #50212865 Report a problem | ||
| 7/14/2026 | Pending sale | $525,000$125/sqft |
Source: MiRealSource #50212865 Report a problem | ||
| 6/26/2026 | Listed for sale | $525,000-4.4%$125/sqft |
Source: MiRealSource #50212865 Report a problem | ||
| 6/25/2026 | Listing removed | $549,000$131/sqft |
Source: MiRealSource #50208766 Report a problem | ||
| 5/24/2026 | Listed for sale | $549,000+107.4%$131/sqft |
Source: MiRealSource #50208766 Report a problem | ||
| 12/2/2004 | Sold | $264,755$63/sqft |
Source: Public Record Report a problem | ||
Public tax history
| Year | Property taxes | Tax assessment |
|---|---|---|
| 2025 | $5,151 +4.9% | $199,300 +1% |
| 2024 | $4,909 +5.2% | $197,400 +16.1% |
| 2023 | $4,667 +2.7% | $170,000 +5.3% |
| 2022 | $4,544 | $161,500 +3.8% |
| 2021 | -- | $155,600 +3.3% |
| 2020 | -- | $150,700 +6.3% |
| 2019 | -- | $141,800 +2.8% |
| 2018 | $4,051 +111% | $137,900 +4.9% |
| 2017 | $1,920 | $131,500 |
| 2016 | $1,920 | $131,500 +8.4% |
| 2015 | $1,920 | $121,350 +4.8% |
| 2014 | -- | $115,800 |
| 2012 | -- | -- |
Find assessor info on the county website
Neighborhood: 48047
Nearby homes
- $385,0003 bd4 ba3.8k sqft53224 Joann Marie Dr, Chesterfield, MI 48047Sold
- $385,1003 bd3 ba-- sqft53216 Joann Marie Dr, Chesterfield, MI 48047Off Market
- $456,5004 bd4 ba2.4k sqft53221 Sams Ln, Chesterfield, MI 48047Off Market
- $377,8003 bd3 ba1.7k sqft53228 Joann Marie Dr, Chesterfield, MI 48047Off Market
- $368,6003 bd2 ba-- sqft53212 Joann Marie Dr, Chesterfield, MI 48047Off Market
- $395,4003 bd2 ba1.7k sqft53225 Sams Ln, Chesterfield, MI 48047Off Market
- $401,8003 bd2 ba1.6k sqft53217 Sams Ln, Chesterfield, MI 48047Off Market
- $355,9003 bd2 ba1.5k sqft53219 Joann Marie Dr, Chesterfield, MI 48047Off Market
Nearby schools
GreatSchools rating
- 8/10Great Oaks Elementary SchoolGrades: PK-5Distance: 0.5 mi
- 7/10Anchor Bay Middle School NorthGrades: 6-8Distance: 2.3 mi
- 7/10Anchor Bay High SchoolGrades: 9-12Distance: 3.3 mi
Schools provided by the listing agent
- District: Anchor Bay School District
Source: MiRealSource. This data may not be complete. We recommend contacting the local school district to confirm school assignments for this home.
Get a cash offer in 3 minutes
Find out how much your home could sell for in as little as 3 minutes with a no-obligation cash offer.
Estimated market value
$520,200
Get a cash offer in 3 minutes
Find out how much your home could sell for in as little as 3 minutes with a no-obligation cash offer.
Estimated market value
$520,200
- Michigan
- Macomb County
- Chesterfield
- 48047
- 53220 Joann Marie Dr
Nearby cities
Nearby neighborhoods
Nearby zip codes
Other Chesterfield Topics
