Skip main navigation
Off market
  • $453,600

    53223 Lehner Ct, Granger, IN 46530

    4beds
    3,072sqft
    SingleFamily
    Built in 1988
    0.4 Acres Lot
    $453,600 Zestimate®
    $148/sqft
    $3,001 Estimated rent

    Home value

    $453,600

    $426,000 - $481,000

    $3,001/mo

    Zestimate® history
    Loading
    Loading...

    Owner options

    List your home for rent

    $3,001/mo

    Rent Zestimate®

    Find your next renter with Zillow Rental Manager. Plus, with online applications, you can quickly screen prospective tenants – for free.

    Learn more

    $3,001/mo

    Rent Zestimate®

    Refinance and save

    $2,825/mo

    Est. payment

    Refinancing to a lower rate could help reduce your monthly payments and save thousands over the life of the loan.

    See today's rates

    $2,825/mo

    Est. payment

    Explore your selling options

    Work with a Zillow partner agent

    Leverage their expertise and Zillow's premium Showcase listings to get your home seen by more buyers.

    Get started

    List with your own agent

    Get your home in front of millions of buyers by listing it on Zillow.

    Learn how to do it

    Sell it yourself

    Take full control of how buyers see your home on Zillow by listing For Sale by Owner (FSBO).

    List your home

    What's special

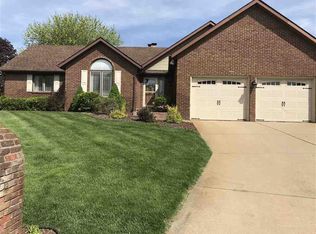
    PRICE REDUCED, BRING US AN OFFER! STATELY BRICK HOME PERFECT FOR FAMILY LIFE. LOCATED IN DESIRABLE JUDAY CREEK ESTATES AT THE END OF A QUIET CUL-DE-SAC AND JUST A CHIP SHOT FROM THE GOLF COURSE CLUB HOUSE! This home offers the best of both worlds, vintage character with modern updates. Old world charm like crown molding, pocket doors and built-in bookshelves that surround the lovely stone, gas fireplace. Modern conveniences of an updated kitchen with large island, quartz countertops and high end stainless appliances. New hardwood flooring in the large living room and formal dining room greets you as you enter the home. There's an easy flow from the large eat-in kitchen to the warm cozy family room with its french doors leading out to the patio and huge backyard. Upstairs you'll find 4 spacious bedrooms with a 5th room that would make for a perfect office or nursery. The master includes a walk-in closet and the master bath features stone vanity and updated tile floor. The finished basement adds an additional 600 square feet of living space, plus another 600 feet of storage. Newer roof, HVAC, septic, well and a home warranty, the list goes on and on. Oh, and it's PMH schools!!! Call us today for your very own, private showing!

    This property is off market, which means it's not currently listed for sale or rent on Zillow. This may be different from what's available on other websites or public sources.

    Facts & features

    Interior

    Bedrooms & bathrooms
    • Bedrooms: 4
    • Bathrooms: 3
    • Full bathrooms: 2
    • 1/2 bathrooms: 1
    • Main level bathrooms: 1
    Heating
    • Forced air, Gas
    Cooling
    • Central
    Appliances
    • Included: Dishwasher, Dryer, Microwave, Range / Oven, Refrigerator, Washer
    • Laundry: Main Level, Dryer Hook Up Gas/Elec
    Features
    • Stone Counters, Eat-in Kitchen, Crown Molding, Bookcases, 1st Bdrm En Suite, Chair Rail
    • Flooring: Tile, Carpet, Hardwood
    • Doors: Pocket Doors
    • Windows: Window Treatments, Window Treatment-Blinds
    • Basement: Finished
    • Attic: Pull Down Stairs
    • Has fireplace: Yes
    • Fireplace features: masonry
    Interior area
    • Total interior livable area: 3,072 sqft
    • Finished area below ground: 572

    Property

    Parking
    • Parking features: Garage - Attached
    Features
    • Exterior features: Brick
    Lot
    • Size: 0.40 Acres
    • Features: Cul-de-Sac, 0-2.9999
    • Topography: Level
    Details
    • Parcel number: 710426130017000011

    Construction

    Type & style
    • Home type: SingleFamily
    • Architectural style: Two Story
    Materials
    • masonry
    • Foundation: Slab
    • Roof: Asphalt
    Condition
    • Year built: 1988

    Utilities & green energy

    • Gas: Gas
    • Sewer: Septic Tank
    • Water: Well

    Community & neighborhood

    Location
    • Region: Granger

    HOA & financial

    HOA
    • Has HOA: Yes
    • HOA fee: $12 monthly

    Other

    Other facts
    • Sewer: Septic Tank
    • WaterSource: Well
    • Topography: Level
    • Appliances: Gas Water Heater, Water Softener Owned, Kitchen Exhaust Hood
    • Roof: Shingle
    • GarageYN: true
    • ArchitecturalStyle: Two Story
    • HeatingYN: true
    • CoolingYN: true
    • RoomsTotal: 9
    • LotFeatures: Cul-de-Sac, 0-2.9999
    • MainLevelBathrooms: 1
    • FarmLandAreaUnits: Square Feet
    • ParkingFeatures: Concrete
    • OpenParkingYN: true
    • WindowFeatures: Window Treatments, Window Treatment-Blinds
    • InteriorFeatures: Stone Counters, Eat-in Kitchen, Crown Molding, Bookcases, 1st Bdrm En Suite, Chair Rail
    • Attic: Pull Down Stairs
    • LaundryFeatures: Main Level, Dryer Hook Up Gas/Elec
    • BelowGradeFinishedArea: 572
    • FoundationDetails: Poured Concrete
    • RoomKitchenLevel: Main
    • RoomLivingRoomLevel: Main
    • RoomBedroom2Level: Upper
    • RoomBedroom1Level: Upper
    • RoomBedroom3Level: Upper
    • RoomBedroom4Level: Upper
    • Gas: Gas
    • CommunityFeatures: City/Town/Suburb
    • DoorFeatures: Pocket Doors

    Price history

    DateEventPrice
    9/12/2019Sold$285,000$93/sqft
    Source: Cressy Everett solds #201909584_46530 Report a problem
    7/24/2019Price change$285,000-3.7%$93/sqft
    Source: Cressy & Everett Real Estate #201909584 Report a problem
    3/20/2019Listed for sale$296,000-1.3%$96/sqft
    Source: Cressy & Everett- Elkhart #201909584 Report a problem
    11/1/2018Listing removed$300,000$98/sqft
    Source: Cressy & Everett Real Estate #201831566 Report a problem
    9/24/2018Price change$300,000-4.8%$98/sqft
    Source: Cressy & Everett Real Estate #201831566 Report a problem
    8/19/2018Price change$315,000-3%$103/sqft
    Source: Cressy & Everett Real Estate #201831566 Report a problem
    7/27/2018Price change$324,900-3%$106/sqft
    Source: Cressy & Everett Real Estate #201831566 Report a problem
    7/18/2018Listed for sale$334,900$109/sqft
    Source: Cressy & Everett - South Bend #201831566 Report a problem

    Public tax history

    YearProperty taxesTax assessment
    2025$3,032 +3.8%$367,300 +8.7%
    2024$2,920 -5.7%$337,900 -2.1%
    2023$3,097 +21.6%$345,000 +4.5%
    2022$2,546 +18.1%$330,300 +24.8%
    2021$2,157 +36.1%$264,600 +12.5%
    2020$1,584 -2.6%$235,200 +26.9%
    2019$1,627 -6%$185,400 -3.1%
    2018$1,730 -37.3%$191,300 +1.9%
    2017$2,758 +84.5%$187,800 -10.2%
    2016$1,495 -4.7%$209,200 +23.1%
    2014$1,568 -9.4%$169,900 -3.2%
    2013$1,731 +5%$175,600 +0.1%
    2012$1,649 +21.5%$175,500 +10.4%
    2011$1,358 +3.4%$158,900
    2010$1,314 -21.1%$158,900 -12%
    2009$1,665 $180,600 +0.1%
    2007-- $180,400 -42.3%
    2006$2,358 +11.9%$312,400
    2004$2,108 -1.4%$312,400 -27.2%
    2003$2,138 $429,400 +1001%
    2001-- $39,000

    Find assessor info on the county website

    Neighborhood: 46530

    Nearby schools

    GreatSchools rating
    Schools provided by the listing agent
    • Elementary: Walt Disney
    • Middle: Schmucker
    • High: Penn
    • District: Penn-Harris-Madison School Corp.

    Source: The MLS. This data may not be complete. We recommend contacting the local school district to confirm school assignments for this home.

    Get pre-qualified for a loan
    At Zillow Home Loans, we can pre-qualify you in as little as 5 minutes with no impact to your credit score.

    An equal housing lender. NMLS #10287.

    Sell for more on Zillow
    Get a Zillow Showcase℠ listing at no additional cost and you could sell for .
    $453,600
    2% more
    +$9,072
    With Zillow Showcase(estimated)
    $462,672