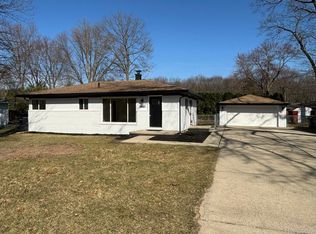
This very clean and well-maintained ranch features 3 bedrooms and 2 full baths in the desirable Utica Community Schools district. The home offers excellent curb appeal with fresh landscaping and a concrete driveway leading to a two-car garage, plus a convenient rear one-car door for easy access to yard equipment. Inside, the living room showcases beautiful hickory hardwood floors, abundant natural light, and a cozy wood-burning stove. Interior features include solid wood doors, extensive crown and wood molding, and recessed lighting with stylish Edison fixtures. The kitchen provides ample cabinetry with convenient pull-out shelves and a lazy susan, stone countertops, an undermount sink, black appliances, a breakfast bar, vinyl tile flooring, and a huge walk-in pantry with additional closet space, along with a door wall that opens to a deck overlooking the fenced backyard that backs to woods for added privacy. Both bathrooms are nicely updated with tile, including one with a stand-up shower and frameless glass door, while the hall bath features a relaxing jetted tub. A first-floor laundry with cabinets and the second full bath are conveniently located near the garage entrance. Additional highlights include a sprinkler-fed lawn, vinyl siding, and numerous thoughtful updates throughout. Ideally located close to schools and Mae Stecker Park, a 14-acre park offering baseball diamonds, playground, trails, and multiple sport courts.
Sold for $339,900
$339,900
53225 Luann Dr, Shelby Township, MI 48316
3beds
1,507sqft
Single Family Residence
Built in 1984
0.36 Acres Lot
$345,000 Zestimate®
$226/sqft
$2,109 Estimated rent
Home value
$345,000
$328,000 - $366,000
$2,109/mo
Zestimate® history
Owner options
List your home for rent
$2,109/mo
Rent Zestimate®
Find your next renter with Zillow Rental Manager. Plus, with online applications, you can quickly screen prospective tenants – for free.
$2,109/mo
Rent Zestimate®
Refinance and save
$2,205/mo
Est. payment
Refinancing to a lower rate could help reduce your monthly payments and save thousands over the life of the loan.
$2,205/mo
Est. payment
Explore your selling options
Work with a Zillow partner agent
Leverage their expertise and Zillow's premium Showcase listings to get your home seen by more buyers.
Get startedList with your own agent
Get your home in front of millions of buyers by listing it on Zillow.
Learn how to do itSell it yourself
Take full control of how buyers see your home on Zillow by listing For Sale by Owner (FSBO).
List your homeWhat's special
Zillow last checked:
Listing updated:
Listed by:
Carl Wessel 586-212-1634,
Wessel Realty,
Christopher Wessel 586-747-3022,
Wessel Realty
Bought with:
Jill C Becker, 6501379866
RE/MAX Eclipse
Source: Realcomp II,MLS#: 20261014226
Facts & features
Interior
Bedrooms & bathrooms
- Bedrooms: 3
- Bathrooms: 2
- Full bathrooms: 2
Bedroom
- Level: Entry
- Area: 168
- Dimensions: 14 X 12
Bedroom
- Level: Entry
- Area: 130
- Dimensions: 10 X 13
Bedroom
- Level: Entry
- Area: 132
- Dimensions: 12 X 11
Other
- Level: Entry
- Area: 35
- Dimensions: 7 X 5
Other
- Level: Entry
- Area: 72
- Dimensions: 12 X 6
Other
- Level: Entry
- Area: 40
- Dimensions: 5 X 8
Kitchen
- Level: Entry
- Area: 204
- Dimensions: 17 X 12
Laundry
- Level: Entry
- Area: 42
- Dimensions: 7 X 6
Living room
- Level: Entry
- Area: 364
- Dimensions: 13 X 28
Heating
- Forced Air, Natural Gas
Cooling
- Ceiling Fans, Central Air
Appliances
- Included: Dishwasher, Dryer, Free Standing Electric Range, Free Standing Refrigerator, Microwave, Washer
- Laundry: Laundry Room
Features
- Has basement: No
- Has fireplace: No
Interior area
- Total interior livable area: 1,507 sqft
- Finished area above ground: 1,507
Property
Parking
- Total spaces: 2
- Parking features: Two Car Garage, Attached
- Attached garage spaces: 2
Features
- Levels: One
- Stories: 1
- Entry location: GroundLevel
- Pool features: None
Lot
- Size: 0.36 Acres
- Dimensions: 99 x 135
Details
- Parcel number: 0710376014
- Special conditions: Short Sale No,Standard
Construction
Type & style
- Home type: SingleFamily
- Architectural style: Ranch
- Property subtype: Single Family Residence
Materials
- Vinyl Siding
- Foundation: Block, Crawl Space
Condition
- New construction: No
- Year built: 1984
Utilities & green energy
- Sewer: Septic Tank
- Water: Public
Community & HOA
HOA
- Has HOA: No
Location
- Region: Shelby Township
Financial & listing details
- Price per square foot: $226/sqft
- Tax assessed value: $82,088
- Annual tax amount: $2,520
- Date on market: 3/10/2026
- Cumulative days on market: 3 days
- Listing agreement: Exclusive Right To Sell
- Listing terms: Cash,Conventional,FHA,Va Loan
- Exclusions: Exclusion(s) Do Not Exist
Price history
| Date | Event | Price |
|---|---|---|
| 3/27/2026 | Sold | $339,900+3%$226/sqft |
Source:  Realcomp II #20261014226 Report a problem Realcomp II #20261014226 Report a problem | ||
| 3/11/2026 | Pending sale | $329,900$219/sqft |
Source: Realcomp II #20261014226 Report a problem | ||
| 3/10/2026 | Listed for sale | $329,900+132.3%$219/sqft |
Source: Realcomp II #20261014226 Report a problem | ||
| 9/26/1997 | Sold | $142,000$94/sqft |
Source:  MiRealSource #521308 Report a problem MiRealSource #521308 Report a problem | ||
Public tax history
| Year | Property taxes | Tax assessment |
|---|---|---|
| 2025 | $2,449 +5% | $147,500 +6.3% |
| 2024 | $2,332 +5.3% | $138,800 +1.5% |
| 2023 | $2,215 +2.8% | $136,700 +4.3% |
| 2022 | $2,154 +0.7% | $131,100 +7.1% |
| 2021 | $2,139 | $122,400 +3.6% |
| 2020 | $2,139 +8.5% | $118,100 +8.4% |
| 2019 | $1,972 +3.1% | $108,900 +10.2% |
| 2018 | $1,913 +2.2% | $98,800 +15.7% |
| 2017 | $1,873 | $85,400 |
| 2016 | $1,873 | $85,400 +12.4% |
| 2015 | $1,873 | $76,000 |
| 2012 | -- | -- |
| 2009 | -- | -- |
| 2001 | $1,381 +3.5% | $49,820 +3.2% |
| 2000 | $1,334 | $48,280 |
Find assessor info on the county website
Neighborhood: 48316
Nearby homes
- $303,7003 bd1 ba1.2k sqft53153 Luann Dr, Shelby Township, MI 48316Off Market
- $364,0003 bd2 ba1.3k sqft53243 Luann Dr, Shelby Township, MI 48316Off Market
- $270,0003 bd1 ba992 sqft53230 Luann Dr, Shelby Township, MI 48316Sold
- $215,3002 bd2 ba-- sqft53246 Manchester Ave, Shelby Township, MI 48316Off Market
- $238,900-- bd1 ba1k sqft53214 Luann Dr, Shelby Township, MI 48316Off Market
- $290,2003 bd1 ba1.3k sqft53133 Luann Dr, Shelby Township, MI 48316Off Market
- $368,3003 bd2 ba1.4k sqft53265 Luann Dr, Shelby Township, MI 48316Off Market
- $289,0003 bd2 ba1.4k sqft53162 Luann Dr, Shelby Township, MI 48316Off Market
Nearby schools
GreatSchools rating
- 8/10Crissman Elementary SchoolGrades: PK-6Distance: 0.2 mi
- 7/10Malow Junior High SchoolGrades: 7-9Distance: 1.2 mi
- 9/10Eisenhower High SchoolGrades: 10-12Distance: 1.2 mi
Get a cash offer in 3 minutes
Find out how much your home could sell for in as little as 3 minutes with a no-obligation cash offer.
Estimated market value
$345,000
Get a cash offer in 3 minutes
Find out how much your home could sell for in as little as 3 minutes with a no-obligation cash offer.
Estimated market value
$345,000
- Michigan
- Macomb County
- Shelby Township
- 48316
- 53225 Luann Dr
Nearby cities
Nearby zip codes
Other Shelby Township Topics
