Charming Semi-Detached Colonial in Oakland Gardens. Welcome to this beautifully maintained 3-bedroom, 1.5-bath Colonial located on a quiet tree lined street, nestled in the heart of Oakland Gardens. This semi-detached home offers a perfect blend of modern updates and classic charm. Step inside to a sun-filled, open-concept living and dining area with hardwood floors throughout — ideal for both entertaining and everyday living. The updated kitchen boasts granite countertops, gas cooking, and sleek stainless steel appliances, providing a stylish and functional space for any home chef. From the dining area, sliding glass doors lead to a raised patio and a fully fenced backyard — perfect for outdoor gatherings, relaxation, and play. The yard also includes a handy storage shed for your convenience. Additional features include a fully finished basement, ideal for a recreation room, home office, or additional living space. The private driveway offers ample off-street parking for multiple vehicles. Located close to top-rated schools, shopping, and public transportation, this home combines comfort, space, and convenience in a sought-after neighborhood.
Sold for $985,000
$985,000
5323 206th Street, Oakland Gardens, NY 11364
3beds
1,250sqft
Single Family Residence, Residential
Built in 1950
2,700 Square Feet Lot
$1,019,900 Zestimate®
$788/sqft
$3,952 Estimated rent
Home value
$1,019,900
$918,000 - $1.13M
$3,952/mo
Zestimate® history
Owner options
List your home for rent
$3,952/mo
Rent Zestimate®
Find your next renter with Zillow Rental Manager. Plus, with online applications, you can quickly screen prospective tenants – for free.
$3,952/mo
Rent Zestimate®
Refinance and save
$6,038/mo
Est. payment
Refinancing to a lower rate could help reduce your monthly payments and save thousands over the life of the loan.
$6,038/mo
Est. payment
Explore your selling options
Work with a Zillow partner agent
Leverage their expertise and Zillow's premium Showcase listings to get your home seen by more buyers.
Get startedList with your own agent
Get your home in front of millions of buyers by listing it on Zillow.
Learn how to do itSell it yourself
Take full control of how buyers see your home on Zillow by listing For Sale by Owner (FSBO).
List your homeWhat's special
Zillow last checked:
Listing updated:
Listed by:
Jean Paul Commisso 516-316-4332,
Cornerstone R E Services LLC 631-257-0027,
Jean Paul Commisso 516-316-4332,
Cornerstone R E Services LLC
Bought with:
Jean Paul Commisso, 10301208160
Cornerstone R E Services LLC
Jean Paul Commisso, 10301208160
Cornerstone R E Services LLC
Source: OneKey® MLS as distributed by MLS GRID,MLS#: 869286
Facts & features
Interior
Bedrooms & bathrooms
- Bedrooms: 3
- Bathrooms: 2
- Full bathrooms: 1
- 1/2 bathrooms: 1
Bedroom 1
- Level: Second
Bedroom 2
- Level: Second
Bedroom 3
- Level: Second
Bathroom 1
- Description: 1/2 Bath
- Level: First
Bathroom 2
- Description: Full Bath
- Level: Second
Basement
- Level: Basement
Dining room
- Level: First
Kitchen
- Level: First
Living room
- Level: First
Heating
- Baseboard, Oil
Cooling
- Wall/Window Unit(s)
Appliances
- Included: Gas Range, Microwave, Refrigerator, Stainless Steel Appliance(s), Oil Water Heater
Features
- Granite Counters, Kitchen Island, Open Floorplan, Open Kitchen, Recessed Lighting
- Flooring: Carpet, Ceramic Tile, Hardwood
- Windows: Casement, Double Pane Windows
- Basement: Finished,Full,Storage Space
- Attic: Pull Stairs,Storage
- Has fireplace: No
Interior area
- Total structure area: 1,224
- Total interior livable area: 1,250 sqft
Property
Parking
- Total spaces: 4
- Parking features: Driveway
- Has uncovered spaces: Yes
Features
- Patio & porch: Patio, Porch
- Fencing: Full,Vinyl
- Has view: Yes
- View description: Neighborhood
Lot
- Size: 2,700 Square Feet
Details
- Parcel number: 074150050
- Special conditions: None
Construction
Type & style
- Home type: SingleFamily
- Architectural style: Colonial
- Property subtype: Single Family Residence, Residential
- Attached to another structure: Yes
Materials
- Brick, Vinyl Siding
Condition
- Year built: 1950
Utilities & green energy
- Sewer: Public Sewer
- Water: Public
- Utilities for property: Cable Connected, Electricity Connected, Natural Gas Connected, Phone Available, Phone Connected, Sewer Connected, Water Connected
Community & HOA
HOA
- Has HOA: No
Location
- Region: Oakland Gardens
Financial & listing details
- Price per square foot: $788/sqft
- Tax assessed value: $49,980
- Annual tax amount: $7,926
- Date on market: 5/30/2025
- Cumulative days on market: 7 days
- Listing agreement: Exclusive Right To Sell
- Electric utility on property: Yes
Price history
| Date | Event | Price |
|---|---|---|
| 8/22/2025 | Sold | $985,000+3.7%$788/sqft |
Source:  OneKey® MLS as distributed by MLS GRID #869286 Report a problem OneKey® MLS as distributed by MLS GRID #869286 Report a problem | ||
| 6/6/2025 | Pending sale | $950,000$760/sqft |
Source: OneKey® MLS as distributed by MLS GRID #869286 Report a problem | ||
| 5/30/2025 | Listed for sale | $950,000$760/sqft |
Source: OneKey® MLS as distributed by MLS GRID #869286 Report a problem | ||
Public tax history
| Year | Property taxes | Tax assessment |
|---|---|---|
| 2025 | -- | $54,060 +8.2% |
| 2024 | -- | $49,980 +3.2% |
| 2023 | -- | $48,420 -4.3% |
| 2022 | -- | $50,580 +4.5% |
| 2021 | -- | $48,420 +10.7% |
| 2020 | $7,334 +6.3% | $43,740 -8.8% |
| 2019 | $6,902 -0.7% | $47,940 +44.3% |
| 2018 | $6,950 +2.6% | $33,224 |
| 2017 | $6,773 +14.4% | $33,224 +4.4% |
| 2016 | $5,923 | $31,839 +6% |
| 2015 | $5,923 +66.3% | $30,038 +6% |
| 2014 | $3,561 | $28,339 +2.4% |
| 2013 | -- | $27,687 |
| 2012 | -- | $27,687 +4.3% |
| 2011 | -- | $26,533 +6% |
| 2010 | -- | $25,032 +6% |
| 2009 | -- | $23,616 +2.4% |
| 2008 | -- | $23,073 |
Find assessor info on the county website
Neighborhood: Bayside
Nearby homes
- $985,100-- bd-- ba1.2k sqft5328 206th St, Oakland Gardens, NY 11364Off Market
- $886,3003 bd1 ba1.2k sqft5321 206th St, Oakland Gardens, NY 11364Off Market
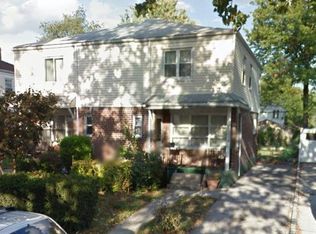
- $972,800-- bd-- ba1.2k sqft5326 206th St, Oakland Gardens, NY 11364Off Market
- $925,900-- bd-- ba1.2k sqft5325 206th St, Oakland Gardens, NY 11364Off Market
- $922,800-- bd-- ba1.2k sqft5319 206th St, Oakland Gardens, NY 11364Off Market
- $969,700-- bd-- ba1.2k sqft5324 206th St, Oakland Gardens, NY 11364Off Market
- $985,900-- bd-- ba1.2k sqft5334 206th St, Oakland Gardens, NY 11364Off Market
- $987,0003 bd2 ba1.2k sqft5329 206th St, Oakland Gardens, NY 11364Off Market
Nearby schools
GreatSchools rating
- 10/10Ps 162 John GoldenGrades: PK-5Distance: 0.2 mi
- 10/10Jhs 74 Nathaniel HawthorneGrades: 6-8Distance: 0.4 mi
- 5/10Francis Lewis High SchoolGrades: 9-12Distance: 1.3 mi
Schools provided by the listing agent
- Elementary: Ps 162 John Golden
- Middle: Jhs 74 Nathaniel Hawthorne
- High: Francis Lewis High School
Source: OneKey® MLS as distributed by MLS GRID. This data may not be complete. We recommend contacting the local school district to confirm school assignments for this home.
Nearby cities
Nearby neighborhoods
Nearby zip codes
Other New York Topics
