Expected completion June 2023! This 5 bedroom, 4 bathroom new construction home features a modern open floor plan, spacious bedrooms and abundant storage/closet space. The spacious main level includes a home office, powder room, living area with gas fireplace, luxury chef's kitchen, walk in pantry, mud room with built in cubbies, and attached oversized single car garage with EV charger. A modern staircase takes you to the second level which boasts a large primary suite with 2 closets, dual vanities and a spa shower. Three secondary bedrooms and two additional full baths are conveniently located on the second level as well as a fully equipped laundry room with sink and washer/dryer. On the lower level you'll find a large entertainment room with wet bar, a bedroom with a full bath, and a large walk in storage area. This desirable location is steps from the Arlington Forest Club (pool, tennis & park), a block to the Bluemont-Junction trail, and just under a mile walk to Ballston Quarter.
Sold for $1,795,000
$1,795,000
5323 5th St N, Arlington, VA 22203
5beds
5,098sqft
Single Family Residence
Built in 1934
6,000 Square Feet Lot
$2,015,100 Zestimate®
$352/sqft
$7,472 Estimated rent
Home value
$2,015,100
$1.89M - $2.18M
$7,472/mo
Zestimate® history
Owner options
List your home for rent
$7,472/mo
Rent Zestimate®
Find your next renter with Zillow Rental Manager. Plus, with online applications, you can quickly screen prospective tenants – for free.
$7,472/mo
Rent Zestimate®
Refinance and save
$11,018/mo
Est. payment
Refinancing to a lower rate could help reduce your monthly payments and save thousands over the life of the loan.
$11,018/mo
Est. payment
Explore your selling options
Work with a Zillow partner agent
Leverage their expertise and Zillow's premium Showcase listings to get your home seen by more buyers.
Get startedList with your own agent
Get your home in front of millions of buyers by listing it on Zillow.
Learn how to do itSell it yourself
Take full control of how buyers see your home on Zillow by listing For Sale by Owner (FSBO).
List your homeWhat's special
Gas fireplaceFully equipped laundry roomWet barSpacious bedroomsModern staircaseHome officeModern open floor plan
Zillow last checked:
Listing updated:
Listed by:
Christine Wagner 301-467-1798,
Fairfax Realty of Tysons
Bought with:
Lisa Dubois-Headley, SP98364425
RE/MAX Distinctive Real Estate, Inc.
Source: Bright MLS,MLS#: VAAR2027522
Facts & features
Interior
Bedrooms & bathrooms
- Bedrooms: 5
- Bathrooms: 5
- Full bathrooms: 4
- 1/2 bathrooms: 1
- Main level bathrooms: 1
Basement
- Area: 1572
Heating
- Heat Pump, Central, Natural Gas
Cooling
- ENERGY STAR Qualified Equipment, Electric
Appliances
- Included: Dishwasher, Disposal, Exhaust Fan, Ice Maker, Range Hood, Refrigerator, Energy Efficient Appliances, Microwave, Gas Water Heater
- Laundry: Upper Level
Features
- Family Room Off Kitchen, Open Floorplan, Kitchen - Gourmet, Recessed Lighting, Soaking Tub, Sound System, Walk-In Closet(s), Bar, Dry Wall
- Flooring: Hardwood, Ceramic Tile, Carpet, Wood
- Doors: Insulated
- Windows: Energy Efficient
- Basement: Finished
- Number of fireplaces: 1
- Fireplace features: Gas/Propane
Interior area
- Total structure area: 5,098
- Total interior livable area: 5,098 sqft
- Finished area above ground: 3,526
- Finished area below ground: 1,572
Property
Parking
- Total spaces: 3
- Parking features: Garage Door Opener, Garage Faces Front, Driveway, Off Street, Attached
- Attached garage spaces: 1
- Uncovered spaces: 2
Accessibility
- Accessibility features: Other
Features
- Levels: Three
- Stories: 3
- Patio & porch: Patio
- Exterior features: Lighting, Flood Lights, Rain Gutters
- Pool features: Community
- Fencing: Board
Lot
- Size: 6,000 Square Feet
- Features: Cleared, Level, Premium
Details
- Additional structures: Above Grade, Below Grade
- Parcel number: 13043052
- Zoning: R-6
- Special conditions: Standard
Construction
Type & style
- Home type: SingleFamily
- Architectural style: Craftsman
- Property subtype: Single Family Residence
Materials
- HardiPlank Type
- Foundation: Concrete Perimeter
- Roof: Shingle,Metal
Condition
- Excellent
- New construction: Yes
- Year built: 1934
- Major remodel year: 2023
Utilities & green energy
- Electric: 200+ Amp Service
- Sewer: Public Sewer
- Water: Public
- Utilities for property: Underground Utilities
Community & HOA
Community
- Subdivision: Bon Air
HOA
- Has HOA: No
Location
- Region: Arlington
Financial & listing details
- Price per square foot: $352/sqft
- Tax assessed value: $771,800
- Annual tax amount: $7,949
- Date on market: 5/19/2023
- Listing agreement: Exclusive Right To Sell
- Listing terms: Conventional,Other
- Ownership: Fee Simple
Price history
| Date | Event | Price |
|---|---|---|
| 8/11/2023 | Sold | $1,795,000$352/sqft |
Source:  Bright MLS #VAAR2027522 Report a problem Bright MLS #VAAR2027522 Report a problem | ||
| 6/16/2023 | Contingent | $1,795,000$352/sqft |
Source: Bright MLS #VAAR2027522 Report a problem | ||
| 5/19/2023 | Listed for sale | $1,795,000+147.6%$352/sqft |
Source: Bright MLS #VAAR2027522 Report a problem | ||
| 5/24/2021 | Sold | $725,000$142/sqft |
Source: Public Record Report a problem | ||
| 5/5/2021 | Pending sale | $725,000$142/sqft |
Source: Bright MLS #VAAR179304 Report a problem | ||
| 4/21/2021 | Contingent | $725,000$142/sqft |
Source: Bright MLS #VAAR179304 Report a problem | ||
| 4/16/2021 | Price change | $725,000-8.2%$142/sqft |
Source: Bright MLS #VAAR179304 Report a problem | ||
| 4/9/2021 | Listed for sale | $789,900$155/sqft |
Source: Bright MLS #VAAR179304 Report a problem | ||
Public tax history
| Year | Property taxes | Tax assessment |
|---|---|---|
| 2025 | $18,048 +5.2% | $1,747,100 +5.2% |
| 2024 | $17,156 +101.1% | $1,660,800 +100.5% |
| 2023 | $8,530 +7.3% | $828,200 +7.3% |
| 2022 | $7,950 +9.3% | $771,800 +9.3% |
| 2021 | $7,274 +6.9% | $706,200 +6.5% |
| 2020 | $6,806 +5% | $663,400 +5% |
| 2019 | $6,485 +3.2% | $632,100 +1.2% |
| 2018 | $6,286 +4.7% | $624,900 +4.7% |
| 2017 | $6,006 +4.9% | $597,000 +3.3% |
| 2016 | $5,725 +1% | $577,700 +1.5% |
| 2015 | $5,668 +6.3% | $569,100 +6.3% |
| 2014 | $5,332 +3.2% | $535,300 +4.2% |
| 2013 | $5,167 +4.8% | $513,600 |
| 2012 | $4,930 -0.3% | -- |
| 2011 | $4,944 | -- |
| 2009 | -- | -- |
| 2008 | -- | -- |
| 2007 | -- | -- |
| 2006 | -- | -- |
| 2005 | -- | -- |
| 2004 | -- | -- |
| 2003 | -- | -- |
| 2002 | -- | -- |
| 2001 | -- | $220,800 |
Find assessor info on the county website
Neighborhood: Bluemont
Nearby homes
- $1,186,1004 bd3 ba2.4k sqft5327 5th St N, Arlington, VA 22203Off Market

- $990,0003 bd2 ba1.4k sqft5321 5th St N, Arlington, VA 22203Off Market
- $1,159,7003 bd3 ba2.4k sqft5329 5th St N, Arlington, VA 22203Off Market
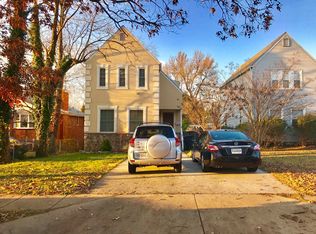
- $1,226,2003 bd2 ba1.6k sqft5317 5th St N, Arlington, VA 22203Off Market
- $1,347,2004 bd3 ba2.3k sqft600 N Harrison St, Arlington, VA 22203Off Market
- $910,2003 bd2 ba1.1k sqft5331 5th St N, Arlington, VA 22203Off Market
- $1,097,5003 bd4 ba1.5k sqft5313 5th St N, Arlington, VA 22203Off Market
- $1,015,9003 bd3 ba1.6k sqft604 N Harrison St, Arlington, VA 22203Off Market
Nearby schools
GreatSchools rating
- 9/10Ashlawn Elementary SchoolGrades: PK-5Distance: 0.6 mi
- 5/10Kenmore Middle SchoolGrades: 6-8Distance: 0.7 mi
- 7/10Washington Liberty High SchoolGrades: 9-12Distance: 1.3 mi
Schools provided by the listing agent
- District: Arlington County Public Schools
Source: Bright MLS. This data may not be complete. We recommend contacting the local school district to confirm school assignments for this home.
Get a cash offer in 3 minutes
Find out how much your home could sell for in as little as 3 minutes with a no-obligation cash offer.
Estimated market value
$2,015,100
Get a cash offer in 3 minutes
Find out how much your home could sell for in as little as 3 minutes with a no-obligation cash offer.
Estimated market value
$2,015,100
- Virginia
- Arlington County
- Arlington
- 22203
- Bluemont
- 5323 5th St N
Nearby cities
Nearby neighborhoods
Nearby zip codes
Other Arlington Topics
