PRICE IMPROVEMENT ** Welcome to this well loved 3-bedroom, 2-bathroom home, ideally situated at the end of a peaceful dead-end street adjacent to Joe’s Creek. Centrally located in unincorporated Pinellas County—where short-term rentals are legally permitted—this home offers incredible flexibility. Whether you're searching for a full-time residence, a winter retreat, or an AirBnB opportunity, this property is ready to meet your needs. Owned by the same family since it was custom-built in 1992, the home blends privacy, comfort, & thoughtful upgrades. Upon entry, you're welcomed by a spacious foyer with Saltillo tile flooring. To the right is the formal dining room, featuring a vaulted ceiling & a skylight. Eco-friendly bamboo flooring continues into the adjacent living room, creating a seamless flow. Bedrooms 2 & 3 are located on the north side of the home, both with carpeting, ceiling fans, and generously sized closets featuring double shelving and hanging racks. Bedroom 2 also includes a charming window seat with built-in storage. These 2 bedrooms share a Jack-and-Jill bathroom, designed with a large soaking tub, glass block wall, and skylight—perfect for relaxing in a naturally lit space with plenty of room to unwind. The primary suite, located on the opposite side of the home, offers privacy and comfort with neutral-tone luxury vinyl flooring, a ceiling fan, and both a walk-in closet and wall closet. A sliding glass door provides private access to the backyard oasis. The UPDATED EN SUITE BATH features a modern double vanity, a walk-in shower, and a linen closet. The kitchen, thoughtfully RENOVATED in 2009, is a highlight of the home. With rich wood cabinetry, SILESTONE U-shaped countertops, stainless steel appliances (including a propane gas range), and four Lazy Susan cabinets, it offers exceptional functionality. Additional touches include a spice cabinet, pull-out shelving, under- and over-cabinet lighting, bay window, a skylight, and space for a dinette—plus a breakfast bar/pass-through to the living room. Step outside to your private backyard retreat, complete with a covered lanai, shade from mature trees, and a 3600-gallon in-ground saltwater fiberglass pool with integrated jacuzzi—perfect for year-round relaxation. A wood fence (2024) and low-maintenance landscaping add privacy and ease. The oversized 2-car garage provides additional storage with built-in shelving and cabinetry. Other key features include: Circular driveway, RING doorbell & spotlight cameras, 2020 HVAC system with UV light,2008 roof,2024 pool pump, Tinted windows for energy efficiency, Hurricane protection for all doors and windows, Tankless electric water heater (2019),Water softener (recent),Leased propane tank, Electric hookup for a 35’ RV, Convenient sewer clean-out access, Solar lighting on fencing. Located in a quiet, no-through-traffic neighborhood, this home is just minutes from shopping, beaches, airports & local amenities—yet feels like a private enclave all your own. Whether you're an investor, snowbird, or year-round resident, this home is ready to welcome its next chapter. Please view the 360° virtual tour & schedule your private showing today. Claims made in this listing are provided by the seller and are believed to be accurate; however, buyers are responsible to verify, as some information could change from time of listing. NEVER FLOODED. Only the southeast corner of the garage is in flood zone AE.
Sold for $419,000
$419,000
5323 73RD STREET N, ST PETERSBURG, FL 33709
3beds
1,706sqft
Single Family Residence
Built in 1992
8,573 Square Feet Lot
$418,700 Zestimate®
$246/sqft
$3,972 Estimated rent
Home value
$418,700
$385,000 - $456,000
$3,972/mo
Zestimate® history
Owner options
List your home for rent
$3,972/mo
Rent Zestimate®
Find your next renter with Zillow Rental Manager. Plus, with online applications, you can quickly screen prospective tenants – for free.
$3,972/mo
Rent Zestimate®
Refinance and save
$2,907/mo
Est. payment
Refinancing to a lower rate could help reduce your monthly payments and save thousands over the life of the loan.
$2,907/mo
Est. payment
Explore your selling options
Work with a Zillow partner agent
Leverage their expertise and Zillow's premium Showcase listings to get your home seen by more buyers.
Get startedList with your own agent
Get your home in front of millions of buyers by listing it on Zillow.
Learn how to do itSell it yourself
Take full control of how buyers see your home on Zillow by listing For Sale by Owner (FSBO).
List your homeWhat's special
Solar lighting on fencingCircular driveway
Zillow last checked:
Listing updated:
Listed by:
Roni Bahdouchi 727-542-4886,
HIGH ENERGY REAL ESTATE 727-542-4886
Bought with:
Tracy Cooper, 3490445
LPT REALTY, LLC
Source: Stellar MLS,MLS#: TB8396625 Originating MLS: Suncoast Tampa
Originating MLS: Suncoast Tampa
Facts & features
Interior
Bedrooms & bathrooms
- Bedrooms: 3
- Bathrooms: 2
- Full bathrooms: 2
Rooms
- Room types: Dining Room, Living Room
Primary bedroom
- Features: Ceiling Fan(s), Dual Sinks, En Suite Bathroom, Shower No Tub, Walk-In Closet(s)
- Level: First
- Area: 166.8 Square Feet
- Dimensions: 12x13.9
Bedroom 2
- Features: Ceiling Fan(s), Garden Bath, Jack & Jill Bathroom, Makeup/Vanity Space, Other, Split Vanities, Window/Skylight in Bath, Built-in Closet
- Level: First
- Area: 156.22 Square Feet
- Dimensions: 12.9x12.11
Bedroom 3
- Features: Ceiling Fan(s), Garden Bath, Jack & Jill Bathroom, Makeup/Vanity Space, Other, Split Vanities, Window/Skylight in Bath, Walk-In Closet(s)
- Level: First
- Area: 168.99 Square Feet
- Dimensions: 12.9x13.1
Dinette
- Features: Stone Counters, No Closet
- Level: First
- Area: 70.47 Square Feet
- Dimensions: 8.7x8.1
Dining room
- Features: Other, No Closet
- Level: First
- Area: 132.09 Square Feet
- Dimensions: 11.1x11.9
Kitchen
- Features: Breakfast Bar, Other, Stone Counters
- Level: First
- Area: 79.26 Square Feet
- Dimensions: 8.7x9.11
Living room
- Features: Coat Closet
- Level: First
- Area: 330.05 Square Feet
- Dimensions: 16.1x20.5
Heating
- Central, Electric
Cooling
- Central Air
Appliances
- Included: Dishwasher, Disposal, Dryer, Electric Water Heater, Microwave, Range, Refrigerator, Tankless Water Heater, Washer, Water Softener
- Laundry: In Garage
Features
- Built-in Features, Ceiling Fan(s), Eating Space In Kitchen, Split Bedroom, Stone Counters, Thermostat, Vaulted Ceiling(s), Walk-In Closet(s)
- Flooring: Bamboo, Carpet, Luxury Vinyl, Tile
- Doors: Sliding Doors
- Windows: Blinds, Skylight(s), Window Treatments, Hurricane Shutters
- Has fireplace: No
- Common walls with other units/homes: Corner Unit
Interior area
- Total structure area: 2,648
- Total interior livable area: 1,706 sqft
Property
Parking
- Total spaces: 2
- Parking features: Circular Driveway, Driveway, Garage Door Opener, Oversized, RV Access/Parking
- Attached garage spaces: 2
- Has uncovered spaces: Yes
Features
- Levels: One
- Stories: 1
- Patio & porch: Covered, Deck, Patio
- Exterior features: Private Mailbox, Sidewalk
- Has private pool: Yes
- Pool features: Fiberglass, In Ground, Salt Water
- Has spa: Yes
- Spa features: In Ground
- Fencing: Wood
- Has view: Yes
- View description: Trees/Woods, Canal
- Has water view: Yes
- Water view: Canal
Lot
- Size: 8,573 Square Feet
- Dimensions: 85 x 120
- Features: Corner Lot, Drainage Canal, Flood Insurance Required, FloodZone, In County, Irregular Lot, Landscaped, Level, Near Public Transit, Oversized Lot, Street Dead-End, Unincorporated
- Residential vegetation: Mature Landscaping, Oak Trees, Trees/Landscaped
Details
- Parcel number: 063116101700020100
- Zoning: R-3
- Special conditions: None
Construction
Type & style
- Home type: SingleFamily
- Architectural style: Ranch
- Property subtype: Single Family Residence
- Attached to another structure: Yes
Materials
- Vinyl Siding, Wood Frame
- Foundation: Concrete Perimeter
- Roof: Metal,Shingle
Condition
- Completed
- New construction: No
- Year built: 1992
Utilities & green energy
- Sewer: Public Sewer
- Water: Public
- Utilities for property: Cable Connected, Electricity Connected, Propane, Sewer Connected, Water Connected
Community & HOA
Community
- Pet fee: $0 monthly
- Subdivision: BON CREEK PARK
HOA
- Has HOA: No
Location
- Region: Saint Petersburg
Financial & listing details
- Price per square foot: $246/sqft
- Tax assessed value: $394,370
- Annual tax amount: $1,856
- Date on market: 6/13/2025
- Cumulative days on market: 272 days
- Listing terms: Cash,Conventional
- Ownership: Fee Simple
- Total actual rent: 0
- Electric utility on property: Yes
- Road surface type: Paved
Price history
| Date | Event | Price |
|---|---|---|
| 4/24/2026 | Sold | $419,000-1.3%$246/sqft |
Source:  Stellar MLS #TB8396625 Report a problem Stellar MLS #TB8396625 Report a problem | ||
| 3/12/2026 | Pending sale | $424,532$249/sqft |
Source: Stellar MLS #TB8396625 Report a problem | ||
| 2/21/2026 | Price change | $424,532-5.6%$249/sqft |
Source: Stellar MLS #TB8396625 Report a problem | ||
| 12/1/2025 | Price change | $449,888-5.2%$264/sqft |
Source: Stellar MLS #TB8396625 Report a problem | ||
| 10/4/2025 | Price change | $474,727-2%$278/sqft |
Source: Stellar MLS #TB8396625 Report a problem | ||
| 7/22/2025 | Price change | $484,546-3%$284/sqft |
Source: Stellar MLS #TB8396625 Report a problem | ||
| 6/13/2025 | Listed for sale | $499,532$293/sqft |
Source: Stellar MLS #TB8396625 Report a problem | ||
Public tax history
| Year | Property taxes | Tax assessment |
|---|---|---|
| 2025 | $1,955 +5.3% | $123,106 +2.9% |
| 2024 | $1,856 +3.2% | $119,637 +3% |
| 2023 | $1,797 +3.3% | $116,152 +3% |
| 2022 | $1,739 +0.1% | $112,769 +3% |
| 2021 | $1,737 +1.1% | $109,484 +1.4% |
| 2020 | $1,718 +2.8% | $107,972 +2.3% |
| 2019 | $1,671 | $105,544 +3.9% |
| 2018 | $1,671 +5.6% | $101,540 +2.1% |
| 2017 | $1,583 +8.2% | $99,452 +2.1% |
| 2016 | $1,462 -1.1% | $97,406 +0.7% |
| 2015 | $1,478 +1% | $96,729 +0.8% |
| 2014 | $1,463 +1.4% | $95,961 +1.5% |
| 2013 | $1,443 -14.9% | $94,543 -13.7% |
| 2012 | $1,697 | $109,590 +0.3% |
| 2011 | -- | $109,267 -4.2% |
| 2010 | -- | $114,112 +10.5% |
| 2009 | -- | $103,300 +0.1% |
| 2008 | $1,503 | $103,197 +3% |
| 2007 | -- | $100,191 -30.1% |
| 2005 | -- | $143,400 +7.8% |
| 2004 | $1,886 +1% | $133,000 +9.7% |
| 2003 | $1,867 +6.4% | $121,200 +13.1% |
| 2002 | $1,756 | $107,200 +10.1% |
| 2001 | $1,756 +4.9% | $97,400 +7.3% |
| 2000 | $1,675 | $90,800 |
Find assessor info on the county website
Neighborhood: 33709
Nearby homes
- $324,400-- bd2 ba1.2k sqft5347 73rd St N, Saint Petersburg, FL 33709Off Market
- $357,0003 bd2 ba1.3k sqft5324 72nd Ln N, Saint Petersburg, FL 33709Off Market

- $484,4004 bd2 ba1.4k sqft5324 73rd St N, Saint Petersburg, FL 33709Off Market
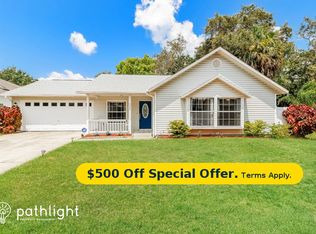
- $474,200-- bd3 ba1.6k sqft5298 73rd St N, Saint Petersburg, FL 33709Off Market
- $325,700-- bd2 ba1.2k sqft5371 73rd St N, Saint Petersburg, FL 33709Off Market
- $227,100-- bd1 ba844 sqft5311 73rd St N, Saint Petersburg, FL 33709Off Market
- $438,000-- bd3 ba1.6k sqft5306 72nd Way N, Saint Petersburg, FL 33709Off Market
- $351,600-- bd-- ba-- sqft72nd Ln N, Saint petersburg, FL 33709Off Market
Nearby schools
GreatSchools rating
- 6/10Seventy-Fourth St. Elementary SchoolGrades: PK-5Distance: 0.9 mi
- 3/10Azalea Middle SchoolGrades: 6-8Distance: 1.9 mi
- 3/10Dixie M. Hollins High SchoolGrades: 9-12Distance: 1.1 mi
Get a cash offer in 3 minutes
Find out how much your home could sell for in as little as 3 minutes with a no-obligation cash offer.
Estimated market value
$418,700
Get a cash offer in 3 minutes
Find out how much your home could sell for in as little as 3 minutes with a no-obligation cash offer.
Estimated market value
$418,700
- Florida
- Pinellas County
- Saint Petersburg
- 33709
- 5323 73RD STREET N
Nearby cities
Nearby neighborhoods
Nearby zip codes
Other Saint Petersburg Topics
- Apartments for Rent in 33709
- Houses for Sale in 33709
- Houses for Rent in 33709
- 33709 Real Estate
- Saint Petersburg Condos
- Houses for Sale in Saint Petersburg
- Newest Listings in Saint Petersburg
- Saint Petersburg Home Values
- Saint Petersburg Real Estate Agents
- Saint Petersburg Refinance
- Saint Petersburg Mortgage Rates
