This BEAUTIFUL POOL home offers 4 bedrooms, 3 baths, 2 car garage with 2,392 sq. ft. of thoughtfully designed living space, perfectly situated on a quiet cul-de-sac in the sought after Harmony community of Lakewood Ranch!! From the inviting front porch, perfect for relaxing outdoors, step inside to find a bright and open floor plan with modern finishes and upgrades. The den with glass French doors makes an ideal home office or flex space. The chef’s kitchen features stone countertops, stainless steel appliances, a walk in pantry, and a large island with eat in space, seamlessly flowing into the spacious living room which is a perfect place to unwind, complete with sliding glass doors that open to the lanai and pool area. The primary suite, located on one side of the home, is a private retreat with sliding doors overlooking the pool, custom closets, and an ensuite bath with dual sinks, a garden tub, and a walk in glass shower. Two additional bedrooms share a full bathroom with dual sinks and a tub/shower combo, while the laundry room is conveniently located downstairs. Upstairs, the open loft offers a versatile space ideal for a movie or game room. A fourth bedroom, a full bathroom with a walk in glass shower, and an oversized storage closet complete the upper level. Step outside to your paved and screened in lanai, where you’ll find a NEWLY installed HEATED SALTWATER pool and spa with a sunshelf making it a perfect space for entertaining or simply enjoying Florida’s sunshine. This home is loaded with PREMIUM upgrades, including a 2025 BRAND NEW ROOF, IMPACT hurricane windows, hurricane shutters, a WHOLE HOME GENERATOR, an ELECTRIC VEHICLE CHARGER, CUSTOM closets, plantation SHUTTERS, and luxury vinyl flooring throughout. Harmony at Lakewood Ranch offers an exceptional lifestyle with fantastic amenities, including a clubhouse, fitness center, resort style pool, playground, and scenic walking trails. Lakewood Ranch is known for their A+ rated school system and is perfectly located just a short ride to downtown Sarasota, St. Pete, world class shopping, fine dining and the FAMOUS Gulf beaches! Don't wait to make this your home and begin your FLORIDA Lifestyle!
Sold for $645,000
$645,000
5323 APPLEGATE COURT, LAKEWOOD RANCH, FL 34211
4beds
2,392sqft
Single Family Residence
Built in 2017
6,525 Square Feet Lot
$630,800 Zestimate®
$270/sqft
$4,948 Estimated rent
Home value
$630,800
$574,000 - $694,000
$4,948/mo
Zestimate® history
Owner options
List your home for rent
$4,948/mo
Rent Zestimate®
Find your next renter with Zillow Rental Manager. Plus, with online applications, you can quickly screen prospective tenants – for free.
$4,948/mo
Rent Zestimate®
Refinance and save
$4,607/mo
Est. payment
Refinancing to a lower rate could help reduce your monthly payments and save thousands over the life of the loan.
$4,607/mo
Est. payment
Explore your selling options
Work with a Zillow partner agent
Leverage their expertise and Zillow's premium Showcase listings to get your home seen by more buyers.
Get startedList with your own agent
Get your home in front of millions of buyers by listing it on Zillow.
Learn how to do itSell it yourself
Take full control of how buyers see your home on Zillow by listing For Sale by Owner (FSBO).
List your homeWhat's special
Zillow last checked:
Listing updated:
Listed by:
Christy Peterson 774-287-5322,
SERHANT 646-480-7665
Bought with:
Neha Ketkar, 3528546
WILLIAM RAVEIS REAL ESTATE
Source: Stellar MLS,MLS#: A4642318 Originating MLS: Orlando Regional
Originating MLS: Orlando Regional
Facts & features
Interior
Bedrooms & bathrooms
- Bedrooms: 4
- Bathrooms: 3
- Full bathrooms: 3
Rooms
- Room types: Den/Library/Office, Utility Room, Loft
Primary bedroom
- Features: Ceiling Fan(s), En Suite Bathroom, Walk-In Closet(s)
- Level: First
- Area: 195 Square Feet
- Dimensions: 15x13
Bedroom 2
- Features: Built-in Closet
- Level: First
- Area: 143 Square Feet
- Dimensions: 13x11
Bedroom 3
- Features: Built-in Closet
- Level: First
- Area: 154 Square Feet
- Dimensions: 11x14
Bedroom 4
- Features: Built-in Closet
- Level: Second
- Area: 110 Square Feet
- Dimensions: 10x11
Primary bathroom
- Features: Dual Sinks, En Suite Bathroom, Garden Bath, Tub with Separate Shower Stall
- Level: First
Bathroom 2
- Features: Dual Sinks, Tub With Shower
- Level: First
Bathroom 3
- Features: Shower No Tub, Single Vanity
- Level: Second
Den
- Level: First
- Area: 132 Square Feet
- Dimensions: 12x11
Kitchen
- Level: First
- Area: 198 Square Feet
- Dimensions: 18x11
Living room
- Level: First
- Area: 416 Square Feet
- Dimensions: 16x26
Loft
- Features: Storage Closet
- Level: Second
- Area: 204 Square Feet
- Dimensions: 17x12
Heating
- Central
Cooling
- Central Air
Appliances
- Included: Dishwasher, Dryer, Microwave, Range, Refrigerator, Washer
- Laundry: Inside, Laundry Room
Features
- Ceiling Fan(s), Eating Space In Kitchen, Kitchen/Family Room Combo, Primary Bedroom Main Floor, Solid Surface Counters, Thermostat, Walk-In Closet(s)
- Flooring: Luxury Vinyl, Tile
- Windows: Storm Window(s), Shades, Shutters, Hurricane Shutters
- Has fireplace: No
Interior area
- Total structure area: 3,223
- Total interior livable area: 2,392 sqft
Property
Parking
- Total spaces: 2
- Parking features: Garage - Attached
- Attached garage spaces: 2
Features
- Levels: Two
- Stories: 2
- Patio & porch: Covered, Front Porch, Patio, Screened
- Exterior features: Irrigation System, Lighting, Sidewalk
- Has private pool: Yes
- Pool features: Gunite, Heated, In Ground, Lighting, Tile
- Has spa: Yes
- Spa features: Heated, In Ground
- Has view: Yes
- View description: Trees/Woods
Lot
- Size: 6,525 Square Feet
- Features: Cul-De-Sac, City Lot, Landscaped, Sidewalk
- Residential vegetation: Trees/Landscaped
Details
- Parcel number: 583233959
- Zoning: PR
- Special conditions: None
Construction
Type & style
- Home type: SingleFamily
- Architectural style: Traditional
- Property subtype: Single Family Residence
Materials
- Stucco
- Foundation: Block, Slab
- Roof: Shingle
Condition
- Completed
- New construction: No
- Year built: 2017
Details
- Builder name: Mattamy
Utilities & green energy
- Sewer: Public Sewer
- Water: Public
- Utilities for property: BB/HS Internet Available, Electricity Connected, Natural Gas Available, Public, Sewer Connected, Sprinkler Recycled, Water Connected
Community & HOA
Community
- Features: Clubhouse, Community Mailbox, Deed Restrictions, Fitness Center, Irrigation-Reclaimed Water, Park, Playground, Pool, Sidewalks
- Security: Gated Community
- Pet fee: $0 monthly
- Subdivision: HARMONY AT LAKEWOOD RANCH PH II A & B
HOA
- Has HOA: Yes
- Amenities included: Clubhouse, Fitness Center, Maintenance, Park, Playground, Pool
- Services included: Common Area Taxes, Community Pool, Reserve Fund, Maintenance Grounds, Pool Maintenance, Trash
- HOA fee: $314 monthly
- HOA name: Castle Group - Maddyson Saladino
- HOA phone: 754-778-8948
Location
- Region: Bradenton
Financial & listing details
- Price per square foot: $270/sqft
- Tax assessed value: $530,971
- Annual tax amount: $8,764
- Date on market: 3/1/2025
- Cumulative days on market: 51 days
- Listing terms: Cash,Conventional,FHA,VA Loan
- Ownership: Fee Simple
- Total actual rent: 0
- Electric utility on property: Yes
- Road surface type: Paved
Price history
| Date | Event | Price |
|---|---|---|
| 5/28/2025 | Sold | $645,000-2.3%$270/sqft |
Source:  Stellar MLS #A4642318 Report a problem Stellar MLS #A4642318 Report a problem | ||
| 4/22/2025 | Pending sale | $659,900$276/sqft |
Source: Stellar MLS #A4642318 Report a problem | ||
| 3/27/2025 | Price change | $659,900-2.2%$276/sqft |
Source: Stellar MLS #A4642318 Report a problem | ||
| 3/1/2025 | Listed for sale | $674,900+50%$282/sqft |
Source: Stellar MLS #A4642318 Report a problem | ||
| 7/12/2024 | Listing removed | $450,000-8.2%$188/sqft |
Source: Stellar MLS #A4497829 Report a problem | ||
| 6/1/2021 | Sold | $490,000+8.9%$205/sqft |
Source: Stellar MLS #A4497829 Report a problem | ||
| 4/17/2021 | Pending sale | $450,000$188/sqft |
Source: Stellar MLS #A4497829 Report a problem | ||
| 4/16/2021 | Listed for sale | $450,000+14.5%$188/sqft |
Source: Stellar MLS #A4497829 Report a problem | ||
| 3/20/2018 | Sold | $393,000$164/sqft |
Source: Public Record Report a problem | ||
Public tax history
| Year | Property taxes | Tax assessment |
|---|---|---|
| 2025 | $8,711 -0.6% | $530,971 -0.8% |
| 2024 | $8,764 +1% | $535,108 +3% |
| 2023 | $8,681 +12.2% | $519,522 +14.4% |
| 2022 | $7,734 +31.6% | $454,281 +47.8% |
| 2021 | $5,878 -0.4% | $307,269 -3.7% |
| 2020 | $5,901 -15.4% | $319,217 +4% |
| 2019 | $6,973 | $306,985 +1.6% |
| 2018 | $6,973 +0.7% | $302,239 +449.5% |
| 2017 | $6,923 | $55,000 |
Find assessor info on the county website
Neighborhood: 34211
Nearby homes
- $459,4003 bd2 ba1.9k sqft5319 Applegate Ct, Bradenton, FL 34211Off Market
- $520,9004 bd3 ba2.5k sqft5327 Applegate Ct, Bradenton, FL 34211Off Market
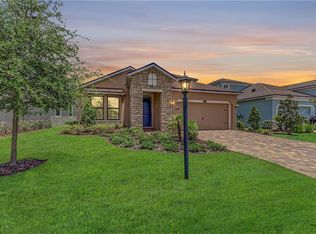
- $553,4004 bd3 ba2.5k sqft5331 Applegate Ct, Bradenton, FL 34211Off Market
- $545,3004 bd2 ba2.6k sqft5315 Applegate Ct, Bradenton, FL 34211Off Market
- $525,5004 bd3 ba2.5k sqft5327 Applegate Ct., Lakewood Ranch, FL 34202Off Market
- $601,8004 bd3 ba2.5k sqft5328 Applegate, Bradenton, FL 34211Off Market
- $534,3004 bd3 ba2.4k sqft5311 Applegate Ct, Bradenton, FL 34211Off Market
- $576,0004 bd2 ba2.7k sqft5316 Applegate Ct, Bradenton, FL 34211Off Market
Nearby schools
GreatSchools rating
- 8/10B.D. Gullett Elementary SchoolGrades: PK-5Distance: 1.2 mi
- 8/10Dr Mona Jain Middle SchoolGrades: 6-8Distance: 1.2 mi
- 6/10Lakewood Ranch High SchoolGrades: PK,9-12Distance: 0.7 mi
Schools provided by the listing agent
- Elementary: Gullett Elementary
- Middle: Dr Mona Jain Middle
- High: Lakewood Ranch High
Source: Stellar MLS. This data may not be complete. We recommend contacting the local school district to confirm school assignments for this home.
Get a cash offer in 3 minutes
Find out how much your home could sell for in as little as 3 minutes with a no-obligation cash offer.
Estimated market value
$630,800
Get a cash offer in 3 minutes
Find out how much your home could sell for in as little as 3 minutes with a no-obligation cash offer.
Estimated market value
$630,800
- Florida
- Manatee County
- Lakewood Ranch
- 34211
- 5323 APPLEGATE COURT
Nearby cities
Nearby neighborhoods
Nearby zip codes
Other Lakewood Ranch Topics
