Saddle up to nearly an acre of in-city horse property with direct access to neighborhood walking and equestrian trails right out your back gate. This thoughtfully expanded ranch-style home offers over 2,200 sq ft of main-level living, a 2+ car garage, and blends modern upgrades with functional outdoor space. Inside, you’ll find an updated kitchen with alder cabinetry, Corian countertops, a center island, pantry, stainless steel appliances, and a gas range, opening to an inviting family room on one side and a dining and living area anchored by a brick double-sided gas fireplace. The current owner has updated the home with an upgraded roof, fresh stucco exterior, garage door and opener, central air conditioning, and a complete addition expanding the size of the house. The spacious family room offers flexible use, a distinctive feel with brick flooring and a brick wall cornering a thermostatic-controlled Hearthstone gas stove, and walks out to a composite wraparound deck for seamless indoor-outdoor flow. The expanded primary suite features hardwoods, a large walk-in closet, and a luxurious, attached 3/4 bath with a walk-in shower, dual vanity, and built-ins. The second and third bedrooms also feature hardwood floors and are just down the hall from the full bath. An additional light-filled studio with hardwood floors, a utility sink, task lighting, and light and bright windows is ideal for painting or crafts. The bonus half bath with a deep utility sink leads out to the attached, oversized two-car garage. Outside, this property also shines. The fully fenced acreage is set up for horses with a 2-stall stable with tack room, corral, electricity and water access, plus a big storage outbuilding and additional large covered parking. The grounds feature a mix of low-maintenance landscaping, mature trees, perennials, and artificial turf for year-round usability. Don't miss this unique combination of updated interior, expanded living space, and horse property minutes from Powers.
For sale
$675,000
5323 Bent Bar Rd, Colorado Springs, CO 80915
3beds
2,200sqft
Single Family Residence
Built in 1966
0.96 Acres Lot
$-- Zestimate®
$307/sqft
$-- HOA
What's special
Mature treesLow-maintenance landscapingAttached oversized two-car garageAdditional large covered parkingExpanded primary suiteBig storage outbuildingInviting family room
- 56 days
- 570
- 32
Zillow last checked:
Listing updated:
Listed by:
Kathy Tutko ABR CRS PMN SRES 719-439-0362,
HomeSmart,
Kimberly Rossbach 719-330-3277
Source: elevateMLS,MLS#: 2540442
Facts & features
Interior
Bedrooms & bathrooms
- Bedrooms: 3
- Bathrooms: 3
- Full bathrooms: 1
- 3/4 bathrooms: 1
- 1/2 bathrooms: 1
Other
- Level: Main
- Area: 252 Square Feet
- Dimensions: 12 x 21
Heating
- Forced Air, Natural Gas
Cooling
- Central Air
Appliances
- Included: 220v in Kitchen, Dishwasher, Disposal, Dryer, Gas in Kitchen, Instant Hot Water, Exhaust Fan, Microwave, Range, Refrigerator, Self Cleaning Oven, Washer
Features
- 5-Pc Bath, French Doors, Skylight (s), High Speed Internet, Pantry
- Flooring: Carpet, Ceramic Tile, Other, Tile, Wood
- Windows: Window Coverings
- Has basement: No
Interior area
- Total structure area: 2,200
- Total interior livable area: 2,200 sqft
- Finished area above ground: 2,200
- Finished area below ground: 0
Video & virtual tour
Property
Parking
- Total spaces: 2
- Parking features: Attached, Even with Main Level, Workshop in Garage, Gravel Driveway, RV Access/Parking
- Attached garage spaces: 2
Features
- Patio & porch: Composite
- Fencing: Back Yard
Lot
- Size: 0.96 Acres
- Features: Backs to Open Space, Cul-De-Sac, Level, Hiking Trail, HOA Voluntary $, Horses (Zoned), Landscaped
Details
- Additional structures: Loafing Shed, Other, Workshop
- Parcel number: 6401101022
Construction
Type & style
- Home type: SingleFamily
- Architectural style: Ranch
- Property subtype: Single Family Residence
Materials
- Stucco, Framed on Lot
- Foundation: Crawl Space
- Roof: Composite Shingle
Condition
- Existing Home
- New construction: No
- Year built: 1966
Utilities & green energy
- Water: Municipal
- Utilities for property: Cable Connected, Electricity Connected, Natural Gas Connected, Phone Available
Community & HOA
HOA
- Services included: Other
Location
- Region: Colorado Springs
Financial & listing details
- Price per square foot: $307/sqft
- Tax assessed value: $539,978
- Annual tax amount: $1,534
- Date on market: 7/30/2026
- Listing terms: Cash,Conventional,FHA,VA Loan
- Electric utility on property: Yes
Estimated market value
Not available
Estimated sales range
Not available
Not available
Price history
| Date | Event | Price |
|---|---|---|
| 7/30/2026 | Listed for sale | $675,000+187.2%$307/sqft |
Source:  elevateMLS #2540442 Report a problem elevateMLS #2540442 Report a problem | ||
| 6/1/2011 | Sold | $235,000-14.5%$107/sqft |
Source: Public Record Report a problem | ||
| 3/3/2011 | Listed for sale | $275,000$125/sqft |
Source: RE/MAX Properties, Inc. #482959 Report a problem | ||
Public tax history
| Year | Property taxes | Tax assessment |
|---|---|---|
| 2025 | $1,724 -12.7% | $38,070 -9.7% |
| 2024 | $1,974 +64.2% | $42,170 |
| 2023 | $1,203 -30.4% | $42,170 +48.3% |
| 2022 | $1,727 | $28,440 -2.8% |
| 2021 | -- | $29,260 +21.1% |
| 2020 | $1,640 +0.5% | $24,160 |
| 2019 | $1,631 +13.5% | $24,160 +16.8% |
| 2018 | $1,437 -5.3% | $20,680 |
| 2017 | $1,517 +5.6% | $20,680 +3.6% |
| 2016 | $1,437 +24.2% | $19,960 |
| 2015 | $1,157 +2.1% | $19,960 +6% |
| 2014 | $1,133 | $18,830 |
| 2013 | -- | -- |
| 2012 | -- | $15,260 |
| 2011 | $989 | $15,260 -9% |
| 2010 | -- | $16,770 |
| 2009 | -- | $16,770 +2.9% |
| 2008 | -- | $16,290 |
| 2006 | -- | $16,290 +19% |
| 2004 | -- | $13,690 |
| 2003 | $448 -48.1% | $13,690 -13% |
| 2002 | $863 +4.2% | $15,740 +10.2% |
| 2001 | $829 | $14,280 |
Find assessor info on the county website
Monthly payment
Est. payment
Payment breakdown
Explore the cost of this home by adjusting the details. Changes won't be saved.Climate risks
Neighborhood: East Colorado Springs
Nearby schools
Schools provided by the listing agent
- District: Colorado Springs 11
Source: elevateMLS. This data may not be complete. We recommend contacting the local school district to confirm school assignments for this home.
- $644,8006 bd2 ba3.2k sqft5335 Bent Bar Rd, Colorado Springs, CO 80915Off Market
- $530,4004 bd2 ba1.3k sqft5309 Bent Bar Rd, Colorado Springs, CO 80915Off Market
- $571,9003 bd1 ba1.7k sqft5324 Bent Bar Rd, Colorado Springs, CO 80915Off Market
- $502,6004 bd3 ba1.2k sqft5339 Bent Bar Rd, Colorado Springs, CO 80915Off Market
Similar homes
- $640,0003 bd3 ba2.4k sqft1623 N Weber St, Colorado Springs, CO 80907For Sale
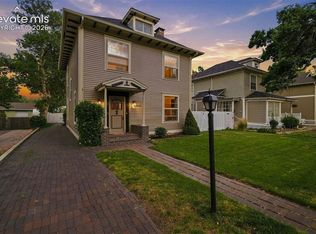
 MLS ID #9040175, Maggie Turner, LIV Sotheby's International Realty CO Springs. elevateMLS
 - $695,0004 bd3 ba2.5k sqft4465 Leprechaun Ln, Colorado Springs, CO 80908For Sale
 MLS ID #2357946, Michael Turner, LIV Sotheby's International Realty CO Springs. elevateMLS
 - $499,9994 bd3 ba2k sqft2110 Greenwich Cir W, Colorado Springs, CO 80909For Sale
 MLS ID #5999150, Laurie Klipfel ABR CRS GRI , The Platinum Group. elevateMLS
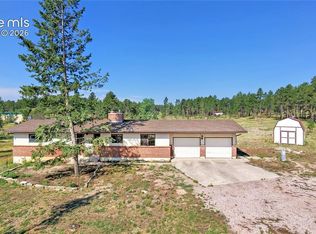
 - $650,0003 bd2 ba2.6k sqft9650 Hardin Rd, Colorado Springs, CO 80908For Sale
 MLS ID #9304186, Ally Presicci, Coldwell Banker Realty. elevateMLS
 - $585,0003 bd2 ba2.1k sqft2103 Paseo Rd, Colorado Springs, CO 80907For SaleMLS ID #5778558, Sherry Landwehr, LIV Sotheby's International Realty CO Springs. elevateMLS
- $477,0004 bd3 ba2.3k sqft3854 Deepgreen Ln, Colorado Springs, CO 80917For SaleMLS ID #4976573, Galen Becker NCREA , LPT Realty LLC. elevateMLS
- $585,0003 bd3 ba2.8k sqft7510 Hickorywood Dr, Colorado Springs, CO 80920For SaleMLS ID #7417861, Jayde Floyd, LIV Sotheby's International-Castle Pines. elevateMLS
- $450,0004 bd3 ba2.3k sqft5221 Smokehouse Ln, Colorado Springs, CO 80917For SaleMLS ID #3776328, Amber Koran ABR RENE , Coldwell Banker Beyond. elevateMLS
- $615,0003 bd2 ba1.3k sqft9950 Pine Park Trl, Colorado Springs, CO 80908For SaleMLS ID #8873449, Michael Turner, LIV Sotheby's International Realty CO Springs. elevateMLS
- $700,0005 bd3 ba3.2k sqft726 Scorpio Cir, Colorado Springs, CO 80906For SaleMLS ID #6315331, Kristin Scalva MRP , REMAX PROPERTIES. elevateMLS
- $449,0005 bd3 ba2.2k sqft4025 N Carefree Cir, Colorado Springs, CO 80917For SaleMLS ID #7286992, Michelle Ferrell SFR , LPT Realty LLC. elevateMLS
- $415,0003 bd3 ba2k sqft5430 Wagon Master Dr, Colorado Springs, CO 80917For SaleMLS ID #9967548, Lauren Schneider C2EX GRI MRP , Exp Realty LLC. elevateMLS
- $629,9004 bd3 ba2.2k sqft14390 Herring Rd, Colorado Springs, CO 80908For SaleMLS ID #4287220, Susan Myers ALC CDPE CNE GRI SFR , MODUS Real Estate. elevateMLS
- $699,9004 bd2 ba1.7k sqft9840 Heritage Park Trl, Peyton, CO 80831For SaleMLS ID #9395887, Douglas McLaughlin, RE/MAX Alliance. elevateMLS
- $624,9004 bd4 ba2.8k sqft8965 Theriot Rd, Peyton, CO 80831For SaleMLS ID #6983081, Kimberly Hunstiger GRI CRS CDPE AHWD ABR , REMAX PROPERTIES. elevateMLS
- $700,0004 bd3 ba2.3k sqft16010 Connies Dr, Peyton, CO 80831For SaleMLS ID #9993380, Andrea Price, Price & Co. Real Estate. elevateMLS
- $585,0003 bd4 ba2.6k sqft920 Grey Eagle Cir N, Colorado Springs, CO 80919For SaleMLS ID #7495608, Camellia Coray, Coldwell Banker Realty. elevateMLS
- $649,0005 bd3 ba2.8k sqft223 Crystal Hills Blvd, Manitou Springs, CO 80829For SaleMLS ID #1407071, Esther Lee GRI MRP , Keller Williams Clients Choice Realty. elevateMLS
- $420,0003 bd3 ba2.6k sqft625 Golden Eagle Dr, Colorado Springs, CO 80916For SaleMLS ID #8490640, Lynn Rivera ABR GRI MRP , Keller Williams Clients Choice Realty. elevateMLS
- $537,5003 bd3 ba2k sqft6030 Snowbird Dr, Colorado Springs, CO 80918For SaleMLS ID #3972453, Nathan Fisk, Exp Realty LLC. elevateMLS
