Welcome to 55+ independent condo living in this 2-bedroom, 2-bathroom split floorplan. Enjoy a mix of flooring — wood throughout the living spaces and bedrooms, with ceramic tile in the kitchen, laundry, and baths. Features include vaulted ceilings in living room, ceiling fans, and a convenient, assigned covered parking spot right at your back door. This community offers a clubhouse with planned activities, pool, library, beauty/barber shop, hobby shop, committees and has easy access to malls, doctors, hospitals, eateries and interstates. It's a great place to call home! For all governing documents visit www.villagewoodsbr.com.
Sold
Price Unknown
5323 Blair Ln APT Jj-2, Baton Rouge, LA 70809
2beds
1,098sqft
Single Family Residence, Condominium, Residential
Built in 1987
-- sqft lot
$174,000 Zestimate®
$--/sqft
$1,295 Estimated rent
Home value
$174,000
$165,000 - $183,000
$1,295/mo
Zestimate® history
Owner options
List your home for rent
$1,295/mo
Rent Zestimate®
Find your next renter with Zillow Rental Manager. Plus, with online applications, you can quickly screen prospective tenants – for free.
$1,295/mo
Rent Zestimate®
Refinance and save
$5,256/mo
Est. payment
Refinancing to a lower rate could help reduce your monthly payments and save thousands over the life of the loan.
$5,256/mo
Est. payment
Explore your selling options
Work with a Zillow partner agent
Leverage their expertise and Zillow's premium Showcase listings to get your home seen by more buyers.
Get startedList with your own agent
Get your home in front of millions of buyers by listing it on Zillow.
Learn how to do itSell it yourself
Take full control of how buyers see your home on Zillow by listing For Sale by Owner (FSBO).
List your homeWhat's special
Ceiling fans
Zillow last checked:
Listing updated:
Listed by:
Monica Jarreau,
Jarreau Realty LLC
Bought with:
Monica Jarreau, 0995695880
Jarreau Realty LLC
Source: ROAM MLS,MLS#: 2026011647
Facts & features
Interior
Bedrooms & bathrooms
- Bedrooms: 2
- Bathrooms: 2
- Full bathrooms: 2
Rooms
- Room types: Bedroom, Primary Bedroom, Dining Room, Kitchen, Living Room
Primary bedroom
- Features: Ceiling Fan(s)
- Level: First
- Area: 167.28
- Width: 13.6
Bedroom 1
- Level: First
- Area: 120
- Dimensions: 10 x 12
Primary bathroom
- Features: Shower Combo
Dining room
- Level: First
- Area: 134.4
- Width: 14
Kitchen
- Features: Granite Counters, Pantry
- Level: First
- Area: 101.76
Living room
- Level: First
- Area: 182
- Dimensions: 13 x 14
Heating
- Central, Electric
Cooling
- Central Air, Ceiling Fan(s)
Appliances
- Included: Elec Stove Con, Dishwasher, Range/Oven, Refrigerator, Electric Water Heater, Range Hood
- Laundry: Electric Dryer Hookup, Washer Hookup, Inside
Features
- Cathedral Ceiling(s), Ceiling Varied Heights
- Flooring: Ceramic Tile, Wood
- Windows: Window Treatments
Interior area
- Total structure area: 1,186
- Total interior livable area: 1,098 sqft
Property
Parking
- Total spaces: 1
- Parking features: 1 Car Park, Assigned, Carport
- Has carport: Yes
Features
- Stories: 1
- Patio & porch: Porch
- Exterior features: Lighting
- Fencing: None
Lot
- Size: 4 Square Feet
- Features: Corner Lot, Landscaped
Details
- Additional structures: Storage
- Special conditions: Standard
Construction
Type & style
- Home type: Condo
- Architectural style: Traditional
- Property subtype: Single Family Residence, Condominium, Residential
- Attached to another structure: Yes
Materials
- Brick Siding, Wood Siding, Brick
- Foundation: Slab
- Roof: Shingle
Condition
- New construction: No
- Year built: 1987
Utilities & green energy
- Gas: None
- Sewer: Public Sewer
- Water: Public
- Utilities for property: Cable Connected
Community & HOA
Community
- Features: Acreage, Clubhouse, Pool, Elevator, Library, Other, Sidewalks
- Security: Smoke Detector(s), Gated Community
- Subdivision: Village Woods
HOA
- Has HOA: Yes
- Services included: Cable TV, Common Areas, Maintenance Grounds, Maint Subd Entry HOA, Management, Other Utilities, Pest Control, Pool HOA, Trash, Water, Common Area Maintenance
- HOA fee: $5,256 annually
Location
- Region: Baton Rouge
Financial & listing details
- Date on market: 6/25/2026
- Listing terms: Cash,Conventional,FHA,VA Loan
Price history
| Date | Event | Price |
|---|---|---|
| 8/14/2026 | Sold | -- |
Source:  ROAM MLS #2026011647 Report a problem ROAM MLS #2026011647 Report a problem | ||
| 6/27/2026 | Pending sale | $180,800$165/sqft |
Source: ROAM MLS #2026011647 Report a problem | ||
| 6/25/2026 | Listed for sale | $180,800$165/sqft |
Source: ROAM MLS #2026011647 Report a problem | ||
Public tax history
Tax history is unavailable.
Neighborhood: Westminster
Nearby homes
- $198,5002 bd2 ba1.5k sqft5323 Blair Ln APT F4, Baton Rouge, LA 70809For Sale
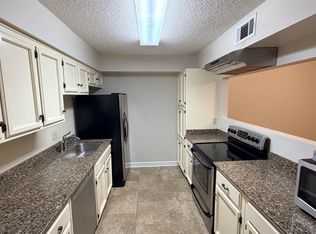
- $--2 bd2 ba1.1k sqft5323 Blair Ln APT K109, Baton Rouge, LA 70809Sold

- $--2 bd2 ba1.1k sqft5323 Blair Ln APT K113, Baton Rouge, LA 70809Sold
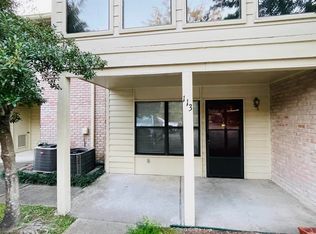
- $149,9002 bd2 ba1.1k sqft5323 Blair Ln APT K209, Baton Rouge, LA 70809For Sale
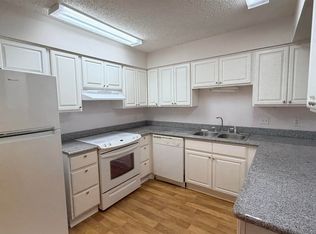
- $--2 bd2 ba1.2k sqft5323 Blair Ln APT L3, Baton Rouge, LA 70809Sold
- $--3 bd2 ba1.5k sqft5323 Blair Ln APT M2, Baton Rouge, LA 70809Sold
- $--2 bd2 ba1k sqft5323 Blair Ln APT V110, Baton Rouge, LA 70809Sold
- $--2 bd2 ba1k sqft5323 Blair Ln APT V206, Baton Rouge, LA 70809Sold
- $--1 bd1 ba896 sqft5323 Blair Ln APT V216, Baton Rouge, LA 70809Sold
Nearby schools
GreatSchools rating
- 7/10Westminster Elementary SchoolGrades: PK-5Distance: 1.1 mi
- 4/10Westdale Middle SchoolGrades: 6-8Distance: 3.7 mi
- 2/10Tara High SchoolGrades: 9-12Distance: 2.7 mi
Schools provided by the listing agent
- District: East Baton Rouge
Source: ROAM MLS. This data may not be complete. We recommend contacting the local school district to confirm school assignments for this home.
Get a cash offer in 3 minutes
Find out how much your home could sell for in as little as 3 minutes with a no-obligation cash offer.
Estimated market value
$174,000
Get a cash offer in 3 minutes
Find out how much your home could sell for in as little as 3 minutes with a no-obligation cash offer.
Estimated market value
$174,000
- Louisiana
- East Baton Rouge Parish
- Baton Rouge
- 70809
- Westminster
- 5323 Blair Ln Apartment Jj-2
