Modern Masterpiece by Far + Dang on an Oversized Lot. Designed by the renowned architectural firm Far + Dang, this stunning new construction home is a perfect blend of modern sophistication and timeless warmth. The striking metal exterior delivers clean, contemporary lines, while stone accents provide an inviting contrast, softening the facade with natural texture. Set on a rare 50 x 200 ft oversized lot, this thoughtfully crafted residence offers 4 bedrooms, 4 full baths, an office, a powder room, and a mudroom, providing exceptional space and functionality. Inside, expansive windows flood the home with natural light, accentuating the meticulous design and premium finishes. With an effortless flow between indoor and outdoor living spaces, this home is truly a one-of-a-kind architectural gem—offering both luxury and livability in a coveted setting.
Sold
Price Unknown
5323 Bonita Ave, Dallas, TX 75206
4beds
4,031sqft
Single Family Residence
Built in 2024
9,888 Square Feet Lot
$1,808,300 Zestimate®
$--/sqft
$7,905 Estimated rent
Home value
$1,808,300
$1.63M - $2.01M
$7,905/mo
Zestimate® history
Owner options
List your home for rent
$7,905/mo
Rent Zestimate®
Find your next renter with Zillow Rental Manager. Plus, with online applications, you can quickly screen prospective tenants – for free.
$7,905/mo
Rent Zestimate®
Refinance and save
Refinancing to a lower rate could help reduce your monthly payments and save thousands over the life of the loan.
Explore your selling options
Work with a Zillow partner agent
Leverage their expertise and Zillow's premium Showcase listings to get your home seen by more buyers.
Get startedList with your own agent
Get your home in front of millions of buyers by listing it on Zillow.
Learn how to do itSell it yourself
Take full control of how buyers see your home on Zillow by listing For Sale by Owner (FSBO).
List your homeWhat's special
Premium finishesExpansive windowsNatural lightClean contemporary linesMetal exteriorStone accents
Zillow last checked:
Listing updated:
Listed by:
Jeffrey Duffey 0506186 214-504-6692,
Jeff Duffey and Associates 214-504-6692
Bought with:
David Wyrick
Monument Realty
Source: NTREIS,MLS#: 20883327
Facts & features
Interior
Bedrooms & bathrooms
- Bedrooms: 4
- Bathrooms: 5
- Full bathrooms: 4
- 1/2 bathrooms: 1
Primary bedroom
- Features: Closet Cabinetry, Double Vanity, En Suite Bathroom, Garden Tub/Roman Tub, Sitting Area in Primary, Separate Shower, Walk-In Closet(s)
- Level: First
- Dimensions: 17 x 16
Bedroom
- Features: En Suite Bathroom, Walk-In Closet(s)
- Level: Second
- Dimensions: 17 x 15
Bedroom
- Features: En Suite Bathroom, Walk-In Closet(s)
- Level: Second
- Dimensions: 17 x 13
Bedroom
- Features: En Suite Bathroom, Walk-In Closet(s)
- Level: Second
- Dimensions: 17 x 13
Primary bathroom
- Features: Closet Cabinetry, Double Vanity, En Suite Bathroom, Granite Counters, Garden Tub/Roman Tub, Stone Counters, Sitting Area in Primary
- Level: First
- Dimensions: 15 x 14
Dining room
- Level: First
- Dimensions: 15 x 11
Family room
- Features: Fireplace
- Level: First
- Dimensions: 22 x 17
Kitchen
- Features: Granite Counters, Kitchen Island, Pantry, Stone Counters, Walk-In Pantry
- Level: First
- Dimensions: 27 x 11
Laundry
- Features: Built-in Features, Granite Counters, Stone Counters, Utility Sink
- Level: First
- Dimensions: 8 x 8
Living room
- Level: Second
- Dimensions: 21 x 20
Mud room
- Features: Built-in Features
- Level: First
- Dimensions: 9 x 8
Office
- Level: First
- Dimensions: 12 x 12
Heating
- Central, Fireplace(s), Natural Gas
Cooling
- Central Air, Electric
Appliances
- Included: Built-In Refrigerator, Double Oven, Dishwasher, Disposal, Gas Range, Gas Water Heater, Ice Maker, Refrigerator
- Laundry: Washer Hookup, Electric Dryer Hookup
Features
- Chandelier, Decorative/Designer Lighting Fixtures, Kitchen Island, Open Floorplan, Pantry, Cable TV, Vaulted Ceiling(s), Natural Woodwork, Walk-In Closet(s), Wired for Sound
- Flooring: Marble, Tile, Wood
- Has basement: No
- Number of fireplaces: 1
- Fireplace features: Gas, Gas Starter, Living Room
Interior area
- Total interior livable area: 4,031 sqft
Property
Parking
- Total spaces: 2
- Parking features: Door-Single, Epoxy Flooring, Garage, Garage Faces Side
- Attached garage spaces: 2
Features
- Levels: Two
- Stories: 2
- Patio & porch: Covered
- Pool features: None
- Fencing: Wood
Lot
- Size: 9,888 Square Feet
- Dimensions: 50 x 200
- Features: Back Yard, Interior Lot, Lawn, Sprinkler System
Details
- Parcel number: 00000187588000000
- Other equipment: Irrigation Equipment
Construction
Type & style
- Home type: SingleFamily
- Architectural style: Contemporary/Modern,Detached
- Property subtype: Single Family Residence
Materials
- Aluminum Siding, Metal Siding, Rock, Stone
- Foundation: Slab
- Roof: Composition
Condition
- New construction: Yes
- Year built: 2024
Utilities & green energy
- Sewer: Public Sewer
- Water: Public
- Utilities for property: Natural Gas Available, Sewer Available, Separate Meters, Water Available, Cable Available
Community & HOA
Community
- Features: Curbs, Sidewalks
- Security: Security System, Smoke Detector(s)
- Subdivision: Vickery Place Add
HOA
- Has HOA: No
Location
- Region: Dallas
Financial & listing details
- Tax assessed value: $2,035,550
- Annual tax amount: $45,495
- Date on market: 3/27/2025
- Cumulative days on market: 657 days
- Listing terms: Cash,Conventional
Price history
| Date | Event | Price |
|---|---|---|
| 6/10/2025 | Sold | -- |
Source: NTREIS #20883327 Report a problem | ||
| 5/20/2025 | Pending sale | $1,895,000$470/sqft |
Source: NTREIS #20883327 Report a problem | ||
| 5/12/2025 | Contingent | $1,895,000$470/sqft |
Source: NTREIS #20883327 Report a problem | ||
| 4/16/2025 | Price change | $1,895,000-5%$470/sqft |
Source: NTREIS #20883327 Report a problem | ||
| 3/27/2025 | Listed for sale | $1,995,000-4.8%$495/sqft |
Source: NTREIS #20883327 Report a problem | ||
| 3/3/2025 | Listing removed | $2,095,000$520/sqft |
Source: NTREIS #20507084 Report a problem | ||
| 6/23/2024 | Price change | $2,095,000-1.4%$520/sqft |
Source: NTREIS #20507084 Report a problem | ||
| 1/7/2024 | Listed for sale | $2,125,000$527/sqft |
Source: NTREIS #20507084 Report a problem | ||
| 1/1/2024 | Listing removed | -- |
Source: NTREIS #20466447 Report a problem | ||
| 12/4/2023 | Listed for sale | $2,125,000-0.9%$527/sqft |
Source: NTREIS #20466447 Report a problem | ||
| 11/13/2023 | Listing removed | -- |
Source: NTREIS #20466447 Report a problem | ||
| 10/31/2023 | Listed for sale | $2,145,000$532/sqft |
Source: NTREIS #20466447 Report a problem | ||
| 10/27/2023 | Listing removed | -- |
Source: NTREIS #20311460 Report a problem | ||
| 10/10/2023 | Price change | $2,145,000-1.8%$532/sqft |
Source: NTREIS #20311460 Report a problem | ||
| 10/5/2023 | Price change | $2,185,000-0.5%$542/sqft |
Source: NTREIS #20311460 Report a problem | ||
| 9/29/2023 | Price change | $2,195,000-0.5%$545/sqft |
Source: NTREIS #20311460 Report a problem | ||
| 9/25/2023 | Price change | $2,205,000-0.5%$547/sqft |
Source: NTREIS #20311460 Report a problem | ||
| 9/21/2023 | Price change | $2,215,000-0.4%$549/sqft |
Source: NTREIS #20311460 Report a problem | ||
| 9/11/2023 | Price change | $2,225,000-0.9%$552/sqft |
Source: NTREIS #20311460 Report a problem | ||
| 8/25/2023 | Price change | $2,245,000-0.2%$557/sqft |
Source: NTREIS #20311460 Report a problem | ||
| 8/16/2023 | Price change | $2,250,000-1.1%$558/sqft |
Source: NTREIS #20311460 Report a problem | ||
| 7/31/2023 | Price change | $2,275,000-0.9%$564/sqft |
Source: NTREIS #20311460 Report a problem | ||
| 6/14/2023 | Listed for sale | $2,295,000+359.5%$569/sqft |
Source: NTREIS #20311460 Report a problem | ||
| 9/17/2021 | Sold | -- |
Source: NTREIS #14637283 Report a problem | ||
| 8/8/2021 | Pending sale | $499,500$124/sqft |
Source: NTREIS #14637283 Report a problem | ||
| 8/1/2021 | Listed for sale | $499,500+58.6%$124/sqft |
Source: NTREIS #14637283 Report a problem | ||
| 5/12/2014 | Listing removed | $315,000$78/sqft |
Source: Prudential Texas Properties #12126122 Report a problem | ||
Public tax history
| Year | Property taxes | Tax assessment |
|---|---|---|
| 2025 | $40,612 +19.4% | $2,035,550 |
| 2024 | $34,006 +35.9% | $2,035,550 +86.7% |
| 2023 | $25,026 +123.8% | $1,090,560 +144.8% |
| 2022 | $11,184 -15.4% | $445,500 -11.1% |
| 2021 | $13,221 +2.3% | $501,190 +5.2% |
| 2020 | $12,919 +8.8% | $476,220 +9.7% |
| 2019 | $11,871 -3.9% | $434,250 |
| 2018 | $12,355 +25.3% | $434,250 +19.8% |
| 2017 | $9,860 +40.7% | $362,600 |
| 2016 | $7,010 +9.5% | $362,600 +25.3% |
| 2015 | $6,399 | $289,290 |
| 2014 | $6,399 | $289,290 |
| 2013 | -- | -- |
| 2012 | -- | -- |
| 2011 | -- | -- |
| 2010 | -- | -- |
| 2009 | -- | -- |
| 2008 | -- | -- |
| 2007 | -- | -- |
| 2005 | -- | -- |
| 2004 | -- | -- |
| 2003 | -- | -- |
| 2002 | -- | -- |
| 2001 | -- | -- |
Find assessor info on the county website
Neighborhood: Vickery Place
Nearby homes
- $--4 bd5 ba3.7k sqft5327 Bonita Ave, Dallas, TX 75206Sold

- $702,2003 bd1 ba1.4k sqft5319 Bonita Ave, Dallas, TX 75206Off Market
- $1,111,0004 bd3 ba2.7k sqft5331 Bonita Ave, Dallas, TX 75206Off Market
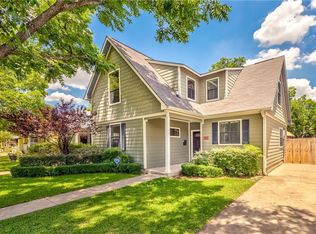
- $705,0004 bd2 ba1.8k sqft5315 Bonita Ave, Dallas, TX 75206Off Market
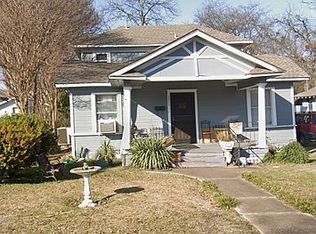
- $1,972,0005 bd5 ba4.5k sqft5335 Bonita Ave, Dallas, TX 75206Off Market
- $539,5002 bd2 ba1.2k sqft5311 Bonita Ave, Dallas, TX 75206Off Market
- $570,4002 bd2 ba1.3k sqft5330 Bonita Ave, Dallas, TX 75206Off Market
- $442,1002 bd2 ba1k sqft5327 Manett St, Dallas, TX 75206Off Market
Nearby schools
GreatSchools rating
- 7/10Geneva Heights ElementaryGrades: PK-5Distance: 0.8 mi
- 6/10J L Long Middle SchoolGrades: 6-8Distance: 1.9 mi
- 5/10Woodrow Wilson High SchoolGrades: 9-12Distance: 1.9 mi
Schools provided by the listing agent
- Elementary: Geneva Heights
- Middle: Long
- High: Woodrow Wilson
- District: Dallas ISD
Source: NTREIS. This data may not be complete. We recommend contacting the local school district to confirm school assignments for this home.
Get a cash offer in 3 minutes
Find out how much your home could sell for in as little as 3 minutes with a no-obligation cash offer.
Estimated market value
$1,808,300
Get a cash offer in 3 minutes
Find out how much your home could sell for in as little as 3 minutes with a no-obligation cash offer.
Estimated market value
$1,808,300
- Texas
- Dallas County
- Dallas
- 75206
- Vickery Place
- 5323 Bonita Ave
Nearby cities
Nearby neighborhoods
Nearby zip codes
Other Dallas Topics
