This charming one story has 3bdr/2bath with the addition of an office/flex room & 9ft ceilings throughout. 6ft cedar privacy fence surrounds back yard for full enjoyment of the covered patio. Insulated garage with newer door unit/opener. Convenient location on a quiet street with friendly neighbors close to WR Golf Course, Benjamin Harrison State Park, restaurants, shops, & more! Seller has only owned for a little over one year & is selling due to purchasing separate estate. Previous owners replaced roof (2020), water heater (2022), A/C & heat pump, smart thermostat, & dishwasher (2021).
Sold
$259,000
5323 Brassie Dr, Indianapolis, IN 46235
3beds
1,684sqft
Residential, Single Family Residence
Built in 2003
9,583 Square Feet Lot
$276,600 Zestimate®
$154/sqft
$1,878 Estimated rent
Home value
$276,600
$263,000 - $290,000
$1,878/mo
Zestimate® history
Owner options
List your home for rent
$1,878/mo
Rent Zestimate®
Find your next renter with Zillow Rental Manager. Plus, with online applications, you can quickly screen prospective tenants – for free.
$1,878/mo
Rent Zestimate®
Refinance and save
$1,717/mo
Est. payment
Refinancing to a lower rate could help reduce your monthly payments and save thousands over the life of the loan.
$1,717/mo
Est. payment
Explore your selling options
Work with a Zillow partner agent
Leverage their expertise and Zillow's premium Showcase listings to get your home seen by more buyers.
Get startedList with your own agent
Get your home in front of millions of buyers by listing it on Zillow.
Learn how to do itSell it yourself
Take full control of how buyers see your home on Zillow by listing For Sale by Owner (FSBO).
List your homeWhat's special
Quiet streetSmart thermostatBenjamin harrison state parkHeat pump
Zillow last checked:
Listing updated:
Listed by:
Joshua Vida 574-361-3933,
Paradigm Realty Solutions
Bought with:
Pamela Webb
Webb Group Real Estate, LLC
Source: MIBOR as distributed by MLS GRID,MLS#: 21948415
Facts & features
Interior
Bedrooms & bathrooms
- Bedrooms: 3
- Bathrooms: 2
- Full bathrooms: 2
- Main level bathrooms: 2
- Main level bedrooms: 3
Primary bedroom
- Features: Luxury Vinyl Plank
- Level: Main
- Area: 210 Square Feet
- Dimensions: 15x14
Bedroom 2
- Features: Luxury Vinyl Plank
- Level: Main
- Area: 100 Square Feet
- Dimensions: 10x10
Bedroom 3
- Features: Luxury Vinyl Plank
- Level: Main
- Area: 84 Square Feet
- Dimensions: 12x7
Dining room
- Features: Luxury Vinyl Plank
- Level: Main
- Area: 100 Square Feet
- Dimensions: 10x10
Great room
- Features: Luxury Vinyl Plank
- Level: Main
- Area: 252 Square Feet
- Dimensions: 18x14
Kitchen
- Features: Luxury Vinyl Plank
- Level: Main
- Area: 99 Square Feet
- Dimensions: 11x9
Office
- Features: Carpet
- Level: Main
- Area: 132 Square Feet
- Dimensions: 11x12
Heating
- Other
Cooling
- Has cooling: Yes
Appliances
- Included: Dishwasher, Dryer, Disposal, Microwave, Electric Oven, Refrigerator, Washer
- Laundry: Main Level
Features
- High Ceilings
- Has basement: No
- Number of fireplaces: 1
- Fireplace features: Other
Interior area
- Total structure area: 1,684
- Total interior livable area: 1,684 sqft
- Finished area below ground: 0
Property
Parking
- Total spaces: 2
- Parking features: Attached, Concrete
- Attached garage spaces: 2
- Details: Garage Parking Other(Garage Door Opener)
Features
- Levels: One
- Stories: 1
- Patio & porch: Covered
Lot
- Size: 9,583 Square Feet
Details
- Parcel number: 490810116010019407
Construction
Type & style
- Home type: SingleFamily
- Architectural style: Contemporary
- Property subtype: Residential, Single Family Residence
Materials
- Vinyl With Brick
- Foundation: Slab
Condition
- New construction: No
- Year built: 2003
Utilities & green energy
- Electric: 100 Amp Service
- Water: Municipal/City
- Utilities for property: Electricity Connected, Sewer Connected, Water Connected
Community & HOA
Community
- Subdivision: Westborough At Winding Ridge
HOA
- Has HOA: Yes
- HOA fee: $88 quarterly
- HOA phone: 317-875-5600
Location
- Region: Indianapolis
Financial & listing details
- Price per square foot: $154/sqft
- Tax assessed value: $256,700
- Annual tax amount: $1,798
- Date on market: 10/13/2023
- Cumulative days on market: 78 days
- Electric utility on property: Yes
Price history
| Date | Event | Price |
|---|---|---|
| 1/31/2024 | Sold | $259,000+0.4%$154/sqft |
Source:  MIBOR as distributed by MLS GRID #21948415 Report a problem MIBOR as distributed by MLS GRID #21948415 Report a problem | ||
| 12/29/2023 | Pending sale | $258,000$153/sqft |
Source: MIBOR as distributed by MLS GRID #21948415 Report a problem | ||
| 10/13/2023 | Listed for sale | $258,000+3.2%$153/sqft |
Source: MIBOR as distributed by MLS GRID #21948415 Report a problem | ||
| 8/1/2022 | Sold | $250,000+1.6%$148/sqft |
Source: MIBOR as distributed by MLS GRID #21870387 Report a problem | ||
| 7/14/2022 | Pending sale | $246,000+68.5%$146/sqft |
Source: MIBOR as distributed by MLS GRID #21870387 Report a problem | ||
| 3/9/2018 | Sold | $146,000-4.3%$87/sqft |
Source: MIBOR as distributed by MLS GRID #21541578 Report a problem | ||
| 2/1/2018 | Pending sale | $152,500$91/sqft |
Source: CENTURY 21 Scheetz #21541578 Report a problem | ||
| 1/23/2018 | Listed for sale | $152,500+32.7%$91/sqft |
Source: CENTURY 21 Scheetz #21541578 Report a problem | ||
| 2/25/2016 | Sold | $114,900$68/sqft |
Source: Public Record Report a problem | ||
| 1/8/2016 | Pending sale | $114,900$68/sqft |
Source: CENTURY 21 Wilson & Associates #21382090 Report a problem | ||
| 12/28/2015 | Price change | $114,900-8.1%$68/sqft |
Source: CENTURY 21 Wilson & Associates #21382090 Report a problem | ||
| 10/26/2015 | Listed for sale | $125,000+21.3%$74/sqft |
Source: CENTURY 21 Wilson & Associates #21382090 Report a problem | ||
| 6/2/2015 | Sold | $103,024$61/sqft |
Source: Public Record Report a problem | ||
Public tax history
| Year | Property taxes | Tax assessment |
|---|---|---|
| 2025 | $2,384 +6.2% | $256,700 +17% |
| 2024 | $2,246 +3% | $219,400 +5.5% |
| 2023 | $2,181 +21.3% | $207,900 +4.4% |
| 2022 | $1,799 +4.3% | $199,200 +21.9% |
| 2021 | $1,725 +15.6% | $163,400 +5% |
| 2020 | $1,493 +7.9% | $155,600 +4.2% |
| 2019 | $1,384 +19.5% | $149,300 +7.9% |
| 2018 | $1,159 -10.5% | $138,400 +17.2% |
| 2017 | $1,295 -45.1% | $118,100 -4.5% |
| 2016 | $2,360 -0.1% | $123,700 +4.7% |
| 2014 | $2,362 -14.5% | $118,100 -15.5% |
| 2013 | $2,764 | $139,700 +1.1% |
| 2012 | $2,764 | $138,200 +1% |
| 2011 | -- | $136,800 |
| 2010 | $2,736 | $136,800 |
| 2009 | $2,736 | $136,800 +4% |
| 2007 | -- | $131,600 -3.4% |
| 2006 | -- | $136,200 +24.5% |
| 2005 | -- | $109,400 |
| 2004 | -- | $109,400 |
Find assessor info on the county website
Neighborhood: 46235
Nearby homes
- $215,0003 bd2 ba1.3k sqft5327 Brassie Dr, Indianapolis, IN 46235Sold
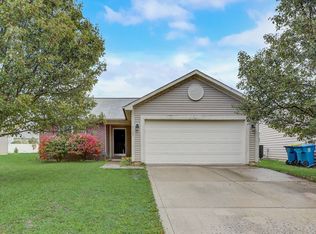
- $244,6003 bd2 ba1.4k sqft5317 Brassie Dr, Indianapolis, IN 46235Off Market
- $265,2003 bd2 ba1.9k sqft5331 Brassie Dr, Indianapolis, IN 46235Off Market
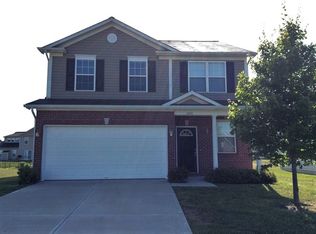
- $240,8003 bd2 ba1.3k sqft5311 Brassie Dr, Indianapolis, IN 46235Off Market
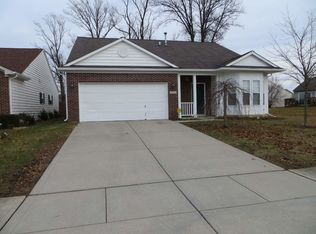
- $293,4003 bd3 ba2.2k sqft5334 Shamus Dr, Indianapolis, IN 46235Off Market
- $240,3003 bd2 ba1.3k sqft5340 Shamus Dr, Indianapolis, IN 46235Off Market
- $250,5003 bd2 ba1.3k sqft5324 Brassie Dr, Indianapolis, IN 46235Off Market
- $319,4004 bd3 ba2.5k sqft5318 Brassie Dr, Indianapolis, IN 46235Off Market
Nearby schools
GreatSchools rating
- 3/10Winding Ridge Elementary SchoolGrades: 1-6Distance: 0.8 mi
- 3/10Belzer Middle SchoolGrades: 7-8Distance: 3.8 mi
- 4/10Lawrence Central High SchoolGrades: 9-12Distance: 3.9 mi
Get a cash offer in 3 minutes
Find out how much your home could sell for in as little as 3 minutes with a no-obligation cash offer.
Estimated market value
$276,600
Get a cash offer in 3 minutes
Find out how much your home could sell for in as little as 3 minutes with a no-obligation cash offer.
Estimated market value
$276,600
- Indiana
- Marion County
- Lawrence
- 46235
- 5323 Brassie Dr
Nearby cities
Nearby zip codes
Other Lawrence Topics
