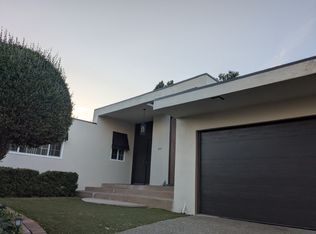
Beautiful home in desirable North El Monte, now available for lease! This well-maintained residence features 4 bedrooms 2 bathroom plus a spacious den could use for 5th bedroom or office.
The home offers a chef-inspired kitchen, perfect for everyday cooking and entertaining. Step outside to your private backyard featuring multiple fruit trees and attached two-car garage and a workshop for additional storage.
Additional highlights include a gated entry for added privacy, a dedicated in-unit laundry room, and central air conditioning and heating.
A wonderful opportunity to enjoy a spacious and comfortable home in a convenient North El Monte location!
Tenant pays all utilities except gardening.
1 year lease
Tenant pays all utilities except gardening
House for rent
Single family residence
Available now
Cats, dogs OK
Air conditioner, central air
In unit laundry
Attached garage parking
What's special
Multiple fruit treesPrivate backyardAttached two-car garageChef-inspired kitchenSpacious denWorkshop for additional storageDedicated in-unit laundry room
- 23 days |
- -- |
- -- |
Zillow last checked:
Listing updated:
Travel times
Facts & features
Interior
Bedrooms & bathrooms
- Bedrooms: 4
- Bathrooms: 2
- Full bathrooms: 2
Cooling
- Air Conditioner, Central Air
Appliances
- Included: Dishwasher, Dryer, Freezer, Microwave Oven, Oven, Refrigerator, Washer
- Laundry: In Unit
Features
- Flooring: Hardwood, Tile
Interior area
- Total interior livable area: 2,100 sqft
Property
Parking
- Parking features: Attached, Garage
- Has attached garage: Yes
- Details: Contact manager
Details
- Additional structures: Garage(s)
- Parcel number: 8541014052
Construction
Type & style
- Home type: SingleFamily
- Property subtype: Single Family Residence
Community & HOA
Location
- Region: El Monte
Financial & listing details
- Lease term: 1 Year
Nearby apartments for rent


Price history
| Date | Event | Price |
|---|---|---|
| 9/13/2026 | Listed for rent | $3,850+5.5%$2/sqft |
Source: Zillow Rentals Report a problem | ||
| 9/11/2026 | Sold | $1,375,000-1.1%$655/sqft |
Source:  CRMLS #CV26126188 Report a problem CRMLS #CV26126188 Report a problem | ||
| 7/14/2026 | Pending sale | $1,390,000$662/sqft |
Source: CRMLS #CV26126188 Report a problem | ||
| 7/2/2026 | Listed for sale | $1,390,000$662/sqft |
Source: CRMLS #CV26126188 Report a problem | ||
| 5/7/2026 | Listing removed | $3,650$2/sqft |
Source: Zillow Rentals Report a problem | ||
| 4/9/2026 | Listed for rent | $3,650+5.8%$2/sqft |
Source: Zillow Rentals Report a problem | ||
| 11/21/2025 | Listing removed | $3,450$2/sqft |
Source: Zillow Rentals Report a problem | ||
| 10/24/2025 | Listed for rent | $3,450$2/sqft |
Source: Zillow Rentals Report a problem | ||