Discover this magnificent, FULL BRICK, updated 5BR/4BA colonial boasting a 2-car sideload garage and three finished levels, nestled on a PICTURESQUE 10-ACRE PARCEL in Broad Run's Mount Hope Estates. Boasting a blend of open fields, mature and fruit trees, a private POND, and a BARN, this IMPRESSIVE property offers a serene and versatile landscape. Community amenities include a community pond and equestrian riding trails! Conveniently located near Routes 29, 55, and 66, enjoy easy access to various destinations for dining, shopping, medical care, outdoor activities, or an afternoon at the nearby wineries. Drive up the long driveway, stroll along the stone walkway, and enter through the covered front porch with majestic pillars into a welcoming Foyer. To your left, a formal Dining Room, and to your right, a spacious Living Room. GLEAMING HARDWOODS on most of Main and Upper Levels! The Gourmet Kitchen, updated with ample raised panel cabinets, granite countertops, a center island, pantry, and chef's delight appliances (new built-in microwave/oven '24, built-in downdraft range, dishwasher, and SBS refrigerator), opens to a Breakfast Room with a SUNLIT bay window and a large Family Room with a COZY brick wood-burning fireplace with gas log insert. The Family Room leads to the BACKYARD RETREAT featuring a SCREENED PORCH and DECK with new decking and fresh sealant ('24), overlooking the PARK-LIKE backyard. The NEWER ADDITION includes a MAIN LEVEL PRIMARY BEDROOM with new neutral carpet ('24), two spacious closets, an atrium door leading to the screened porch, and an ensuite Primary Bath with double vanities, separate shower, and a jetted tub. Additionally, the Main Level features a PRIVATE STUDY with built-in shelving, a Laundry Room with utility sink, and an upgraded Full Bath with a shower/tub with new tile surround ('24). Ascend the newly carpeted stairs ('24) to the Upper Level, where you'll discover four spacious bedrooms, including a SECOND PRIMARY BEDROOM with gleaming HARDWOOD flooring, a large walk-in closet, and a TRENDY barn door entry to a FULLY UPDATED Primary Bath ('24) with modern tile flooring, upgraded vanity, and shower with tile surround. The additional bedrooms are generous in size with large closets and HARDWOOD flooring. The Upper Level Full Bath boasts a triple vanity, LVP flooring ('24), and a shower/tub with tile surround. The sunlit WALK-OUT Lower Level boasts a spacious Recreation Room with a wood stove and built-in storage areas, alongside a Den, a sizable Storage/Utility Room complete with a workshop, rough-in plumbing for a future bath, and an expansive space that offers potential for a future bedroom with a French door leading to the outside! ADDITIONAL UPDATES: Zoned HVAC—new main zone ('24), water heater ('24), fresh paint throughout ('24), new neutral carpet ('24), upgrades to Baths ('24), professionally serviced fireplace gas logs ('24), updated lighting (’24), extensive tree work ('24), replaced well pump and pressure tank (’18), gutter guards & more! **CHECK OUT: Additional interior photos and 3D/Video Tours!**
Sold for $965,000
$965,000
5323 Colt Dr, Broad Run, VA 20137
5beds
3,244sqft
Single Family Residence
Built in 1975
10 Acres Lot
$1,035,500 Zestimate®
$297/sqft
$3,747 Estimated rent
Home value
$1,035,500
$973,000 - $1.11M
$3,747/mo
Zestimate® history
Owner options
List your home for rent
$3,747/mo
Rent Zestimate®
Find your next renter with Zillow Rental Manager. Plus, with online applications, you can quickly screen prospective tenants – for free.
$3,747/mo
Rent Zestimate®
Refinance and save
$6,795/mo
Est. payment
Refinancing to a lower rate could help reduce your monthly payments and save thousands over the life of the loan.
$6,795/mo
Est. payment
Explore your selling options
Work with a Zillow partner agent
Leverage their expertise and Zillow's premium Showcase listings to get your home seen by more buyers.
Get startedList with your own agent
Get your home in front of millions of buyers by listing it on Zillow.
Learn how to do itSell it yourself
Take full control of how buyers see your home on Zillow by listing For Sale by Owner (FSBO).
List your homeWhat's special
Zillow last checked:
Listing updated:
Listed by:
Angela Smoot 571-330-5554,
Coldwell Banker Realty
Bought with:
Marjorie Barr, 0225199659
EXP Realty, LLC
Source: Bright MLS,MLS#: VAFQ2012900
Facts & features
Interior
Bedrooms & bathrooms
- Bedrooms: 5
- Bathrooms: 4
- Full bathrooms: 4
- Main level bathrooms: 2
- Main level bedrooms: 1
Rooms
- Room types: Living Room, Dining Room, Primary Bedroom, Bedroom 2, Bedroom 3, Bedroom 4, Kitchen, Family Room, Den, Foyer, Breakfast Room, Study, Laundry, Recreation Room, Storage Room, Utility Room, Primary Bathroom, Full Bath
Primary bedroom
- Features: Attached Bathroom, Attic - Pull-Down Stairs, Flooring - HardWood, Walk-In Closet(s), Window Treatments
- Level: Upper
Primary bedroom
- Features: Attached Bathroom, Ceiling Fan(s), Crown Molding, Flooring - Carpet, Primary Bedroom - Sitting Area, Window Treatments
- Level: Main
Bedroom 2
- Features: Flooring - HardWood, Window Treatments
- Level: Upper
Bedroom 3
- Features: Flooring - HardWood, Window Treatments
- Level: Upper
Bedroom 4
- Features: Flooring - HardWood, Window Treatments
- Level: Upper
Primary bathroom
- Features: Double Sink, Flooring - Vinyl, Bathroom - Tub Shower, Window Treatments
- Level: Upper
Primary bathroom
- Features: Double Sink, Soaking Tub, Bathroom - Tub Shower, Window Treatments
- Level: Main
Breakfast room
- Features: Flooring - HardWood
- Level: Main
Den
- Features: Flooring - Vinyl
- Level: Lower
Dining room
- Features: Chair Rail, Crown Molding, Flooring - HardWood, Window Treatments
- Level: Main
Family room
- Features: Crown Molding, Fireplace - Gas, Flooring - HardWood
- Level: Main
Foyer
- Features: Flooring - HardWood
- Level: Main
Other
- Features: Double Sink, Flooring - Luxury Vinyl Plank, Bathroom - Tub Shower, Window Treatments
- Level: Upper
Other
- Features: Flooring - HardWood, Lighting - Wall sconces, Bathroom - Tub Shower
- Level: Main
Kitchen
- Features: Granite Counters, Crown Molding, Flooring - HardWood, Kitchen - Electric Cooking, Pantry
- Level: Main
Laundry
- Features: Flooring - HardWood, Window Treatments
- Level: Main
Living room
- Features: Flooring - HardWood, Window Treatments
- Level: Main
Recreation room
- Features: Flooring - Vinyl
- Level: Lower
Storage room
- Level: Lower
Study
- Features: Built-in Features, Crown Molding, Window Treatments
- Level: Main
Utility room
- Level: Lower
Heating
- Forced Air, Heat Pump, Electric, Propane
Cooling
- Ceiling Fan(s), Central Air, Heat Pump, Zoned, Electric
Appliances
- Included: Microwave, Built-In Range, Central Vacuum, Dishwasher, Exhaust Fan, Double Oven, Oven, Oven/Range - Electric, Refrigerator, Stainless Steel Appliance(s), Water Heater, Self Cleaning Oven, Electric Water Heater
- Laundry: Hookup, Main Level, Washer/Dryer Hookups Only, Laundry Room
Features
- Attic, Built-in Features, Ceiling Fan(s), Chair Railings, Crown Molding, Entry Level Bedroom, Family Room Off Kitchen, Open Floorplan, Formal/Separate Dining Room, Kitchen - Gourmet, Kitchen Island, Pantry, Primary Bath(s), Soaking Tub, Bathroom - Stall Shower, Bathroom - Tub Shower, Upgraded Countertops, Walk-In Closet(s), Central Vacuum, Dry Wall
- Flooring: Carpet, Ceramic Tile, Hardwood, Luxury Vinyl, Vinyl, Wood
- Doors: French Doors, Insulated, Sliding Glass, Storm Door(s), Atrium
- Windows: Bay/Bow, Casement, Screens, Window Treatments
- Basement: Connecting Stairway,Exterior Entry,Partially Finished,Rough Bath Plumb,Space For Rooms,Walk-Out Access,Windows,Workshop
- Number of fireplaces: 1
- Fireplace features: Brick, Gas/Propane, Insert, Mantel(s), Wood Burning, Wood Burning Stove
Interior area
- Total structure area: 4,176
- Total interior livable area: 3,244 sqft
- Finished area above ground: 2,944
- Finished area below ground: 300
Property
Parking
- Total spaces: 2
- Parking features: Garage Faces Side, Garage Door Opener, Inside Entrance, Oversized, Driveway, Attached
- Attached garage spaces: 2
- Has uncovered spaces: Yes
- Details: Garage Sqft: 672
Accessibility
- Accessibility features: Grip-Accessible Features
Features
- Levels: Three
- Stories: 3
- Patio & porch: Deck, Porch, Screened
- Exterior features: Chimney Cap(s), Flood Lights, Rain Gutters, Satellite Dish
- Pool features: None
- Has view: Yes
- View description: Pasture, Trees/Woods
- Waterfront features: Private Access, Pond
Lot
- Size: 10 Acres
- Features: Cleared, Pond, Wooded
Details
- Additional structures: Above Grade, Below Grade
- Parcel number: 7907203550
- Zoning: RA
- Special conditions: Standard
- Horses can be raised: Yes
- Horse amenities: Horses Allowed
Construction
Type & style
- Home type: SingleFamily
- Architectural style: Colonial
- Property subtype: Single Family Residence
Materials
- Brick
- Foundation: Block, Slab
- Roof: Asphalt,Shingle
Condition
- Excellent
- New construction: No
- Year built: 1975
Utilities & green energy
- Sewer: On Site Septic, Septic < # of BR
- Water: Well
Community & HOA
Community
- Security: Smoke Detector(s)
- Subdivision: Mount Hope Estates
HOA
- Has HOA: Yes
- Amenities included: Horse Trails, Water/Lake Privileges
- Services included: Common Area Maintenance, Road Maintenance
- HOA fee: $500 annually
- HOA name: MOUNT HOPE ESTATES HOA
Location
- Region: Broad Run
Financial & listing details
- Price per square foot: $297/sqft
- Tax assessed value: $602,200
- Annual tax amount: $5,438
- Date on market: 6/28/2024
- Listing agreement: Exclusive Right To Sell
- Listing terms: Cash,Conventional,FHA,VA Loan
- Inclusions: Generator And Wall Safes (2). Barn, Pond Dock, And Deck At Back Of Property Convey As-is.
- Ownership: Fee Simple
Price history
| Date | Event | Price |
|---|---|---|
| 7/22/2024 | Sold | $965,000+7.2%$297/sqft |
Source:  Bright MLS #VAFQ2012900 Report a problem Bright MLS #VAFQ2012900 Report a problem | ||
| 7/1/2024 | Pending sale | $899,900$277/sqft |
Source: Bright MLS #VAFQ2012900 Report a problem | ||
| 6/28/2024 | Listed for sale | $899,900$277/sqft |
Source: Bright MLS #VAFQ2012900 Report a problem | ||
Public tax history
| Year | Property taxes | Tax assessment |
|---|---|---|
| 2025 | $5,823 +2.5% | $602,200 |
| 2024 | $5,679 +4.4% | $602,200 |
| 2023 | $5,438 | $602,200 |
| 2022 | $5,438 +6.8% | $602,200 +17.5% |
| 2021 | $5,092 | $512,300 |
| 2020 | -- | $512,300 |
| 2019 | $5,044 | $512,300 |
| 2018 | $5,044 | $512,300 +7.3% |
| 2016 | -- | $477,300 |
| 2015 | -- | $477,300 |
| 2014 | -- | $477,300 +0.5% |
| 2013 | -- | $475,100 |
| 2012 | -- | $475,100 |
| 2011 | -- | $475,100 |
| 2010 | -- | $475,100 -25% |
| 2009 | -- | $633,600 +9.8% |
| 2008 | -- | $576,900 |
| 2007 | -- | $576,900 |
| 2005 | -- | $576,900 +90.4% |
| 2004 | -- | $303,000 |
| 2003 | -- | $303,000 |
| 2002 | -- | $303,000 +18.2% |
| 2001 | -- | $256,300 |
| 2000 | -- | $256,300 |
Find assessor info on the county website
Neighborhood: 20137
Nearby homes
- $907,7004 bd3 ba3.8k sqft5343 Colt Dr, Broad Run, VA 20137Off Market
- $864,5004 bd2 ba3k sqft5307 Colt Dr, Broad Run, VA 20137Off Market
- $899,7005 bd4 ba2.7k sqft5334 Colt Dr, Broad Run, VA 20137Off Market
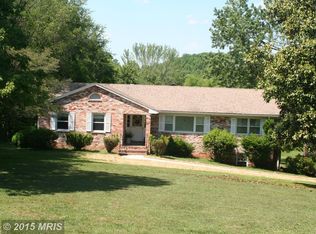
- $1,218,9005 bd4 ba4.3k sqft5268 Stallion Rd, Broad Run, VA 20137Off Market
- $754,9004 bd2 ba2.2k sqft5354 Colt Dr, Broad Run, VA 20137Off Market
- $962,8006 bd3 ba4.8k sqft5263 Colt Dr, Broad Run, VA 20137Off Market
- $870,7004 bd3 ba3.1k sqft6087 Georgetown Rd, Broad Run, VA 20137Off Market
- $726,5003 bd3 ba1.4k sqft5352 Mountain View Dr, Broad Run, VA 20137Off Market
Nearby schools
GreatSchools rating
- 5/10W.G. Coleman Elementary SchoolGrades: PK-5Distance: 7.5 mi
- 5/10Marshall Middle SchoolGrades: 6-8Distance: 7.6 mi
- 8/10Kettle Run High SchoolGrades: 9-12Distance: 4.7 mi
Schools provided by the listing agent
- Elementary: W.g. Coleman
- Middle: Marshall
- High: Kettle Run
- District: Fauquier County Public Schools
Source: Bright MLS. This data may not be complete. We recommend contacting the local school district to confirm school assignments for this home.
Get a cash offer in 3 minutes
Find out how much your home could sell for in as little as 3 minutes with a no-obligation cash offer.
Estimated market value
$1,035,500
Get a cash offer in 3 minutes
Find out how much your home could sell for in as little as 3 minutes with a no-obligation cash offer.
Estimated market value
$1,035,500
- Virginia
- Fauquier County
- Broad Run
- 20137
- 5323 Colt Dr
