3 bedroom, 1 bath home with full basement and 2 car attached garage in Flint Twp. Carman Ainsworth Schools. This home does need some tlc but is perfect for someone looking for a small project to make it a perfect fit!! Buyers agent to verify all information in this listing.
Pending
$139,900
5323 Elmsford Dr, Flint, MI 48532
3beds
1,012sqft
:
Get pre-qualified$1,059/mo
Single Family Residence
Built in 1959
10,018 Square Feet Lot
$136,500 Zestimate®
$138/sqft
$-- HOA
What's special
- 366 days |
- 30 |
- 1 |
Zillow last checked:
Listing updated:
Listed by:
Nadeem A Gebrael 810-423-3718,
Gebrael Management 810-201-6055,
Christopher R Gebrael 810-210-2172,
Gebrael Management
Source: MiRealSource,MLS#: 50182651 Originating MLS: East Central Association of REALTORS
Originating MLS: East Central Association of REALTORSFacts & features
Interior
Bedrooms & bathrooms
- Bedrooms: 3
- Bathrooms: 1
- Full bathrooms: 1
Bedroom 1
- Level: Entry
- Area: 168
- Dimensions: 12 x 14
Bedroom 2
- Level: Entry
- Area: 192
- Dimensions: 12 x 16
Bedroom 3
- Level: Entry
- Area: 192
- Dimensions: 12 x 16
Bathroom 1
- Level: Entry
Heating
- Forced Air, Natural Gas
Features
- Basement: Unfinished
- Has fireplace: No
Interior area
- Total structure area: 2,024
- Total interior livable area: 1,012 sqft
- Finished area above ground: 1,012
- Finished area below ground: 0
Property
Parking
- Total spaces: 2
- Parking features: Attached
- Attached garage spaces: 2
Features
- Levels: One
- Stories: 1
- Frontage type: Road
- Frontage length: 40
Lot
- Size: 10,018 Square Feet
- Dimensions: 75 x 129 x 78 x 129
Details
- Parcel number: 0720504022
- Special conditions: Private
Construction
Type & style
- Home type: SingleFamily
- Architectural style: Ranch
- Property subtype: Single Family Residence
Materials
- Aluminum Siding, Brick
- Foundation: Basement
Condition
- Year built: 1959
Utilities & green energy
- Sewer: Public Sanitary
- Water: Public
Community & HOA
Community
- Subdivision: Westchester Sub 1
HOA
- Has HOA: No
Location
- Region: Flint
Financial & listing details
- Price per square foot: $138/sqft
- Tax assessed value: $140,600
- Annual tax amount: $2,772
- Date on market: 7/22/2025
- Cumulative days on market: 367 days
- Listing agreement: Exclusive Right To Sell
- Listing terms: Cash,Conventional
Estimated market value
$136,500
$130,000 - $143,000
$1,233/mo
Price history
| Date | Event | Price |
|---|---|---|
| 6/10/2026 | Pending sale | $139,900$138/sqft |
Source:  MiRealSource #50182651 Report a problem MiRealSource #50182651 Report a problem | ||
| 4/3/2026 | Price change | $139,900-3.5%$138/sqft |
Source: MiRealSource #50182651 Report a problem | ||
| 12/2/2025 | Price change | $144,900-3.3%$143/sqft |
Source: MiRealSource #50182651 Report a problem | ||
| 10/20/2025 | Price change | $149,900-9.1%$148/sqft |
Source: MiRealSource #50182651 Report a problem | ||
| 8/18/2025 | Price change | $164,900-2.9%$163/sqft |
Source: MiRealSource #50182651 Report a problem | ||
| 7/22/2025 | Listed for sale | $169,900+34.6%$168/sqft |
Source: MiRealSource #50182651 Report a problem | ||
| 5/7/2014 | Listing removed | $900$1/sqft |
Source: Gebrael Management Report a problem | ||
| 5/2/2014 | Price change | $900-18.2%$1/sqft |
Source: Gebrael Management Report a problem | ||
| 2/26/2014 | Listed for rent | $1,100$1/sqft |
Source: Gebrael Management Report a problem | ||
| 5/24/2005 | Sold | $126,250+15.6%$125/sqft |
Source: Public Record Report a problem | ||
| 11/22/2000 | Sold | $109,200$108/sqft |
Source: MiRealSource #20207263 Report a problem | ||
Public tax history
| Year | Property taxes | Tax assessment |
|---|---|---|
| 2025 | $2,772 +2.3% | $70,300 -1.8% |
| 2024 | $2,710 | $71,600 +14.4% |
| 2023 | -- | $62,600 +17.4% |
| 2022 | -- | $53,300 +14.9% |
| 2021 | -- | $46,400 +12.1% |
| 2020 | -- | $41,400 +9.2% |
| 2019 | -- | $37,900 +9.2% |
| 2018 | $2,137 +11.7% | $34,700 |
| 2017 | $1,913 +0.6% | $34,700 +3% |
| 2016 | $1,902 | $33,700 -0.3% |
| 2015 | $1,902 +39.8% | $33,800 +4% |
| 2014 | $1,360 | $32,500 +1.9% |
| 2012 | -- | $31,900 -6.5% |
| 2011 | -- | $34,100 -29.5% |
| 2010 | -- | $48,400 -10.2% |
| 2008 | $716 | $53,900 +2.3% |
| 2006 | -- | $52,700 +5.2% |
| 2005 | -- | $50,100 +0.8% |
| 2004 | -- | $49,700 -0.4% |
| 2003 | -- | $49,900 +3.5% |
| 2002 | $788 +31.8% | $48,200 +5.5% |
| 2001 | $598 +20.5% | $45,700 +9.3% |
| 2000 | $496 | $41,800 |
Find assessor info on the county website
Monthly payment
Est. payment
Payment breakdown
Explore the cost of this home by adjusting the details. Changes won't be saved.Climate risks
Neighborhood: 48532
Nearby schools
GreatSchools rating
- 4/10Randels Elementary SchoolGrades: PK-5Distance: 0.4 mi
- 5/10Carman-Ainsworth High SchoolGrades: 8-12Distance: 2 mi
- 4/10Dye Elementary SchoolGrades: K-5Distance: 1.8 mi
Schools provided by the listing agent
- District: Carman-Ainsworth Schools
Source: MiRealSource. This data may not be complete. We recommend contacting the local school district to confirm school assignments for this home.
- $209,6003 bd2 ba1.5k sqft5317 Elmsford Dr, Flint, MI 48532Off Market
- $178,8003 bd1 ba1k sqft5329 Elmsford Dr, Flint, MI 48532Off Market
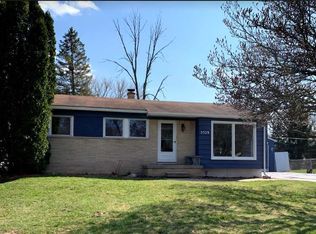
- $165,3004 bd1 ba1k sqft5337 Elmsford Dr, Flint, MI 48532Off Market
- $210,3003 bd3 ba1.6k sqft5311 Elmsford Dr, Flint, MI 48532Off Market
- $179,0003 bd2 ba1.9k sqft5324 Elmsford Dr, Flint, MI 48532Sold
- $172,3003 bd1 ba1.7k sqft5330 Elmsford Dr, Flint, MI 48532Off Market
- $109,2003 bd1 ba1.2k sqft5320 Brobeck St, Flint, MI 48532Off Market
- $85,2003 bd1 ba1.1k sqft5336 Brobeck St, Flint, MI 48532Off Market
A local agent can set up tours, give advice and negotiate with sellers.
Similar homes
- $124,9003 bd1 ba970 sqft1098 Gilbert St, Flint, MI 48532For Sale
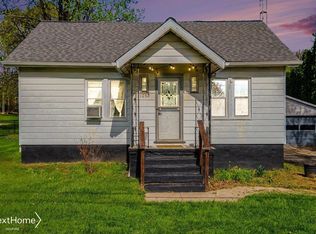 NextHome
 - $125,0003 bd2 ba1.2k sqft3110 N Jennings Rd, Flint, MI 48504For Sale

 MLS ID #20261053333, Kimberly Harris, KMH Real Estate LLC. Realcomp II
 - $199,9004 bd2 ba1.4k sqft5347 Mapletree Dr, Flint, MI 48532For Sale
 MLS ID #20261048420, Wilson Lahoud, Inca Realty, LLC. Realcomp II
 - $199,5003 bd1 ba1.1k sqft2356 S Dye Rd, Swartz Creek, MI 48532For Sale
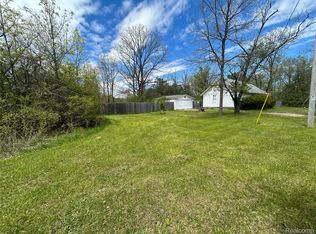 MLS ID #20261035852, Rocco Deciechi, Role Realty. Realcomp II
 - $105,0002 bd1 ba792 sqft2257 Lodge Rd, Flint, MI 48532For SaleMLS ID #20261020560, Susan Lawhead, Legacy Realty Professionals. Realcomp II
- $127,5002 bd1 ba904 sqft3730 Holly Ave, Flint, MI 48506For Sale
 MLS ID #50215634, Amy Garza, HamadyRobinson, REALTORS®. MiRealSource
 - $160,0002 bd2 ba1.1k sqft3093 Shaw St, Burton, MI 48529For SaleMLS ID #20261056222, Kevin Devergilio, REALTEAM Real Estate. Realcomp II
- $133,9002 bd2 ba1.4k sqft4413 Greenbrook Ln, Flint, MI 48507For SaleMLS ID #20261045397, Lena Hunter, Century 21 Signature Realty. Realcomp II
- $--2 bd2 ba1.1k sqft530 Coutant St, Flushing, MI 48433AuctionAuction.com 2
- $148,0003 bd2 ba1.2k sqft3633 Sherwood Dr, Flint, MI 48503For SaleMLS ID #50209961, Jonathan Minerick, HomeCoin.com. MiRealSource
- $127,5003 bd1 ba1.2k sqft815 Marquette St, Flint, MI 48504For SaleMLS ID #50206929, Christopher R Gebrael, Gebrael Management. MiRealSource
- $69,9993 bd1 ba953 sqft306 W Parkway Ave, Flint, MI 48505For Sale By Owner
- $124,4003 bd1 ba1k sqft621 Bradley Ave, Flint, MI 48503For SaleMLS ID #50210285, Jonathan Minerick, HomeCoin.com. MiRealSource
- $129,9993 bd1 ba1k sqft1102 W Dayton St, Flint, MI 48504For SaleMLS ID #20261029870, Sonny Kaushik, Ikon Property Group. Realcomp II
- $89,9003 bd1 ba1.4k sqft640 Crawford St, Flint, MI 48507For SaleMLS ID #20261057029, Sonny Kaushik, Ikon Property Group. Realcomp II
- $145,0003 bd1 ba916 sqft3385 N Genesee Rd, Flint, MI 48506For SaleMLS ID #20261036919, Jennifer Rygalski, Keller Williams First. Realcomp II
- $123,9003 bd1 ba1.1k sqft1848 S Averill Ave, Flint, MI 48503For SaleMLS ID #50214214, Amy Garza, HamadyRobinson, REALTORS®. MiRealSource
- $149,9002 bd1 ba1k sqft1093 Green Meadows Dr, Grand Blanc, MI 48439For SaleMLS ID #50215416, Pagi LeGrow, Five Star Real Estate. MiRealSource
- $125,0004 bd2 ba1.4k sqft3310 E Pierson Rd, Flint, MI 48506For SaleMLS ID #20261030321, Amy Rechsteiner, Berkshire Hathaway HomeServices Michigan Real Est. Realcomp II
- $129,9003 bd1 ba1.1k sqft6503 Harvard Ave, Mount Morris, MI 48458For SaleMLS ID #20261036656, Kim Altenritter, RE/MAX Select. Realcomp II
