Current assessed value of $303,700 making this home a perfect opportunity to walk in with instant equity. A/C & Furnace 6 years old, furnace also comes with a humidifier providing ultimate comfort. Set in a welcoming neighborhood with easy access to everything Lima Road has to offer, this two-story beauty greets you with warmth the second you step inside. Hardwood floors stretch across the main level, catching the light and glowing with the kind of richness that only comes with quality and care. Whether the afternoon sun is pouring in or the fire is crackling in the gas fireplace on a cold Indiana evening, this home knows how to set a mood. The kitchen has been thoughtfully updated with newer appliances, ready for everything from busy weeknight dinners to lazy Sunday mornings. A convenient half bath on the main level keeps things easy when guests come to visit, while the heart of the home — the main-floor master suite — offers the kind of retreat you'll look forward to every night. Two walk-in closets mean you'll never fight for space, and the master bath's soaker tub invites you to slow down and simply breathe. When life calls you upstairs, the loft opens up a world of possibilities — a home office, a reading nook, a playroom — you decide. Two additional bedrooms and a full guest bath round out the upper level, giving family and visitors a comfortable space of their own. Practical details matter, too. A gas furnace with a humidifier and a gas water heater keep this home running efficiently and comfortably through every season. The two-car garage offers plenty of room for vehicles, storage, and everything in between. And then there's the back deck — perhaps the finest feature of all. Indiana gives you four distinct seasons, and this deck puts every one of them on full display. Spring blooms, summer evenings, the fiery colors of fall, the quiet hush of a winter snowfall — from right here, you have a front-row seat to all of it. This is more than a house. It's a home that was built to be lived in, loved, and remembered.
Pending
$284,900
5323 Finch Ln, Fort Wayne, IN 46818
3beds
1,994sqft
Single Family Residence
Built in 1993
8,712 Square Feet Lot
$281,500 Zestimate®
$--/sqft
$-- HOA
What's special
Main-floor master suiteTwo additional bedroomsHumidifier providing ultimate comfortFull guest bathTwo walk-in closets
- 59 days
- 67
- 1
Likely to sell faster than
Zillow last checked:
Listing updated:
Listed by:
Tina Stuckey 260-452-8556,
TLC Realty Professionals, Inc.
Source: IRMLS,MLS#: 202631202
Facts & features
Interior
Bedrooms & bathrooms
- Bedrooms: 3
- Bathrooms: 3
- Full bathrooms: 2
- 1/2 bathrooms: 1
- Main level bedrooms: 1
Bedroom 1
- Level: Main
Bedroom 2
- Level: Upper
Dining room
- Level: Main
- Area: 132
- Dimensions: 12 x 11
Kitchen
- Level: Main
- Area: 182
- Dimensions: 14 x 13
Living room
- Level: Main
- Area: 414
- Dimensions: 23 x 18
Heating
- Natural Gas, Forced Air, High Efficiency Furnace
Cooling
- Central Air, HVAC (13 Seer)
Appliances
- Included: Disposal, Range/Oven Hook Up Gas, Dishwasher, Microwave, Refrigerator, Humidifier, Gas Range, Gas Water Heater
Features
- Ceiling-9+, Vaulted Ceiling(s), Walk-In Closet(s), Laminate Counters, Open Floorplan, Tub/Shower Combination, Main Level Bedroom Suite
- Flooring: Hardwood, Carpet, Tile
- Has basement: No
- Number of fireplaces: 1
- Fireplace features: Living Room, Vented
Interior area
- Total structure area: 1,994
- Total interior livable area: 1,994 sqft
- Finished area above ground: 1,994
- Finished area below ground: 0
Video & virtual tour
Property
Parking
- Total spaces: 2
- Parking features: Attached, Garage Door Opener, Concrete
- Attached garage spaces: 2
- Has uncovered spaces: Yes
Features
- Levels: Two
- Stories: 2
- Patio & porch: Deck
Lot
- Size: 8,712 Square Feet
- Dimensions: 95 X 90
- Features: Few Trees, Planned Unit Development, 0-2.9999, City/Town/Suburb, Landscaped
Details
- Parcel number: 020717155002.000073
Construction
Type & style
- Home type: SingleFamily
- Architectural style: Traditional
- Property subtype: Single Family Residence
Materials
- Vinyl Siding, Wood Siding
- Foundation: Slab
- Roof: Shingle
Condition
- New construction: No
- Year built: 1993
Utilities & green energy
- Gas: NIPSCO
- Sewer: City
- Water: City, Fort Wayne City Utilities
- Utilities for property: Cable Available, Cable Connected
Green energy
- Energy efficient items: Appliances, HVAC, Thermostat, Water Heater
Community & HOA
Community
- Features: Sidewalks
- Security: Carbon Monoxide Detector(s), Smoke Detector(s)
- Subdivision: North Brook / Northbrook
Location
- Region: Fort Wayne
Financial & listing details
- Tax assessed value: $302,600
- Annual tax amount: $3,133
- Date on market: 8/1/2026
- Listing terms: Cash,Conventional,FHA,VA Loan
Estimated market value
$281,500
$267,000 - $296,000
$2,035/mo
Price history
| Date | Event | Price |
|---|---|---|
| 8/25/2026 | Pending sale | $284,900 |
Source:  IRMLS #202631202 Report a problem IRMLS #202631202 Report a problem | ||
| 8/1/2026 | Listed for sale | $284,900-1.7% |
Source: IRMLS #202631202 Report a problem | ||
| 8/1/2026 | Listing removed | $289,900 |
Source: IRMLS #202613456 Report a problem | ||
| 6/26/2026 | Price change | $289,900-1.7% |
Source: IRMLS #202613456 Report a problem | ||
| 5/7/2026 | Price change | $294,900-1.7% |
Source: IRMLS #202613456 Report a problem | ||
| 4/16/2026 | Listed for sale | $299,900+57.9% |
Source: IRMLS #202613456 Report a problem | ||
| 6/24/2020 | Listing removed | $189,900$95/sqft |
Source: Mike Thomas Associates, Inc. #202016328 Report a problem | ||
| 5/29/2020 | Listed for sale | $189,900$95/sqft |
Source: Mike Thomas Associates, Inc. #202016328 Report a problem | ||
| 5/29/2020 | Pending sale | $189,900$95/sqft |
Source: Mike Thomas Associates, Inc. #202016328 Report a problem | ||
| 5/8/2020 | Listed for sale | $189,900+35.7%$95/sqft |
Source: Mike Thomas Associates, Inc. #202016328 Report a problem | ||
| 11/24/2014 | Sold | --0 |
Source: Agent Provided Report a problem | ||
| 9/25/2014 | Listed for sale | $139,900$70/sqft |
Source: Perfect Location Realty #201442362 Report a problem | ||
| 8/13/2010 | Listing removed | $139,900$70/sqft |
Source: Krueckeberg Auction And Realty #201009741 Report a problem | ||
| 7/17/2010 | Listed for sale | $139,900$70/sqft |
Source: Visual Tour #201008782 Report a problem | ||
Public tax history
| Year | Property taxes | Tax assessment |
|---|---|---|
| 2025 | $3,131 -8.4% | $302,600 +10.9% |
| 2024 | $3,418 +33% | $272,900 -8.6% |
| 2023 | $2,570 +15.2% | $298,700 +30.8% |
| 2022 | $2,232 +22.9% | $228,300 +14.3% |
| 2021 | $1,816 +4.7% | $199,800 +19.5% |
| 2020 | $1,734 +0.8% | $167,200 +4.1% |
| 2019 | $1,721 +13% | $160,600 +1.3% |
| 2018 | $1,522 +6% | $158,500 +13.4% |
| 2017 | $1,436 +7.3% | $139,800 +4.5% |
| 2016 | $1,338 +6% | $133,800 +9% |
| 2014 | $1,262 +0.7% | $122,800 +0.6% |
| 2013 | $1,254 -3.6% | $122,100 -6.1% |
| 2011 | $1,301 | $130,100 +1.2% |
| 2010 | -- | $128,500 +0.1% |
| 2007 | -- | $128,400 +1.7% |
| 2005 | -- | $126,200 |
| 2004 | -- | $126,200 +66.9% |
| 2001 | -- | $75,600 +200% |
| 1999 | -- | $25,200 |
Find assessor info on the county website
Monthly payment
Est. payment
Payment breakdown
Explore the cost of this home by adjusting the details. Changes won't be saved.Climate risks
Neighborhood: Northbrook
Nearby schools
Schools provided by the listing agent
- Elementary: Price
- Middle: Northwood
- High: Northrop
- District: Fort Wayne Community
Source: IRMLS. This data may not be complete. We recommend contacting the local school district to confirm school assignments for this home.


Similar homes
- $314,9003 bd3 ba1.8k sqft1834 Shakespeare Blvd, Fort Wayne, IN 46818For Sale
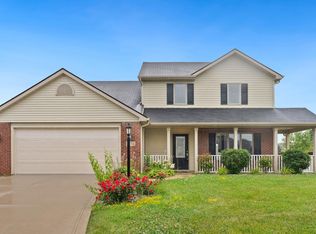 MLS ID #202632575, Bradley D Noll, Noll Team Real Estate. IRMLS
 - $337,0003 bd3 ba1.8k sqft12303 Cliff View Ct, Fort Wayne, IN 46818For Sale
 MLS ID #202634191, Kaitlain Bowen, CENTURY 21 Bradley Realty, Inc. IRMLS
 - $349,9004 bd3 ba2.5k sqft3818 Wingspread Cv, Fort Wayne, IN 46818Active
 MLS ID #22101712, Shamyl Tufail, eXp Realty, LLC. MIBOR as distributed by MLS GRID
 - $269,5003 bd2 ba1.3k sqft8824 Eventer Trl, Fort Wayne, IN 46825For Sale
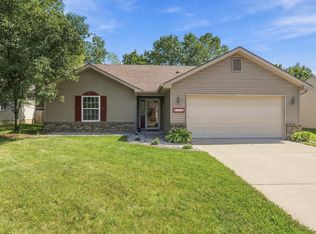 MLS ID #202637738, Dylan Dehmiri, eXp Realty, LLC. IRMLS
