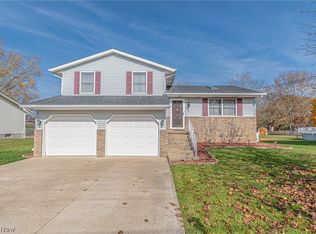
Hello Louisville Buyers! We have a great opportunity for you here on Francesca St! A great location at the west end of Louisville, just south of 62 and only 11 minutes from the high school. This home offers tons of space that is ready to be filled by your family! The open concept main level starts with a nice foyer, then the huge living room and vaulted ceiling that carries you into the formal dining room. The large kitchen shares the high ceiling and features a fantastic amount of cabinetry! Up to the second level to find the first full bathroom with a double sink vanity, double medicine cabinets and updated lighting a separated tub and toilet space with linen closet. There are two very spacious bedrooms, along with the king size primary. This massive room has a double closet plus a walk-in and private access to the bathroom! The lower level, which is ground and garage level presents even more square footage! A brick feature wall with gas fireplace and sliders out the the deck make this family room a super comfy hang out space! Through the french doors is a great bonus space. Perfect as an office or mudroom area, with access to the garage. Beyond that, you will find the 4th bedroom. Then a second full bathroom finishes of this level! The basement is great as it is for storage or could be finsihed off as a man-cave or game room! A nearly half acre lot gives you all the outdoor space you could ask for too! A little elbow grease will make this home the envy of the neighborhood! Call for more details. MAKE YOUR OFFER TODAY!
Closed
$256,500
5323 Francesca St NE, Louisville, OH 44641
4beds
2,155sqft
Single Family Residence
Built in 1992
0.41 Acres Lot
$257,500 Zestimate®
$119/sqft
$2,160 Estimated rent
Home value
$257,500
$245,000 - $270,000
$2,160/mo
Zestimate® history
Owner options
List your home for rent
$2,160/mo
Rent Zestimate®
Find your next renter with Zillow Rental Manager. Plus, with online applications, you can quickly screen prospective tenants – for free.
$2,160/mo
Rent Zestimate®
Refinance and save
$1,657/mo
Est. payment
Refinancing to a lower rate could help reduce your monthly payments and save thousands over the life of the loan.
$1,657/mo
Est. payment
Explore your selling options
Work with a Zillow partner agent
Leverage their expertise and Zillow's premium Showcase listings to get your home seen by more buyers.
Get startedList with your own agent
Get your home in front of millions of buyers by listing it on Zillow.
Learn how to do itSell it yourself
Take full control of how buyers see your home on Zillow by listing For Sale by Owner (FSBO).
List your homeWhat's special
Vaulted ceilingOpen concept main levelAccess to the garageDouble sink vanityDouble medicine cabinetsUpdated lightingNice foyer
Zillow last checked:
Listing updated:
Listed by:
Lisa Hughes 330-603-9008 Lisa@Lhughesrealestate.com,
RE/MAX Trends Realty
Bought with:
Jennifer A Mucci, 439826
Keller Williams Legacy Group Realty
Source: MLS Now,MLS#: 5211700 Originating MLS: Akron Cleveland Association of REALTORS
Originating MLS: Akron Cleveland Association of REALTORSFacts & features
Interior
Bedrooms & bathrooms
- Bedrooms: 4
- Bathrooms: 2
- Full bathrooms: 2
Primary bedroom
- Description: Flooring: Carpet
- Level: Second
- Dimensions: 16 x 14
Bedroom
- Description: Flooring: Carpet
- Level: Second
- Dimensions: 12 x 12
Bedroom
- Description: Flooring: Laminate
- Level: Lower
- Dimensions: 13 x 10
Bedroom
- Description: Flooring: Carpet
- Level: Second
- Dimensions: 12 x 11
Bathroom
- Description: Flooring: Luxury Vinyl Tile
- Level: Lower
Bathroom
- Description: Flooring: Luxury Vinyl Tile
- Level: Second
Dining room
- Description: Flooring: Laminate
- Level: First
- Dimensions: 13 x 12
Entry foyer
- Description: Flooring: Laminate
- Level: First
- Dimensions: 9 x 5
Family room
- Description: Flooring: Laminate
- Level: Lower
- Dimensions: 18 x 16
Kitchen
- Description: Flooring: Laminate
- Level: First
- Dimensions: 15 x 13
Living room
- Description: Flooring: Carpet
- Level: First
- Dimensions: 18 x 13
Office
- Description: Flooring: Laminate
- Level: Lower
- Dimensions: 13 x 11
Heating
- Forced Air, Gas
Cooling
- Central Air
Appliances
- Included: Dishwasher, Microwave, Range, Refrigerator
- Laundry: In Basement
Features
- Ceiling Fan(s), Double Vanity, High Ceilings, His and Hers Closets, Multiple Closets, Pantry
- Basement: Partial,Sump Pump,Unfinished
- Number of fireplaces: 1
- Fireplace features: Gas
Interior area
- Total structure area: 2,155
- Total interior livable area: 2,155 sqft
- Finished area above ground: 2,155
Property
Parking
- Total spaces: 2
- Parking features: Attached, Concrete, Garage
- Attached garage spaces: 2
Features
- Levels: Three Or More,Multi/Split
- Stories: 3
- Patio & porch: Deck
- Fencing: Chain Link,Fenced
Lot
- Size: 0.41 Acres
Details
- Additional structures: Shed(s)
- Parcel number: 03305633
- Special conditions: Standard
Construction
Type & style
- Home type: SingleFamily
- Architectural style: Split Level
- Property subtype: Single Family Residence
Materials
- Vinyl Siding
- Foundation: Block
- Roof: Asphalt
Condition
- Year built: 1992
Utilities & green energy
- Sewer: Public Sewer
- Water: Well
Community & HOA
Community
- Subdivision: Franlon Estates
HOA
- Has HOA: No
Location
- Region: Louisville
Financial & listing details
- Price per square foot: $119/sqft
- Annual tax amount: $3,413
- Date on market: 5/20/2026
- Cumulative days on market: 22 days
- Listing terms: Cash,Conventional,FHA,VA Loan
Price history
| Date | Event | Price |
|---|---|---|
| 6/17/2026 | Sold | $256,500+4.7%$119/sqft |
Source:  MLS Now #5211700 Report a problem MLS Now #5211700 Report a problem | ||
| 6/11/2026 | Pending sale | $245,000$114/sqft |
Source: MLS Now #5211700 Report a problem | ||
| 5/20/2026 | Listed for sale | $245,000+36.1%$114/sqft |
Source: MLS Now #5211700 Report a problem | ||
| 7/1/2021 | Sold | $180,000$84/sqft |
Source: MLS Now #4283683 Report a problem | ||
| 5/30/2021 | Pending sale | $180,000$84/sqft |
Source: MLS Now #4283683 Report a problem | ||
| 5/30/2021 | Listed for sale | $180,000$84/sqft |
Source: MLS Now #4283683 Report a problem | ||
Public tax history
Tax history is unavailable.
Neighborhood: 44641
Nearby homes
- $273,6003 bd2 ba1.3k sqft5339 Francesca St NE, Louisville, OH 44641Off Market
- $284,7003 bd2 ba1.5k sqft5323 Francesca St, Louisville, OH 44641Off Market
- $256,5003 bd2 ba1.5k sqft5323 Francesca St, Louisville, OH 44641Sold
- $239,0003 bd2 ba2k sqft5307 Francesca St, Louisville, OH 44641Sold

- $319,2003 bd2 ba2k sqft5307 Francesca St, Louisville, OH 44641Off Market
- $239,7003 bd1 ba1.3k sqft5339 Francesca St, Louisville, OH 44641Off Market
- $309,6004 bd2 ba1.7k sqft5322 Francesca St, Louisville, OH 44641Off Market
- $283,6003 bd2 ba-- sqft5322 Francesca St NE, Louisville, OH 44641Off Market
Nearby schools
GreatSchools rating
- 7/10Louisville Elementary SchoolGrades: K-5Distance: 2.5 mi
- 7/10Louisville Middle SchoolGrades: 6-8Distance: 2.6 mi
- 7/10Louisville High SchoolGrades: 9-12Distance: 2.7 mi
Schools provided by the listing agent
- District: Louisville CSD - 7607
Source: MLS Now. This data may not be complete. We recommend contacting the local school district to confirm school assignments for this home.
Get a cash offer in 3 minutes
Find out how much your home could sell for in as little as 3 minutes with a no-obligation cash offer.
Estimated market value
$257,500
Get a cash offer in 3 minutes
Find out how much your home could sell for in as little as 3 minutes with a no-obligation cash offer.
Estimated market value
$257,500
- Ohio
- Stark County
- Louisville
- 44641
- 5323 Francesca St NE
Nearby cities
Nearby neighborhoods
Nearby zip codes
Other Louisville Topics
