Entire interior freshly painted in December 2024 by professional contractors along with new cabinet and closet hardware installed. Newer Stainless steel refrigerator/freezer along with washer & dryer convey with sale. The home is cable-ready with built-in access to upgraded Google fiber-optic, high-speed internet. With the 2019 HVAC upgraded installation and ceiling fans in all rooms, this home is a sparkling, move-in ready, turn-key purchase. It is a single story, all-brick home with 3 bedrooms, 2 full baths with a roomy in-home office/4th bedroom, a 2-car garage and additional 2-car carport. Ideally located on a quiet, shady street but still is only a 5 min. drive to the Medical Center with easy access to 410, the airport and all your shopping needs. The updated kitchen has all stainless steel appliances, upgraded leathered-finish granite countertops, a farm-style sink with a food disposal, spray faucet and modern white subway tile backsplash. The overhead kitchen lighting was recently upgraded to LED. There is ample kitchen cabinet storage. There are floor-to-ceiling bay windows surrounding the dining room adjacent to the kitchen that provide natural light and a beautiful view of the entire backyard. Prominently featured in the living room is the floor-to-ceiling brick fireplace with a mantle, beamed ceiling and ceiling fan. The living room has easy access to the covered patio with filtered light from windows and glass patio door. The covered, attached backyard cement patio provides a welcome shaded setting for all your outdoor needs. The large Primary Bedroom has a walk-in closet, ceiling fan and private bath with upgraded modern LED lighting. The two floor-to-ceiling windows on each side of the bedroom provide tons of natural light and a view of the backyard. Bedrooms 2 & 3 share a hallway with a built-in, roomy linen closet. Both bedrooms 2 & 3 and the in-home office/4th bedroom are adjacent to the second full bath. Both full bathrooms have huge wall mirrors, under-sink cabinet storage, as well as built-in medicine cabinets. Bedrooms 2 & 3 also have ample closet space and ceiling fans. The large in-home office/4th bedroom has a built-in desk, shelving and a ceiling fan. All window coverings remain and there is no carpet anywhere. Aside from the ample shelving in the 2-car garage, the backyard oversize large shed has built-in shelving and electricity for all your gardening and hobby needs. The entire backyard is surrounded by a high, cedar privacy fence. There is no Home Owner's Association (HOA) to haggle with and no costly HOA fees.
Sold
Price Unknown
5323 gary cooper, San Antonio, TX 78240
3beds
1,491sqft
Single Family Residence
Built in 1983
7,710 Square Feet Lot
$240,300 Zestimate®
$--/sqft
$1,862 Estimated rent
Home value
$240,300
$221,000 - $260,000
$1,862/mo
Zestimate® history
Owner options
List your home for rent
$1,862/mo
Rent Zestimate®
Find your next renter with Zillow Rental Manager. Plus, with online applications, you can quickly screen prospective tenants – for free.
$1,862/mo
Rent Zestimate®
Refinance and save
Refinancing to a lower rate could help reduce your monthly payments and save thousands over the life of the loan.
Explore your selling options
Work with a Zillow partner agent
Leverage their expertise and Zillow's premium Showcase listings to get your home seen by more buyers.
Get startedList with your own agent
Get your home in front of millions of buyers by listing it on Zillow.
Learn how to do itSell it yourself
Take full control of how buyers see your home on Zillow by listing For Sale by Owner (FSBO).
List your homeWhat's special
Floor-to-ceiling brick fireplaceAll-brick homeFloor-to-ceiling windowsBuilt-in deskFloor-to-ceiling bay windowsBackyard oversize large shedStainless steel appliances
Zillow last checked:
Listing updated:
Listed by:
Cindy Cox TREC #473313 (210) 274-4663,
Vortex Realty
Source: LERA MLS,MLS#: 1789628
Facts & features
Interior
Bedrooms & bathrooms
- Bedrooms: 3
- Bathrooms: 2
- Full bathrooms: 2
Primary bedroom
- Area: 165
- Dimensions: 15 x 11
Bedroom 2
- Area: 108
- Dimensions: 12 x 9
Bedroom 3
- Area: 110
- Dimensions: 11 x 10
Primary bathroom
- Features: Tub/Shower Combo
- Area: 45
- Dimensions: 5 x 9
Dining room
- Area: 110
- Dimensions: 10 x 11
Kitchen
- Area: 72
- Dimensions: 9 x 8
Living room
- Area: 247
- Dimensions: 19 x 13
Office
- Area: 108
- Dimensions: 9 x 12
Heating
- Central, Electric
Cooling
- Central Air
Appliances
- Included: Washer, Dryer, Microwave, Range, Refrigerator, Disposal, Dishwasher, Plumbed For Ice Maker
Features
- One Living Area, Eat-in Kitchen, Open Floorplan, High Speed Internet, All Bedrooms Downstairs, Master Downstairs, Ceiling Fan(s)
- Flooring: Ceramic Tile
- Windows: Window Coverings
- Has basement: No
- Number of fireplaces: 1
- Fireplace features: One, Living Room
Interior area
- Total structure area: 1,491
- Total interior livable area: 1,491 sqft
Property
Parking
- Total spaces: 4
- Parking features: Two Car Garage, Garage Door Opener, Utility Area in Garage, Two Car Carport
- Garage spaces: 2
- Carport spaces: 2
- Covered spaces: 4
Features
- Levels: One
- Stories: 1
- Patio & porch: Patio, Covered
- Pool features: None
- Fencing: Privacy
Lot
- Size: 7,710 Square Feet
- Features: Curbs, Sidewalks
- Residential vegetation: Mature Trees, Mature Trees (ext feat)
Details
- Additional structures: Shed(s)
- Parcel number: 146770400760
Construction
Type & style
- Home type: SingleFamily
- Architectural style: Ranch
- Property subtype: Single Family Residence
Materials
- Brick, Siding
- Foundation: Slab
- Roof: Composition
Condition
- Pre-Owned
- New construction: No
- Year built: 1983
Utilities & green energy
- Electric: CPS
- Sewer: SAWS, Sewer System
- Water: SAWS, Water System
- Utilities for property: Cable Available, City Garbage service
Community & HOA
Community
- Features: None
- Subdivision: Oak Hills Terrace
Location
- Region: San Antonio
Financial & listing details
- Tax assessed value: $248,150
- Annual tax amount: $6,082
- Date on market: 9/11/2025
- Cumulative days on market: 189 days
- Listing terms: Conventional,FHA,VA Loan,Cash
- Road surface type: Paved
Price history
| Date | Event | Price |
|---|---|---|
| 1/29/2025 | Sold | -- |
Source:  LERA MLS #1789628 Report a problem LERA MLS #1789628 Report a problem | ||
| 1/13/2025 | Pending sale | $257,000$172/sqft |
Source: LERA MLS #1789628 Report a problem | ||
| 12/26/2024 | Listed for sale | $257,000$172/sqft |
Source: LERA MLS #1789628 Report a problem | ||
| 12/17/2024 | Contingent | $257,000$172/sqft |
Source: LERA MLS #1789628 Report a problem | ||
| 10/23/2024 | Price change | $257,000-1.9%$172/sqft |
Source: LERA MLS #1789628 Report a problem | ||
| 8/28/2024 | Price change | $262,000-2.2%$176/sqft |
Source: LERA MLS #1789628 Report a problem | ||
| 7/8/2024 | Listed for sale | $267,900+53.2%$180/sqft |
Source: LERA MLS #1789628 Report a problem | ||
| 5/29/2018 | Sold | -- |
Source: LERA MLS #44006_1306003 Report a problem | ||
| 4/19/2018 | Listed for sale | $174,900+14.3%$117/sqft |
Source: Keller Williams City-View #1306003 Report a problem | ||
| 5/25/2016 | Sold | -- |
Source: Agent Provided Report a problem | ||
| 3/23/2016 | Listed for sale | $153,000$103/sqft |
Source: RE/MAX North-San Antonio #1167867 Report a problem | ||
Public tax history
| Year | Property taxes | Tax assessment |
|---|---|---|
| 2025 | $3,711 -5.4% | $248,150 +2.8% |
| 2024 | $3,925 +11% | $241,337 +10% |
| 2023 | $3,535 -15.7% | $219,397 +10% |
| 2022 | $4,195 +0.1% | $199,452 +10% |
| 2021 | $4,193 | $181,320 +3.3% |
| 2020 | $4,193 +3.2% | $175,490 +3.6% |
| 2019 | $4,064 | $169,410 +3.4% |
| 2018 | $4,064 +2.4% | $163,870 +1.8% |
| 2017 | $3,969 +2.4% | $160,930 +11.6% |
| 2016 | $3,874 +379.6% | $144,260 +7.4% |
| 2015 | $808 | $134,370 +14.7% |
| 2014 | $808 | $117,170 +4.9% |
| 2013 | -- | $111,730 -2.1% |
| 2012 | -- | $114,160 -2.1% |
| 2011 | -- | $116,600 -1% |
| 2010 | -- | $117,810 -0.6% |
| 2009 | -- | $118,520 +2.6% |
| 2008 | -- | $115,555 +3.7% |
| 2007 | -- | $111,450 +16.7% |
| 2006 | -- | $95,500 +2.7% |
| 2005 | -- | $93,000 |
| 2004 | -- | -- |
| 2003 | -- | -- |
| 2002 | -- | -- |
| 2001 | -- | -- |
| 2000 | -- | -- |
Find assessor info on the county website
Neighborhood: 78240
Nearby homes
- $180,7003 bd2 ba883 sqft5327 Gary Cooper St, San Antonio, TX 78240Off Market
- $226,0003 bd2 ba1.3k sqft5319 Gary Cooper St, San Antonio, TX 78240Off Market
- $166,9002 bd2 ba957 sqft7047 Tourant Rd, San Antonio, TX 78240Off Market
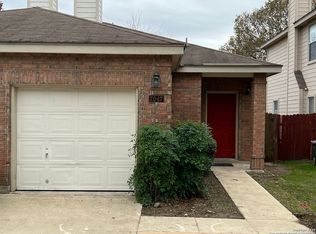
- $--4 bd4 ba1.9k sqft7045 Tourant Rd, San Antonio, TX 78240Sold
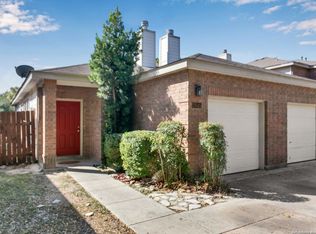
- $375,3004 bd5 ba2.6k sqft7049 Tourant Rd, San Antonio, TX 78240Off Market
- $174,1002 bd2 ba1.1k sqft7043 Tourant Rd, San Antonio, TX 78240Off Market
- $336,9002 bd2 ba1.1k sqft7041 Tourant Rd, San Antonio, TX 78240Off Market
- $--2 bd2 ba1k sqft7053 Tourant Rd, San Antonio, TX 78240Sold
Nearby schools
GreatSchools rating
- 5/10Oak Hills Terrace Elementary SchoolGrades: PK-5Distance: 0.5 mi
- 3/10Neff Middle SchoolGrades: 6-8Distance: 1.1 mi
- 5/10Marshall High SchoolGrades: 9-12Distance: 1.9 mi
Schools provided by the listing agent
- Elementary: Oak Hills Terrace
- Middle: Neff Pat
- High: Marshall
- District: Northside
Source: LERA MLS. This data may not be complete. We recommend contacting the local school district to confirm school assignments for this home.
Get a cash offer in 3 minutes
Find out how much your home could sell for in as little as 3 minutes with a no-obligation cash offer.
Estimated market value
$240,300
Get a cash offer in 3 minutes
Find out how much your home could sell for in as little as 3 minutes with a no-obligation cash offer.
Estimated market value
$240,300
- Texas
- Bexar County
- San Antonio
- 78240
- 5323 gary cooper
Nearby cities
Nearby neighborhoods
Nearby zip codes
Other San Antonio Topics
