Skip main navigation
Closed
  • $909,400

    5323 Hopewell Ct, Bettendorf, IA 52722

    6beds
    5,252sqft
    Townhouse, Single Family Residence
    Built in 2007
    0.84 Acres Lot
    $909,400 Zestimate®
    $173/sqft
    $4,130 Estimated rent

    Home value

    $909,400

    $864,000 - $964,000

    $4,130/mo

    Zestimate® history
    Loading
    Loading...

    Owner options

    List your home for rent

    $4,130/mo

    Rent Zestimate®

    Find your next renter with Zillow Rental Manager. Plus, with online applications, you can quickly screen prospective tenants – for free.

    Learn more

    $4,130/mo

    Rent Zestimate®

    Refinance and save

    $6,009/mo

    Est. payment

    Refinancing to a lower rate could help reduce your monthly payments and save thousands over the life of the loan.

    See today's rates

    $6,009/mo

    Est. payment

    Explore your selling options

    Work with a Zillow partner agent

    Leverage their expertise and Zillow's premium Showcase listings to get your home seen by more buyers.

    Get started

    List with your own agent

    Get your home in front of millions of buyers by listing it on Zillow.

    Learn how to do it

    Sell it yourself

    Take full control of how buyers see your home on Zillow by listing For Sale by Owner (FSBO).

    List your home

    What's special

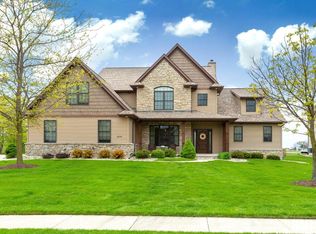
    Stunning Bettendorf 6-bedroom 5.5 bath home with over 5000 sq ft located in a quiet cul- de-sac.This custom home in PV Schools is filled with top of the line. finishes.Lovely covered front porch w/sitting area welcomes you into a wonderful 2 story foyer surrounded by an arched entry formal dining room & home office w/7 ft glass door. Moving through the foyer you enter the "Heart-of the-home" with 10-foot ceilings throughout the main floor. The open concept great room, with stone fireplace and built-ins opens to THE one-of-a-kind chef's kitchen with room for MANY to enjoy. The culinary center has extensive workspace, 2 sinks, 2 dishwashers, 2 ovens, a 6-burner cooktop & a huge island with added seating capacity and 360 storage, as well as a separate kitchen dining space. Adjacent to this space is a hearth room with a 2nd fireplace.This home is perfect for "staycations" with tons of natural light, and wall to wall windows overlooking the wonderful pool area retreat, gazebo & offering endless entertainment possibilities. Five bedrooms on the upper level all have access to attached baths. Newly finished lower level has a wet bar, workout room, TV and game area as well as a 6th bedroom and full bath. There is also an abundance of built in storage.The home sits on a .87-acre lot to enjoy games and sunsets. The home 1200 sq ft oversized 3 garage w/utility sink, access doors and plumbed for a heater. 2 hot water heaters, 2 furnaces and 2 A/C unit

    This property is off market, which means it's not currently listed for sale or rent on Zillow. This may be different from what's available on other websites or public sources.

    Zillow last checked:

    Listing updated:

    Listed by:

    Katie Sommers 563-579-7244,

    RE/MAX Concepts Bettendorf

    Bought with:

    Brooke Hintze

    Ruhl&Ruhl REALTORS Bettendorf

    Source: MRED as distributed by MLS GRID,MLS#: QC4242755MLS Logo

    Facts & features

    Interior

    Bedrooms & bathrooms
    • Bedrooms: 6
    • Bathrooms: 6
    • Full bathrooms: 5
    • 1/2 bathrooms: 1
    Rooms
    • Room types: Foyer
    Primary bedroom
    • Features: Flooring (Carpet), Bathroom (Full)
    • Level: Second
    • Area: 288 Square Feet
    • Dimensions: 18x16
    Bedroom 2
    • Features: Flooring (Carpet)
    • Level: Second
    • Area: 208 Square Feet
    • Dimensions: 16x13
    Bedroom 3
    • Features: Flooring (Carpet)
    • Level: Second
    • Area: 198 Square Feet
    • Dimensions: 18x11
    Bedroom 4
    • Features: Flooring (Carpet)
    • Level: Second
    • Area: 180 Square Feet
    • Dimensions: 15x12
    Bedroom 5
    • Features: Flooring (Carpet)
    • Level: Second
    • Area: 156 Square Feet
    • Dimensions: 12x13
    Other
    • Features: Flooring (Carpet)
    • Level: Basement
    • Area: 195 Square Feet
    • Dimensions: 15x13
    Other
    • Features: Flooring (Carpet)
    • Level: Main
    • Area: 132 Square Feet
    • Dimensions: 11x12
    Dining room
    • Features: Flooring (Hardwood)
    • Level: Main
    • Area: 208 Square Feet
    • Dimensions: 16x13
    Great room
    • Features: Flooring (Carpet)
    • Level: Main
    • Area: 336 Square Feet
    • Dimensions: 16x21
    Kitchen
    • Features: Kitchen (Eating Area-Breakfast Bar, Eating Area-Table Space, Island), Flooring (Hardwood)
    • Level: Main
    • Area: 441 Square Feet
    • Dimensions: 21x21
    Laundry
    • Features: Flooring (Tile)
    • Level: Main
    • Area: 100 Square Feet
    • Dimensions: 10x10
    Office
    • Features: Flooring (Carpet)
    • Level: Main
    • Area: 168 Square Feet
    • Dimensions: 14x12
    Recreation room
    • Features: Flooring (Carpet)
    • Level: Basement
    • Area: 740 Square Feet
    • Dimensions: 37x20
    Heating
    • Natural Gas, Sep Heating Systems - 2+, Forced Air, Zoned
    Cooling
    • Zoned, Central Air
    Appliances
    • Included: Dishwasher, Disposal, Range Hood, Microwave, Other, Range, Refrigerator, Gas Water Heater
    Features
    • Wet Bar
    • Windows: Window Treatments
    • Basement: Egress Window,Finished,Full
    • Number of fireplaces: 2
    • Fireplace features: Gas Log, Den/Library, Great Room
    Interior area
    • Total interior livable area: 5,252 sqft

    Property

    Parking
    • Total spaces: 4
    • Parking features: Garage Door Opener, Attached, Oversized, Garage
    • Attached garage spaces: 4
    • Has uncovered spaces: Yes
    Accessibility
    • Accessibility features: Hall Width 36 Inches or More
    Features
    • Stories: 2
    • Patio & porch: Porch
    • Pool features: In Ground
    Lot
    • Size: 0.84 Acres
    • Dimensions: 80 x 230 x 235 x 235
    • Features: Cul-De-Sac
    Details
    • Parcel number: 8411071910
    • Zoning: Resid
    • Other equipment: Sump Pump, Sprinkler-Lawn

    Construction

    Type & style
    • Home type: Townhouse
    • Property subtype: Townhouse, Single Family Residence
    Materials
    • Frame, Vinyl Siding
    • Foundation: Concrete Perimeter
    Condition
    • New construction: No
    • Year built: 2007

    Utilities & green energy

    • Sewer: Public Sewer
    • Water: Public
    • Utilities for property: Cable Available

    Community & HOA

    Community
    • Security: Security System
    • Subdivision: Century Heights
    Location
    • Region: Bettendorf

    Financial & listing details

    • Price per square foot: $173/sqft
    • Tax assessed value: $904,800
    • Annual tax amount: $10,292
    • Date on market: 2/2/2026
    • Listing terms: Conventional

    Price history

    DateEventPrice
    7/20/2023Sold$840,000+2.5%$160/sqft
    Source: MRED as distributed by MLS GRID #QC4242755 Report a problem
    6/23/2023Pending sale$819,900$156/sqft
    Source: RE/MAX Central #QC4242755 Report a problem
    5/24/2023Listed for sale$819,900$156/sqft
    Source: RE/MAX Central #QC4242755 Report a problem
    5/24/2023Pending sale$819,900$156/sqft
    Source: RMLS Alliance as distributed by MLS GRID #QC4242755 Report a problem
    5/22/2023Listed for sale$819,900-4.7%$156/sqft
    Source: RMLS Alliance as distributed by MLS GRID #QC4242755 Report a problem
    9/15/2022Listing removed--
    Source: RE/MAX Central Report a problem
    8/26/2022Price change$859,900-4.4%$164/sqft
    Source: RMLS Alliance as distributed by MLS GRID #QC4233517 Report a problem
    7/27/2022Price change$899,900+2.8%$171/sqft
    Source: RE/MAX Central #QC4233517 Report a problem
    7/26/2022Price change$875,000-2.8%$167/sqft
    Source: RMLS Alliance as distributed by MLS GRID #QC4233517 Report a problem
    5/26/2022Listed for sale$899,900+287.9%$171/sqft
    Source: RMLS Alliance as distributed by MLS GRID #QC4233517 Report a problem
    5/31/2012Sold$232,000+160.7%$44/sqft
    Source: Public Record Report a problem
    8/21/2007Sold$89,000$17/sqft
    Source: Public Record Report a problem

    Public tax history

    YearProperty taxesTax assessment
    2025$11,760 +14.3%$904,800 +18.5%
    2024$10,286 -1.1%$763,800 +14.3%
    2023$10,398 +1%$668,400 +15.2%
    2022$10,292 -7.5%$580,430
    2021$11,128 +0.7%$580,430 -2.1%
    2020$11,056 -1.2%$592,870
    2019$11,187 -6.2%$592,870
    2018$11,922 +10.3%$592,870
    2017$10,810 -6.5%$592,870 -4.8%
    2016$11,562 $623,010 +4.5%
    2015$11,562 +3.2%$596,100
    2014$11,200 $596,100
    2013$11,200 +1.8%--
    2012$11,002 +479.1%$603,610 +5.8%
    2009$1,900 +15733.3%$570,350
    2008$12 --
    2007$12 --
    Find assessor info on the county website

    Neighborhood: 52722

    Nearby schools

    GreatSchools rating
    Schools provided by the listing agent
    • Elementary: Pleasant Valley
    • Middle: Pleasant Valley
    • High: Pleasant Valley

    Source: MRED as distributed by MLS GRID. This data may not be complete. We recommend contacting the local school district to confirm school assignments for this home.

    Get pre-qualified for a loan
    At Zillow Home Loans, we can pre-qualify you in as little as 5 minutes with no impact to your credit score.

    An equal housing lender. NMLS #10287.

    Sell for more on Zillow
    Get a Zillow Showcase℠ listing at no additional cost and you could sell for .
    $909,400
    2% more
    +$18,188
    With Zillow Showcase(estimated)
    $927,588