Built in 1998 as a Trinity Home model, this one-owner gem offers 3738 sq ft of stylish living space, beautifully decorated with flair and attention to detail. Situated on a quiet cul-de-sac and backing to mature trees with no homes behind the property, the setting provides exceptional privacy. The home features 5 bedrooms (two currently used as offices), including a spacious bonus room bedroom with a walk-in closet. The finished basement delivers a standout entertainment space featuring a top tier man cave, complete with an included pool table. Outdoor living is a highlight with a private tree-lined yard, deck, and firepit area, ideal for gatherings and relaxation. The heated and air-conditioned 3-car garage provides valuable year-round functionality. With new windows (2025), roof (2024), gutter guards (2023), several new appliances, and two sump pumps-one with a new battery backup-this home offers well-planned updates and added protection. Ideally situated with quick access to everyday essentials, this location places shopping, dining, schools, and major commuter routes within easy reach. Space, style, privacy, convenience and modern improvements in a premier cul-de-sac location - 5323 Kidwell Circle truly has it all. Welcome home!
Sold
$399,900
5323 Kidwell Cir, Indianapolis, IN 46239
5beds
3,736sqft
Residential, Single Family Residence
Built in 1998
0.25 Acres Lot
$400,200 Zestimate®
$107/sqft
$2,728 Estimated rent
Home value
$400,200
$380,000 - $420,000
$2,728/mo
Zestimate® history
Owner options
List your home for rent
$2,728/mo
Rent Zestimate®
Find your next renter with Zillow Rental Manager. Plus, with online applications, you can quickly screen prospective tenants – for free.
$2,728/mo
Rent Zestimate®
Refinance and save
$3,080/mo
Est. payment
Refinancing to a lower rate could help reduce your monthly payments and save thousands over the life of the loan.
$3,080/mo
Est. payment
Explore your selling options
Work with a Zillow partner agent
Leverage their expertise and Zillow's premium Showcase listings to get your home seen by more buyers.
Get startedList with your own agent
Get your home in front of millions of buyers by listing it on Zillow.
Learn how to do itSell it yourself
Take full control of how buyers see your home on Zillow by listing For Sale by Owner (FSBO).
List your homeWhat's special
Firepit areaIncluded pool tablePremier cul-de-sac locationTop tier man caveQuiet cul-de-sacPrivate tree-lined yardNew windows
Zillow last checked:
Listing updated:
Listed by:
Susan Finley sfinley@c21scheetz.com,
CENTURY 21 Scheetz
Bought with:
Matthew Mielke
Envoy Real Estate, LLC
Source: MIBOR as distributed by MLS GRID,MLS#: 22114324
Facts & features
Interior
Bedrooms & bathrooms
- Bedrooms: 5
- Bathrooms: 3
- Full bathrooms: 2
- 1/2 bathrooms: 1
- Main level bathrooms: 1
Primary bedroom
- Level: Upper
- Area: 168 Square Feet
- Dimensions: 14x12
Bedroom 2
- Level: Upper
- Area: 100 Square Feet
- Dimensions: 10x10
Bedroom 3
- Level: Upper
- Area: 120 Square Feet
- Dimensions: 12x10
Bedroom 4
- Level: Upper
- Area: 135 Square Feet
- Dimensions: 15x9
Bedroom 5
- Level: Upper
- Area: 240 Square Feet
- Dimensions: 20x12
Breakfast room
- Features: Tile-Ceramic
- Level: Main
- Area: 195 Square Feet
- Dimensions: 15x13
Dining room
- Level: Main
- Area: 144 Square Feet
- Dimensions: 12x12
Family room
- Level: Main
- Area: 266 Square Feet
- Dimensions: 19x14
Kitchen
- Features: Tile-Ceramic
- Level: Main
- Area: 156 Square Feet
- Dimensions: 13x12
Laundry
- Features: Tile-Ceramic
- Level: Main
- Area: 77 Square Feet
- Dimensions: 11x7
Living room
- Level: Main
- Area: 156 Square Feet
- Dimensions: 13x12
Play room
- Level: Basement
- Area: 760 Square Feet
- Dimensions: 38x20
Heating
- Forced Air, Natural Gas
Cooling
- Central Air
Appliances
- Included: Dishwasher, Disposal, Gas Water Heater, MicroHood, Microwave, Gas Oven, Refrigerator
- Laundry: Main Level
Features
- Attic Access, Vaulted Ceiling(s), Kitchen Island, Ceiling Fan(s), High Speed Internet, Eat-in Kitchen, Pantry, Smart Thermostat, Walk-In Closet(s)
- Windows: Wood Work Painted
- Basement: Finished,Full,Storage Space
- Attic: Access Only
- Number of fireplaces: 1
- Fireplace features: Gas Starter, Great Room, Wood Burning
Interior area
- Total structure area: 3,736
- Total interior livable area: 3,736 sqft
- Finished area below ground: 1,068
Property
Parking
- Total spaces: 3
- Parking features: Attached, Garage Door Opener
- Attached garage spaces: 3
- Details: Garage Parking Other(Finished Garage, Garage Door Opener, Keyless Entry)
Features
- Levels: Two
- Stories: 2
- Patio & porch: Covered, Deck
- Exterior features: Gas Grill, Fire Pit, Sprinkler System
Lot
- Size: 0.25 Acres
- Features: Cul-De-Sac, Curbs, Irregular Lot, Sidewalks, Street Lights, Mature Trees
Details
- Parcel number: 491501103046000300
- Horse amenities: None
Construction
Type & style
- Home type: SingleFamily
- Architectural style: Traditional
- Property subtype: Residential, Single Family Residence
Materials
- Brick, Vinyl With Brick
- Foundation: Concrete Perimeter, Crawl Space
Condition
- New construction: No
- Year built: 1998
Details
- Builder name: Trinity Homes
Utilities & green energy
- Water: Public
Community & HOA
Community
- Security: Smoke Detector(s)
- Subdivision: Wildcat Run
HOA
- Has HOA: Yes
- Amenities included: Basketball Court, Clubhouse, Insurance, Maintenance, Management, Park, Picnic Area, Playground, Pool, Snow Removal, Trash
- Services included: Clubhouse, Entrance Common, Insurance, Maintenance, ParkPlayground, Management, Snow Removal, Trash
- HOA fee: $425 annually
- HOA phone: 317-541-0000
Location
- Region: Indianapolis
Financial & listing details
- Price per square foot: $107/sqft
- Tax assessed value: $446,900
- Annual tax amount: $4,280
- Date on market: 8/20/2026
- Cumulative days on market: 3 days
Price history
| Date | Event | Price |
|---|---|---|
| 10/1/2026 | Sold | $399,900$107/sqft |
Source:  MIBOR as distributed by MLS GRID #22114324 Report a problem | ||
| 8/23/2026 | Pending sale | $399,900$107/sqft |
Source: MIBOR as distributed by MLS GRID #22114324 Report a problem | ||
| 8/20/2026 | Listed for sale | $399,900$107/sqft |
Source: MIBOR as distributed by MLS GRID #22114324 Report a problem | ||
Public tax history
| Year | Property taxes | Tax assessment |
|---|---|---|
| 2025 | $4,177 +2.1% | $446,900 +7% |
| 2024 | $4,092 +4.8% | $417,700 +2.1% |
| 2023 | $3,906 +26.5% | $409,200 +4.8% |
| 2022 | $3,088 +11.6% | $390,600 +26.5% |
| 2021 | $2,767 +5.4% | $308,800 +11.6% |
| 2020 | $2,626 +6.2% | $276,700 +5.4% |
| 2019 | $2,473 +4.1% | $262,600 +6.2% |
| 2018 | $2,375 +2.4% | $247,300 +5.5% |
| 2017 | $2,320 +5.8% | $234,300 +5.1% |
| 2016 | $2,193 +0.2% | $223,000 +1.9% |
| 2014 | $2,188 +6.4% | $218,800 +3.9% |
| 2013 | $2,056 | $210,600 +2.4% |
| 2012 | $2,056 | $205,600 +6% |
| 2011 | -- | $194,000 |
| 2010 | $1,940 +7.5% | $194,000 +7.5% |
| 2009 | $1,804 | $180,400 -8.1% |
| 2007 | -- | $196,200 +2.7% |
| 2006 | -- | $191,000 -6.1% |
| 2005 | -- | $203,300 |
| 2004 | -- | $203,300 |
Find assessor info on the county website
Neighborhood: Galludet
Nearby homes
- $251,4003 bd2 ba1.6k sqft5329 Kidwell Cir, Indianapolis, IN 46239Off Market
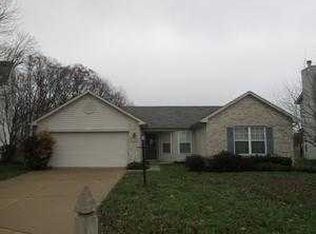
- $368,0004 bd3 ba2.9k sqft5319 Kidwell Cir, Indianapolis, IN 46239Sold

- $2,0854 bd3 ba2.3k sqft5335 Kidwell Cir, Indianapolis, IN 46239For Rent

- $268,2003 bd2 ba1.6k sqft5318 Kidwell Cir, Indianapolis, IN 46239Off Market
- $315,3004 bd3 ba2.3k sqft5348 Kidwell Cir, Indianapolis, IN 46239Off Market
- $---- bd-- ba-- sqft5348 Kidwell Cir, Indianapolis, IN 46239Off Market
- $280,0003 bd3 ba2.4k sqft5341 Kidwell Cir, Indianapolis, IN 46239Sold
- $291,9003 bd3 ba2.2k sqft5322 Kidwell Cir, Indianapolis, IN 46239Off Market
Nearby schools
GreatSchools rating
- 5/10Thompson Crossing Elementary SchoolGrades: K-3Distance: 0.5 mi
- 5/10Franklin Central Junior HighGrades: 7-8Distance: 3.5 mi
- 7/10Franklin Central High SchoolGrades: 9-12Distance: 1.7 mi
Schools provided by the listing agent
- Elementary: Thompson Crossing Elementary Sch
- Middle: Franklin Central Junior High
- High: Franklin Central High School
Source: MIBOR as distributed by MLS GRID. This data may not be complete. We recommend contacting the local school district to confirm school assignments for this home.
Get a cash offer in 3 minutes
Find out how much your home could sell for in as little as 3 minutes with a no-obligation cash offer.
Estimated market value
$400,200
Get a cash offer in 3 minutes
Find out how much your home could sell for in as little as 3 minutes with a no-obligation cash offer.
Estimated market value
$400,200
- Indiana
- Marion County
- Indianapolis
- 46239
- Galludet
- 5323 Kidwell Cir
