Skip main navigation
Closed
  • $887,500

    5323 Lakesprings Dr, Atlanta, GA 30338

    5beds
    3,998sqft
    Single Family Residence, Residential
    Built in 1974
    0.36 Acres Lot
    $899,900 Zestimate®
    $222/sqft
    $6,177 Estimated rent

    Home value

    $899,900

    $819,000 - $990,000

    $6,177/mo

    Zestimate® history
    Loading
    Loading...

    Owner options

    List your home for rent

    $6,177/mo

    Rent Zestimate®

    Find your next renter with Zillow Rental Manager. Plus, with online applications, you can quickly screen prospective tenants – for free.

    Learn more

    $6,177/mo

    Rent Zestimate®

    Refinance and save

    $5,469/mo

    Est. payment

    Refinancing to a lower rate could help reduce your monthly payments and save thousands over the life of the loan.

    See today's rates

    $5,469/mo

    Est. payment

    Explore your selling options

    Work with a Zillow partner agent

    Leverage their expertise and Zillow's premium Showcase listings to get your home seen by more buyers.

    Get started

    List with your own agent

    Get your home in front of millions of buyers by listing it on Zillow.

    Learn how to do it

    Sell it yourself

    Take full control of how buyers see your home on Zillow by listing For Sale by Owner (FSBO).

    List your home

    What's special

    Cherry hardwood floorsExpandable living spaceNew hvacRenovated terrace levelLandscaped yardBuilt-in pantry cabinetsPermanent attic access
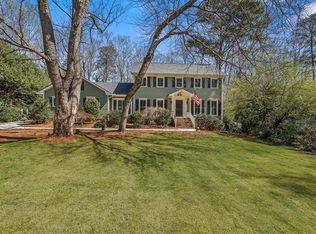
    || NO HOA & NO RENT RESTRICTIONS || || CHERRY HARDWOOD FLOORS || || RENOVATED TERRACE LEVEL w/ CUSTOM BAR & MEDIA ROOM || || ALL NEW ENERGY-EFFICIENT WINDOWS|| || ENERGY STAR APPLIANCES || || NEW HVAC || || NEW INTERIOR PAINT || || SPA-LIKE MASTER BATH || || CUSTOM KITCHEN || || PERMANENT ATTIC ACCESS - EXPANDABLE LIVING SPACE || || LANDSCAPED YARD w/ SPRINKLER SYSTEM || || KITCHEN-LEVEL GARAGE & PLENTY OF STORAGE || || TRANSFERABLE TERMITE WARRANTY AVAILABLE || HOME WARRANTY AVAILABLE FOR PEACE OF MIND ||** What You'll See ** Step inside to gleaming CHERRY HARDWOOD floors that flow throughout the main and upper levels. The great room's soaring VAULTED CEILING creates an airy, open feel, perfect for relaxing or entertaining. The CUSTOM KITCHEN is a chef's dream with built-in pantry cabinets, pull-out shelves, and top-tier ENERGY STAR appliances. The terrace level is a showstopper an entertainer's paradise with a fully equipped bar, a media room, and a rec room ready for a pool table. The SPA-LIKE MASTER BATH invites you to unwind with a luxurious whirlpool tub and an oversized walk-in shower with designer tile. ** What You'll Hear ** Imagine the gentle hum of laughter as guests gather in the open-concept living spaces. The custom-built bar in the basement is the heart of the party, where glasses clink and good times flow. Outside, sprinklers quietly nourish the LANDSCAPED LAWN, and birds chirp by the small creek behind the home. Stroll to Vanderlyn Elementary & Dunwoody High as kids chat and play on the way to school. ** What You'll Feel ** Feel the warmth of natural light pouring through every energy-efficient window. Step barefoot onto the smooth hardwood floors and cozy up by the fireplace in the great room. The spa-like master retreat is designed for relaxation, while the oversized walk-in closets keep everything perfectly organized. The KITCHEN-LEVEL GARAGE makes unloading groceries effortless, and the PERMANENT ATTIC ACCESS offers even more storage or the opportunity to expand. ** What You'll Experience ** Enjoy the best of Dunwoody living WALK to parks, top-rated schools, and local events. Brook Run Park is just moments away, offering walking trails, playgrounds, a dog park, and a summer concert series. Meet friendly neighbors at Food Truck Nights or a weekend stroll through this welcoming community. Commuting is a breeze with easy access to major routes, while your home remains a peaceful retreat away from city congestion. And with NO HOA and NO RENT RESTRICTIONS, you can turn this home into an income opportunity or just make it truly yours in every detail.

    Zillow last checked:

    Listing updated:

    Listed by:

    RHONDA DUFFY,

    Duffy Realty of Atlanta

    Bought with:

    Lauren Blass, 338427

    Harry Norman Realtors

    Source: FMLS GA,MLS#: 7519387MLS Logo

    Facts & features

    Interior

    Bedrooms & bathrooms
    • Bedrooms: 5
    • Bathrooms: 5
    • Full bathrooms: 5
    • Main level bathrooms: 1
    • Main level bedrooms: 1
    Rooms
    • Room types: Game Room, Media Room, Office, Workshop
    Primary bedroom
    • Features: Other
    • Level: Other
    Bedroom
    • Features: Other
    Primary bathroom
    • Features: Double Vanity, Separate Tub/Shower, Whirlpool Tub
    Dining room
    • Features: Seats 12+, Separate Dining Room
    Kitchen
    • Features: Breakfast Room, Cabinets Stain, Kitchen Island, Pantry
    Heating
    • Forced Air, Heat Pump, Natural Gas, Zoned
    Cooling
    • Central Air, Zoned
    Appliances
    • Included: Dishwasher, Disposal, Double Oven, Gas Cooktop, Gas Water Heater, Range Hood
    • Laundry: Laundry Room, Main Level, Other
    Features
    • Crown Molding, High Speed Internet, Vaulted Ceiling(s), Walk-In Closet(s), Wet Bar
    • Flooring: Ceramic Tile, Hardwood, Laminate
    • Windows: Double Pane Windows, Insulated Windows
    • Basement: Daylight,Exterior Entry,Finished,Finished Bath,Full,Interior Entry
    • Number of fireplaces: 1
    • Fireplace features: Blower Fan, Gas Log, Great Room
    • Common walls with other units/homes: No Common Walls
    Interior area
    • Total structure area: 3,998
    • Total interior livable area: 3,998 sqft
    • Finished area above ground: 2,748
    • Finished area below ground: 1,250

    Property

    Parking
    • Total spaces: 2
    • Parking features: Garage, Garage Door Opener, Garage Faces Front, Kitchen Level
    • Garage spaces: 2
    Accessibility
    • Accessibility features: None
    Features
    • Levels: Two
    • Stories: 2
    • Patio & porch: Deck, Patio
    • Exterior features: Rain Gutters
    • Pool features: None
    • Has spa: Yes
    • Spa features: Bath, None
    • Fencing: None
    • Has view: Yes
    • View description: Trees/Woods
    • Waterfront features: None
    • Body of water: None
    Lot
    • Size: 0.36 Acres
    • Features: Back Yard, Front Yard, Landscaped, Sprinklers In Front, Sprinklers In Rear
    Details
    • Additional structures: None
    • Parcel number: 18 369 01 062
    • Other equipment: Irrigation Equipment
    • Horse amenities: None

    Construction

    Type & style
    • Home type: SingleFamily
    • Architectural style: Traditional
    • Property subtype: Single Family Residence, Residential
    Materials
    • Brick, Brick 3 Sides, Cement Siding
    • Foundation: Block
    • Roof: Composition
    Condition
    • Resale
    • New construction: No
    • Year built: 1974

    Utilities & green energy

    • Electric: 110 Volts
    • Sewer: Public Sewer
    • Water: Public
    • Utilities for property: Cable Available, Electricity Available, Natural Gas Available, Sewer Available, Water Available
    Green energy
    • Energy efficient items: Appliances, Insulation, Windows
    • Energy generation: None

    Community & HOA

    Community
    • Features: Dog Park, Near Schools, Near Shopping, Near Trails/Greenway, Park
    • Security: Smoke Detector(s)
    • Subdivision: Meadowlake
    HOA
    • Has HOA: No
    Location
    • Region: Atlanta

    Financial & listing details

    • Price per square foot: $222/sqft
    • Tax assessed value: $610,400
    • Annual tax amount: $6,370
    • Date on market: 2/4/2025
    • Cumulative days on market: 49 days
    • Electric utility on property: Yes
    • Road surface type: Asphalt

    Price history

    DateEventPrice
    5/2/2025Sold$887,500-0.2%$222/sqft
    Source: FMLS GA #7519387 Report a problem
    4/4/2025Pending sale$889,000$222/sqft
    Source: FMLS GA #7519387 Report a problem
    3/3/2025Price change$889,000-1.2%$222/sqft
    Source: FMLS GA #7519387 Report a problem
    2/4/2025Listed for sale$900,000+183.5%$225/sqft
    Source: FMLS GA #7519387 Report a problem
    1/21/2003Sold$317,500+17.6%$79/sqft
    Source: Public Record Report a problem
    8/21/1998Sold$270,000$68/sqft
    Source: Public Record Report a problem

    Public tax history

    YearProperty taxesTax assessment
    2025$6,390 +0.3%$244,160 +2.2%
    2024$6,370 +10.6%$238,840 +1%
    2023$5,757 +1.3%$236,440 +13.6%
    2022$5,681 +12.8%$208,160 +13.6%
    2021$5,038 +16.3%$183,280 +23.8%
    2020$4,331 -2.5%$148,080 -5.3%
    2019$4,443 -6.7%$156,360 -5%
    2018$4,761 -5%$164,520 +5.7%
    2017$5,013 +11.7%$155,680 +11.4%
    2016$4,490 $139,760 +3.3%
    2014$4,490 $135,360
    2013-- $135,360
    2012-- $135,360 +12.7%
    2011-- $120,144 -17.2%
    2010$4,607 $145,040
    2009$4,607 +15.4%$145,040 +6.8%
    2008$3,991 +3.2%$135,840
    2007$3,867 $135,840 +3.9%
    2006$3,867 +7%$130,800 -11.7%
    2005$3,614 -0.4%$148,200 +15.1%
    2004$3,630 -21.6%$128,760 +14.3%
    2003$4,628 +2.5%$112,680
    2002$4,515 +6.8%$112,680
    2001$4,228 $112,680
    Find assessor info on the county website

    Neighborhood: 30338

    Nearby schools

    GreatSchools rating
    Schools provided by the listing agent
    • Elementary: Vanderlyn
    • Middle: Peachtree
    • High: Dunwoody

    Source: FMLS GA. This data may not be complete. We recommend contacting the local school district to confirm school assignments for this home.

    Get a cash offer in 3 minutes
    Find out how much your home could sell for in as little as 3 minutes with a no-obligation cash offer.
    Estimated market value
    $899,900
    Get a cash offer in 3 minutes
    Find out how much your home could sell for in as little as 3 minutes with a no-obligation cash offer.
    Estimated market value
    $899,900