READY TO ELEVATE YOUR LIFESTYLE? This STUNNING light-filled three bedroom, two bath home with a HOME OFFICE, SALT WATER POOL, and a FIVE-CAR GARAGE is the consummate blend of comfort, style, and space—ideal for those who appreciate LUXURIOUS UPGRADES and plenty of ROOM FOR ALL THE BIG TOYS! Step inside and be captivated by the wide open living room, featuring rich engineered-wood floors, a charming brick fireplace with built-in shelving, and wall-to-wall sliders that open to your backyard pool oasis. The contemporary and efficient kitchen is fully equipped with stainless steel appliances, a walk-in pantry, lots of quartz counterspace, soft-close real wood cabinets, and a breakfast bar overlooking the living area. There's a cozy dinette for your morning coffee AND a formal dining room ready for holiday parties or intimate candlelit dinners. The indoor laundry room is located just off the kitchen for added convenience. NEED YOUR OWN RETREAT? The ENTIRE RIGHT SIDE OF THE HOUSE is your PRIVATE WING that includes a SPACIOUS PRIMARY SUITE with direct access to the pool—perfect for a late-night dip! The ENSUITE BATHROOM pampers with a charming CLAWFOOT SOAKING TUB, oversized walk-in closet, private lavatory, UPDATED WALK-IN SHOWER, and DUAL VANITIES separated by extra storage—ensuring plenty of space without bumping elbows. The secondary bedrooms are tucked away on the opposite side of the home, with a pocket door for added quiet. The recently updated second bathroom conveniently opens to the pool and has a new granite vanity and a walk-in shower with beautiful tile work. WORKING FROM HOME? You’ll love the spacious den with glass French doors, creating a tranquil office or study space. NOW LET'S TALK ABOUT the FIVE-CAR GARAGE—yes, FIVE! Fully insulated and climate-controlled, it's ideal for protecting your classic cars and motorcycles or for creating the ultimate workshop. Plus, there’s a fenced storage area for a boat or trailer or RV (so say "goodbye" to storage fees) and an additional shed for lawn and pool essentials. PERFECTLY SET ON A CORNER LOT that spans OVER HALF AN ACRE with a WOODED BACKDROP, you'll enjoy ultimate privacy without feeling closed in. This home has been METICULOUSLY MAINTAINED, with updates including: NEWER DOUBLE PANED WINDOWS, NEWER HURRICANE RATED INSULATED GARAGE DOORS, FRESH EXTERIOR PAINT, BRAND NEW ROOF with architectural shingles and peel-and-stick underlayment for extra hurricane protection, NEW HOT WATER HEATER, PLANTATION SHUTTERS plus a soft, neutral color palette with architectural niches throughout to help you create the HOME OF YOUR DREAMS. All you have to do is unpack and start decorating! Located in the sought-after Mill Stream Estates, you'll love the wide streets, large lots, and low HOA dues—no narrow roads or cookie-cutter homes here! Enjoy the peaceful, country feel yet you can still ride your bike to the new Publix and top-rated schools, plus you're just minutes to the 417 for an easy commute to Downtown Orlando. So what are you waiting for? DON'T MISS THIS RARE OPPORTUNITY! CLICK ON THE VIRTUAL TOUR then SCHEDULE YOUR SHOWING TODAY!
Sold for $610,000
$610,000
5323 Mill Stream Dr, Saint Cloud, FL 34771
3beds
2,101sqft
Single Family Residence
Built in 1994
0.58 Acres Lot
$585,800 Zestimate®
$290/sqft
$2,865 Estimated rent
Home value
$585,800
$527,000 - $650,000
$2,865/mo
Zestimate® history
Owner options
List your home for rent
$2,865/mo
Rent Zestimate®
Find your next renter with Zillow Rental Manager. Plus, with online applications, you can quickly screen prospective tenants – for free.
$2,865/mo
Rent Zestimate®
Refinance and save
$4,038/mo
Est. payment
Refinancing to a lower rate could help reduce your monthly payments and save thousands over the life of the loan.
$4,038/mo
Est. payment
Explore your selling options
Work with a Zillow partner agent
Leverage their expertise and Zillow's premium Showcase listings to get your home seen by more buyers.
Get startedList with your own agent
Get your home in front of millions of buyers by listing it on Zillow.
Learn how to do itSell it yourself
Take full control of how buyers see your home on Zillow by listing For Sale by Owner (FSBO).
List your homeWhat's special
Salt water poolBreakfast barSecondary bedroomsQuartz counterspaceFive-car garageCozy dinetteIndoor laundry room
Zillow last checked:
Listing updated:
Listed by:
Marcy Melby 407-435-5087,
BOBCAT REALTY GROUP INC 321-624-8390
Bought with:
Non-Member Agent
STELLAR NON-MEMBER OFFICE
Source: Stellar MLS,MLS#: S5119745 Originating MLS: Osceola
Originating MLS: Osceola
Facts & features
Interior
Bedrooms & bathrooms
- Bedrooms: 3
- Bathrooms: 2
- Full bathrooms: 2
Rooms
- Room types: Den/Library/Office, Dining Room, Utility Room
Primary bedroom
- Features: Ceiling Fan(s), En Suite Bathroom, Walk-In Closet(s)
- Level: First
Bedroom 2
- Features: Ceiling Fan(s), Built-in Closet
- Level: First
Bedroom 3
- Features: Ceiling Fan(s), Built-in Closet
- Level: First
Primary bathroom
- Features: Claw Foot Tub, Dual Sinks, Granite Counters, Tub with Separate Shower Stall, Water Closet/Priv Toilet
- Level: First
Bathroom 2
- Features: Shower No Tub, Single Vanity
- Level: First
Kitchen
- Features: Breakfast Bar, Granite Counters, Pantry
- Level: First
Living room
- Features: Built-In Shelving, Ceiling Fan(s)
- Level: First
Office
- Features: Ceiling Fan(s)
- Level: First
Heating
- Central
Cooling
- Central Air
Appliances
- Included: Dishwasher, Disposal, Microwave, Range, Refrigerator
- Laundry: Inside, Laundry Room
Features
- Ceiling Fan(s), Eating Space In Kitchen, High Ceilings, Kitchen/Family Room Combo, Solid Wood Cabinets, Split Bedroom, Stone Counters, Walk-In Closet(s)
- Flooring: Ceramic Tile, Hardwood
- Has fireplace: Yes
- Fireplace features: Family Room
Interior area
- Total structure area: 3,584
- Total interior livable area: 2,101 sqft
Property
Parking
- Total spaces: 5
- Parking features: Driveway, Garage Door Opener, Oversized, Parking Pad
- Attached garage spaces: 5
- Has uncovered spaces: Yes
- Details: Garage Dimensions: 52x23
Features
- Levels: One
- Stories: 1
- Patio & porch: Covered, Front Porch, Rear Porch, Screened
- Exterior features: Irrigation System, Sidewalk
- Has private pool: Yes
- Pool features: Auto Cleaner, In Ground, Salt Water, Screen Enclosure
- Spa features: In Ground
- Has view: Yes
- View description: Trees/Woods
Lot
- Size: 0.58 Acres
- Features: Corner Lot, In County, Landscaped, Sidewalk
- Residential vegetation: Trees/Landscaped, Wooded
Details
- Additional structures: Shed(s), Storage
- Parcel number: 092531415600010410
- Zoning: RES
- Special conditions: None
Construction
Type & style
- Home type: SingleFamily
- Architectural style: Contemporary
- Property subtype: Single Family Residence
Materials
- Block, Concrete, Stucco
- Foundation: Slab
- Roof: Shingle
Condition
- Completed
- New construction: No
- Year built: 1994
Utilities & green energy
- Sewer: Septic Tank
- Water: Well
- Utilities for property: BB/HS Internet Available, Cable Available, Electricity Connected, Street Lights, Underground Utilities, Water Connected
Community & HOA
Community
- Features: Deed Restrictions
- Pet fee: $0 monthly
- Subdivision: MILL STREAM ESTATES
HOA
- Has HOA: Yes
- HOA fee: $42 monthly
- HOA name: Julie Antonides
- HOA phone: 407-846-6323
Location
- Region: Saint Cloud
Financial & listing details
- Price per square foot: $290/sqft
- Tax assessed value: $549,900
- Annual tax amount: $3,305
- Date on market: 2/5/2025
- Cumulative days on market: 55 days
- Listing terms: Cash,Conventional,FHA,VA Loan
- Ownership: Fee Simple
- Total actual rent: 0
- Electric utility on property: Yes
- Road surface type: Paved
Price history
| Date | Event | Price |
|---|---|---|
| 4/30/2025 | Sold | $610,000-3.2%$290/sqft |
Source:  Stellar MLS #S5119745 Report a problem Stellar MLS #S5119745 Report a problem | ||
| 4/1/2025 | Pending sale | $630,000$300/sqft |
Source: Stellar MLS #S5119745 Report a problem | ||
| 3/29/2025 | Price change | $630,000-0.8%$300/sqft |
Source: Stellar MLS #S5119745 Report a problem | ||
| 2/27/2025 | Price change | $635,000-2.3%$302/sqft |
Source: Stellar MLS #S5119745 Report a problem | ||
| 2/5/2025 | Listed for sale | $650,000+73.3%$309/sqft |
Source: Stellar MLS #S5119745 Report a problem | ||
| 2/21/2006 | Sold | $375,000$178/sqft |
Source: Public Record Report a problem | ||
Public tax history
| Year | Property taxes | Tax assessment |
|---|---|---|
| 2025 | -- | $549,900 +0.2% |
| 2024 | -- | $548,600 +29.5% |
| 2023 | -- | $423,600 +13.5% |
| 2022 | -- | $373,200 +8.8% |
| 2021 | -- | $343,000 +13.3% |
| 2020 | -- | $302,700 +7.7% |
| 2019 | -- | $281,100 +30.2% |
| 2018 | $3,178 | $215,963 |
Find assessor info on the county website
Neighborhood: 34771
Nearby homes
- $544,2003 bd2 ba1.8k sqft5317 Mill Stream Dr, Saint Cloud, FL 34771Off Market
- $557,6003 bd2 ba2.3k sqft2771 Shannin Dr, Saint Cloud, FL 34771Off Market
- $604,1004 bd2 ba2.2k sqft5329 Mill Stream Dr, Saint Cloud, FL 34771Off Market
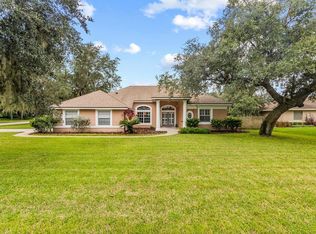
- $539,8004 bd2 ba2.5k sqft5333 Mill Stream Dr, Saint Cloud, FL 34771Off Market
- $454,9003 bd2 ba1.9k sqft5313 Mill Stream Dr, Saint Cloud, FL 34771Off Market
- $651,3004 bd3 ba2.6k sqft2767 Shannin Dr, Saint Cloud, FL 34771Off Market
- $527,0004 bd2 ba1.9k sqft2774 Shannin Dr, Saint Cloud, FL 34771Off Market
- $638,4004 bd3 ba2.5k sqft5309 Mill Stream Dr, Saint Cloud, FL 34771Off Market
Nearby schools
GreatSchools rating
- 6/10Narcoossee Elementary SchoolGrades: PK-5Distance: 0.5 mi
- 6/10Narcoossee Middle SchoolGrades: 6-8Distance: 0.6 mi
- 5/10Tohopekaliga High SchoolGrades: PK,9-12Distance: 4.1 mi
Schools provided by the listing agent
- Elementary: Narcoossee Elementary
- Middle: Narcoossee Middle
- High: Tohopekaliga High School
Source: Stellar MLS. This data may not be complete. We recommend contacting the local school district to confirm school assignments for this home.
Get a cash offer in 3 minutes
Find out how much your home could sell for in as little as 3 minutes with a no-obligation cash offer.
Estimated market value
$585,800
Get a cash offer in 3 minutes
Find out how much your home could sell for in as little as 3 minutes with a no-obligation cash offer.
Estimated market value
$585,800
- Florida
- Osceola County
- Saint Cloud
- 34771
- 5323 Mill Stream Dr
Nearby cities
Nearby neighborhoods
Nearby zip codes
Other Saint Cloud Topics
