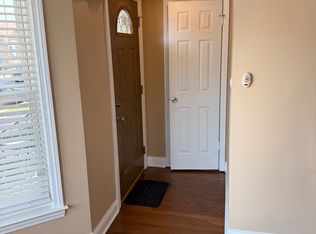
Welcome to this beautifully maintained 3-bedroom, 3-bathroom brick English Tudor nestled in desirable Norwood Park community! Timeless charm meets modern updates featuring hardwood floors throughout the first floor and a bright, open floor plan designed for comfortable living and entertaining. Step inside to an expansive living area filled with natural light and anchored by a large bay window and cozy gas fireplace. The updated eat-in kitchen features maple cabinetry, stainless steel appliances, a newer stove and microwave, and a custom built in dining table. Convenient first-floor primary bedroom and full bathroom add flexibility and ease of living. The enclosed porch provides additional living space and can easily be enjoyed as a sunroom, home office, exercise room, or peaceful reading retreat. Upstairs, you'll find two generously sized bedrooms and a full bathroom. The recently renovated basement offers an exceptional extension of the home's living space. The spacious recreation room features a second fireplace and plenty of room to relax, watch movies, entertain, or create a game area. A second kitchen, equipped with a refrigerator and microwave, adds tremendous versatility, while a gas line is already available should you wish to add a range. The basement also includes a full bathroom with heated floors and a walk-in shower. The utility room provides a convenient laundry area, additional storage, and a small workbench. Step outside to enjoy the beautifully landscaped, fully fenced yard featuring a generous concrete patio and plenty of green space for outdoor gatherings, gardening, or play. A 2.5-car garage provides ample parking and storage. Recent updates include a renovated basement (2024), renovated basement bathroom (2024), hot water heater (2024), first-floor stove (2021), first-floor microwave (2025), and new concrete stairs (2021). Ideally located in desirable Norwood Park, offering easy access to parks, shopping, dining and transportation, convenient access to the CTA blue line service, Metra, I-90 and O'Hare while living in a welcoming, established neighborhood.
Active
$460,000
5323 N Natoma Ave, Chicago, IL 60656
3beds
1,412sqft
Single Family Residence
Built in 1954
3,702 Square Feet Lot
$-- Zestimate®
$326/sqft
$-- HOA
What's special
Cozy gas fireplaceLarge bay windowUpdated eat-in kitchenMaple cabinetryStainless steel appliancesNewer stove and microwave
- 5 days
- 753
- 50
Zillow last checked:
Listing updated:
Listed by:
Diane Portincaso 630-862-8286,
Coldwell Banker Real Estate Group
Source: MRED as distributed by MLS GRID,MLS#: 12749474
Facts & features
Interior
Bedrooms & bathrooms
- Bedrooms: 3
- Bathrooms: 3
- Full bathrooms: 3
Rooms
- Room types: Kitchen, Enclosed Porch, Recreation Room, Utility Room-Lower Level
Primary bedroom
- Features: Flooring (Hardwood), Window Treatments (Curtains/Drapes)
- Level: Main
- Area: 117 Square Feet
- Dimensions: 13X9
Bedroom 2
- Features: Flooring (Carpet), Window Treatments (Blinds)
- Level: Second
- Area: 195 Square Feet
- Dimensions: 15X13
Bedroom 3
- Features: Flooring (Carpet), Window Treatments (Blinds)
- Level: Second
- Area: 208 Square Feet
- Dimensions: 16X13
Enclosed porch
- Features: Flooring (Carpet), Window Treatments (Blinds)
- Level: Main
- Area: 110 Square Feet
- Dimensions: 11X10
Kitchen
- Features: Kitchen (Eating Area-Table Space, Updated Kitchen), Flooring (Hardwood), Window Treatments (Blinds)
- Level: Main
- Area: 192 Square Feet
- Dimensions: 16X12
Kitchen 2nd
- Features: Flooring (Ceramic Tile)
- Level: Basement
- Area: 176 Square Feet
- Dimensions: 16X11
Living room
- Features: Flooring (Hardwood), Window Treatments (Bay Window(s), Blinds)
- Level: Main
- Area: 374 Square Feet
- Dimensions: 22X17
Recreation room
- Features: Flooring (Carpet), Window Treatments (Blinds)
- Level: Basement
- Area: 418 Square Feet
- Dimensions: 22X19
Other
- Features: Flooring (Ceramic Tile)
- Level: Basement
- Area: 130 Square Feet
- Dimensions: 13X10
Heating
- Natural Gas, Radiant Floor
Cooling
- Central Air
Appliances
- Included: Range, Microwave, Dishwasher, Refrigerator, Washer, Dryer, Disposal, Stainless Steel Appliance(s), Gas Oven, Humidifier
- Laundry: Gas Dryer Hookup, In Unit, Sink
Features
- 1st Floor Bedroom, 1st Floor Full Bath
- Flooring: Hardwood, Carpet
- Windows: Bay Window(s), Blinds, Screens
- Basement: Finished,Full
- Number of fireplaces: 2
- Fireplace features: Gas Log, Gas Starter, Living Room, Basement
Interior area
- Total structure area: 2,236
- Total interior livable area: 1,412 sqft
Property
Parking
- Total spaces: 2
- Parking features: Garage Door Opener, Yes, Garage Owned, Detached, Garage
- Garage spaces: 2
- Has uncovered spaces: Yes
Accessibility
- Accessibility features: No Disability Access
Features
- Stories: 2
- Patio & porch: Patio
Lot
- Size: 3,702 Square Feet
Details
- Parcel number: 13072180070000
- Special conditions: None
- Other equipment: Sump Pump, Backup Sump Pump;
Construction
Type & style
- Home type: SingleFamily
- Architectural style: Tudor
- Property subtype: Single Family Residence
Materials
- Brick
- Roof: Asphalt
Condition
- New construction: No
- Year built: 1954
Utilities & green energy
- Sewer: Public Sewer
- Water: Lake Michigan
Community & HOA
Community
- Features: Sidewalks, Street Lights, Street Paved
HOA
- Services included: None
Location
- Region: Chicago
Financial & listing details
- Price per square foot: $326/sqft
- Tax assessed value: $340,000
- Annual tax amount: $5,827
- Date on market: 9/4/2026
- Ownership: Fee Simple
Estimated market value
Not available
Estimated sales range
Not available
Not available
Price history
| Date | Event | Price |
|---|---|---|
| 9/4/2026 | Listed for sale | $460,000$326/sqft |
Source:  MRED as distributed by MLS GRID #12749474 Report a problem MRED as distributed by MLS GRID #12749474 Report a problem | ||
Public tax history
| Year | Property taxes | Tax assessment |
|---|---|---|
| 2024 | $5,640 +6.8% | $34,000 +9.7% |
| 2023 | $5,282 +3.4% | $31,003 |
| 2022 | $5,110 -8.2% | $31,003 |
| 2021 | $5,565 +1.8% | $31,003 +12.1% |
| 2020 | $5,468 -0.3% | $27,650 -10% |
| 2019 | $5,484 +1.7% | $30,723 |
| 2018 | $5,390 +23.8% | $30,723 +30.2% |
| 2017 | $4,354 +3% | $23,600 |
| 2016 | $4,227 +3.8% | $23,600 -5% |
| 2015 | $4,072 -0.2% | $24,843 +1.1% |
| 2014 | $4,081 +2.3% | $24,562 |
| 2013 | $3,989 +0.7% | $24,562 |
| 2012 | $3,960 -8.4% | $24,562 -20% |
| 2011 | $4,323 +2.7% | $30,719 |
| 2010 | $4,210 +8.9% | $30,719 |
| 2009 | $3,865 -4.5% | $30,719 -12% |
| 2008 | $4,046 +10.5% | $34,917 |
| 2007 | $3,661 +26.6% | $34,917 |
| 2006 | $2,892 -4.8% | $34,917 +41% |
| 2005 | $3,037 +1.9% | $24,769 |
| 2004 | $2,981 +4.5% | $24,769 |
| 2003 | $2,853 -5.4% | $24,769 +33.1% |
| 2002 | $3,017 +5% | $18,613 |
| 2001 | $2,873 +8.7% | $18,613 |
| 2000 | $2,643 -0.2% | $18,613 +18.1% |
| 1999 | $2,648 | $15,756 |
Find assessor info on the county website
Monthly payment
Est. payment
Payment breakdown
Explore the cost of this home by adjusting the details. Changes won't be saved.Climate risks
Neighborhood: Union Ridge
Nearby schools
Schools provided by the listing agent
- High: William Howard Taft High School
- District: 299
Source: MRED as distributed by MLS GRID. This data may not be complete. We recommend contacting the local school district to confirm school assignments for this home.

Similar homes
- $449,0003 bd1 ba1.5k sqft5133 N Newcastle Ave, Chicago, IL 60656Active
 MLS ID #12749771, John King, Coldwell Banker Realty. MRED as distributed by MLS GRID
 - $450,0003 bd1 ba1k sqft5440 N Mobile Ave, Chicago, IL 60630Active
 MLS ID #12751726, Keri Meacham, ABR,RENE,SRS, Berkshire Hathaway HomeServices Chicago. MRED as distributed by MLS GRID
 - $479,0002 bd2 ba1k sqft5523 N Natchez Ave, Chicago, IL 60656Active
 MLS ID #12741339, Michael Tudron, @properties Christies International Real Estate. MRED as distributed by MLS GRID
 - $464,0003 bd2 ba800 sqft5505 N Nagle Ave, Chicago, IL 60630Active
 MLS ID #12743399, Sean O'Neill, E-PRO,GRI,PSA, American Realty Services, Inc.. MRED as distributed by MLS GRID
