Nestled on a quiet cul-de-sac in the peaceful Urban Hills subdivision of Northwest Topeka, this well-maintained half duplex offers comfort, convenience, and thoughtful updates throughout. With 3 bedrooms, 2 full bathrooms, and 1,671 finished square feet, the home features a spacious, open-concept living area where the kitchen flows seamlessly into the dining and living rooms—perfect for both everyday living and entertaining.The primary bedroom suite's features a walk in closet that doubles as a storm shelter. Recent updates include: fresh interior paint, newly painted ceilings and walls, modern light fixtures, a new AC unit installed in August 2025, and a newer dishwasher. A standout focal point in the living room is the electric fireplace with a floor-to-ceiling mantle, adding warmth and style to the space. Enjoy beautiful backyard scenery with minimal upkeep, thanks to an HOA that covers lawn care, snow removal, irrigation, and pole lighting. Conveniently located near highway access, this home combines serene surroundings with easy connectivity—making it an ideal place to call home.
Sold
Price Unknown
5323 NW Melba Drive Ct, Topeka, KS 66618
3beds
1,671sqft
Half Duplex, Residential
Built in 2012
6,969 Square Feet Lot
$281,300 Zestimate®
$--/sqft
$2,224 Estimated rent
Home value
$281,300
$231,000 - $343,000
$2,224/mo
Zestimate® history
Owner options
List your home for rent
$2,224/mo
Rent Zestimate®
Find your next renter with Zillow Rental Manager. Plus, with online applications, you can quickly screen prospective tenants – for free.
$2,224/mo
Rent Zestimate®
Refinance and save
$120/mo
Est. payment
Refinancing to a lower rate could help reduce your monthly payments and save thousands over the life of the loan.
$120/mo
Est. payment
Explore your selling options
Work with a Zillow partner agent
Leverage their expertise and Zillow's premium Showcase listings to get your home seen by more buyers.
Get startedList with your own agent
Get your home in front of millions of buyers by listing it on Zillow.
Learn how to do itSell it yourself
Take full control of how buyers see your home on Zillow by listing For Sale by Owner (FSBO).
List your homeWhat's special
Primary bedroom suiteModern light fixturesQuiet cul-de-sacFresh interior paintNewer dishwasherNew ac unit
Zillow last checked:
Listing updated:
Listed by:
Lourdes Miller 785-608-5621,
KW One Legacy Partners, LLC
Bought with:
Kevin Swift, SN00045029
Realty Professionals
Source: Sunflower AOR as distributed by MLS GRID,MLS#: 244032
Facts & features
Interior
Bedrooms & bathrooms
- Bedrooms: 3
- Bathrooms: 2
- Full bathrooms: 2
Rooms
- Room types: Primary Bath, Pantry, 1st Fl Full Bath
Primary bedroom
- Level: Main
- Area: 221.52
- Dimensions: 15.6x14.2
Bedroom 2
- Level: Main
- Area: 130.98
- Dimensions: 11.1x11.8
Bedroom 3
- Level: Main
- Area: 122.1
- Dimensions: 11.1x11
Dining room
- Level: Main
- Area: 132
- Dimensions: 12x11
Kitchen
- Level: Main
- Area: 108
- Dimensions: 12x9
Laundry
- Level: Main
Living room
- Level: Main
- Area: 314.88
- Dimensions: 19.2x16.4
Heating
- Has Heating (Unspecified Type)
Cooling
- Central Air
Appliances
- Included: Electric Range, Oven, Microwave, Dishwasher, Refrigerator
- Laundry: Main Level
Features
- Flooring: Ceramic Tile, Laminate, Carpet
- Basement: Concrete,Slab
- Number of fireplaces: 1
- Fireplace features: One, Insert, Living Room, Electric
Interior area
- Total structure area: 1,671
- Total interior livable area: 1,671 sqft
- Finished area above ground: 1,671
- Finished area below ground: 0
Property
Parking
- Total spaces: 2
- Parking features: Attached
- Attached garage spaces: 2
Features
- Entry location: Zero Step Entry
- Exterior features: Waterscape, Zero Step Entry
- On waterfront: Yes
Lot
- Size: 6,969 Square Feet
- Features: Sprinklers In Front, Cul-De-Sac
Details
- Parcel number: R3554
- Special conditions: Standard,Arm's Length
Construction
Type & style
- Home type: SingleFamily
- Architectural style: Ranch
- Property subtype: Half Duplex, Residential
- Attached to another structure: Yes
Materials
- Frame, Vinyl Siding, Stucco
- Roof: Composition
Condition
- Year built: 2012
Utilities & green energy
- Water: Rural Water
Community & HOA
Community
- Subdivision: Urban Hills
HOA
- Has HOA: Yes
- Services included: Maintenance Grounds, Snow Removal, Other
- HOA fee: $120 monthly
- HOA name: North Country Villas
Location
- Region: Topeka
Financial & listing details
- Tax assessed value: $209,020
- Annual tax amount: $3,009
- Date on market: 4/17/2026
- Cumulative days on market: 1 day
Price history
| Date | Event | Price |
|---|---|---|
| 5/18/2026 | Sold | -- |
Source:  Sunflower AOR as distributed by MLS GRID #244032 Report a problem Sunflower AOR as distributed by MLS GRID #244032 Report a problem | ||
| 4/20/2026 | Pending sale | $285,000$171/sqft |
Source: Sunflower AOR as distributed by MLS GRID #244032 Report a problem | ||
| 4/17/2026 | Listed for sale | $285,000+43.2%$171/sqft |
Source: Sunflower AOR as distributed by MLS GRID #244032 Report a problem | ||
| 12/2/2022 | Sold | -- |
Source: Sunflower AOR as distributed by MLS GRID #226171 Report a problem | ||
| 10/29/2022 | Pending sale | $199,000$119/sqft |
Source: Sunflower AOR as distributed by MLS GRID #226171 Report a problem | ||
| 10/18/2022 | Listing removed | -- |
Source: Zillow Rental Manager Report a problem | ||
| 9/28/2022 | Listed for sale | $199,000$119/sqft |
Source: Sunflower AOR as distributed by MLS GRID #226171 Report a problem | ||
| 9/23/2022 | Price change | $1,600-5.9%$1/sqft |
Source: Zillow Rental Manager Report a problem | ||
| 9/20/2022 | Price change | $1,700-2.9%$1/sqft |
Source: Zillow Rental Manager Report a problem | ||
| 9/7/2022 | Price change | $1,750-2.8%$1/sqft |
Source: Zillow Rental Manager Report a problem | ||
| 8/23/2022 | Listed for rent | $1,800+20%$1/sqft |
Source: Zillow Rental Manager Report a problem | ||
| 2/27/2021 | Listing removed | -- |
Source: Owner Report a problem | ||
| 9/14/2020 | Listing removed | $1,500$1/sqft |
Source: Owner Report a problem | ||
| 7/16/2020 | Listed for rent | $1,500$1/sqft |
Source: Owner Report a problem | ||
Public tax history
| Year | Property taxes | Tax assessment |
|---|---|---|
| 2025 | $3,010 +2.5% | $24,037 +2% |
| 2024 | $2,937 +1% | $23,566 +2% |
| 2023 | $2,908 +23.5% | $23,104 +24.3% |
| 2022 | $2,355 +10% | $18,582 +12% |
| 2021 | $2,141 | $16,591 +5% |
| 2020 | -- | $15,801 +4% |
| 2019 | $1,913 -18.4% | $15,194 |
| 2018 | $2,344 -14% | $15,194 +2% |
| 2017 | $2,724 +1.5% | $14,896 +4% |
| 2014 | $2,685 | $14,318 +1.1% |
| 2010 | -- | $14,168 |
| 2008 | -- | $14,168 |
| 2007 | -- | $14,168 |
| 2006 | -- | $14,168 +18.3% |
| 2005 | -- | $11,979 |
Find assessor info on the county website
Neighborhood: 66618
Nearby homes
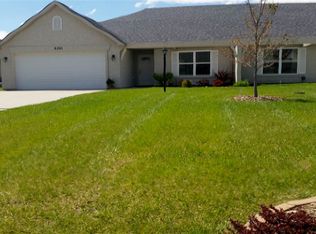
- $241,8003 bd2 ba1.6k sqft5321 NW Melba Drive Ct, Topeka, KS 66618Off Market
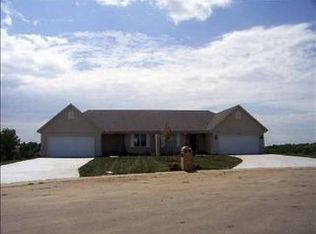
- $227,3002 bd2 ba1.2k sqft5325 NW Melba Drive Ct, Topeka, KS 66618Off Market
- $219,3003 bd2 ba1.5k sqft5313 NW Melba Drive Ct, Topeka, KS 66618Off Market
- $345,5004 bd3 ba1.7k sqft4426 NW 53rd Ter, Topeka, KS 66618Off Market
- $219,3003 bd2 ba1.5k sqft5311 NW Melba Drive Ct, Topeka, KS 66618Off Market
- $254,2004 bd3 ba1.5k sqft4418 NW 53rd Ter, Topeka, KS 66618Off Market
- $221,1002 bd2 ba1.2k sqft5327 NW Melba Drive Ct, Topeka, KS 66618Off Market
- $--3 bd3 ba2.1k sqft5322 NW Melba Drive Ct, Topeka, KS 66618Sold
Nearby schools
GreatSchools rating
- 7/10West Indianola Elementary SchoolGrades: K-6Distance: 1.4 mi
- 6/10Seaman Middle SchoolGrades: 7-8Distance: 3.5 mi
- 6/10Seaman High SchoolGrades: 9-12Distance: 3.1 mi
Schools provided by the listing agent
- Elementary: West Indianola Elementary School/USD 345
- Middle: Seaman Middle School/USD 345
- High: Seaman High School/USD 345
Source: Sunflower AOR as distributed by MLS GRID. This data may not be complete. We recommend contacting the local school district to confirm school assignments for this home.
Sell for more on Zillow
Get a Zillow Showcase℠ listing at no additional cost and you could sell for .
$281,300
2% more
+$5,626
With Zillow Showcase(estimated)
$286,926
- Kansas
- Shawnee County
- Topeka
- 66618
- 5323 NW Melba Drive Ct
Nearby cities
Nearby neighborhoods
Nearby zip codes
Other Topeka Topics
