Located in the heart of Oakland’s Maxwell Park, this beautifully preserved Craftsman pairs timeless character w/updates thru-out. Inside, you’ll find 1,257 sq. ft of living space, refinished hardwood floors, woodwork, & an abundance of natural light. The living room feat. an oversized picture window & fireplace—perfect for relaxing. 2 spacious bedrooms; one w/a bright bonus space, ideal for a home office, lounge, or workout area. Step onto the upper deck to relax & take in views of the backyard sanctuary. Updated kitchen feat. wood cabinetry, stone countertops, & tile backsplash, along w/a charming breakfast nook. A utility area just off the kitchen adds extra function & storage. Downstairs, a 400 sq. ft bonus room w/full bathroom & separate entrance offers flex. living options—whether as a en-suite, workspace, or income-generating unit. The backyard is a sanctuary: multiple patios, a grassy lawn & lush, mature landscape —includ. Japanese maples, bamboo & fruit trees—create a private & peaceful retreat. A detached two-car garage w/long gated driveway provides ample parking or potential for future conversion. This is a rare opp. to own a piece of Oakland’s history w/Versatile living spaces & an unforgettable backyard refuge —just minutes from parks, shops & commuter routes!
Sold for $830,000
$830,000
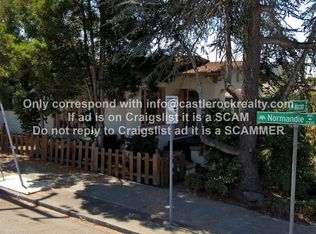
5323 Normandie Ave, Oakland, CA 94619
2beds
1,657sqft
Single Family Residence
Built in 1926
5,227 Square Feet Lot
$833,300 Zestimate®
$501/sqft
$3,576 Estimated rent
Home value
$833,300
$750,000 - $925,000
$3,576/mo
Zestimate® history
Owner options
List your home for rent
$3,576/mo
Rent Zestimate®
Find your next renter with Zillow Rental Manager. Plus, with online applications, you can quickly screen prospective tenants – for free.
$3,576/mo
Rent Zestimate®
Refinance and save
$5,280/mo
Est. payment
Refinancing to a lower rate could help reduce your monthly payments and save thousands over the life of the loan.
$5,280/mo
Est. payment
Explore your selling options
Work with a Zillow partner agent
Leverage their expertise and Zillow's premium Showcase listings to get your home seen by more buyers.
Get startedList with your own agent
Get your home in front of millions of buyers by listing it on Zillow.
Learn how to do itSell it yourself
Take full control of how buyers see your home on Zillow by listing For Sale by Owner (FSBO).
List your homeWhat's special
Long gated drivewayAbundance of natural lightDetached two-car garagePrivate and peaceful retreatMultiple patiosSeparate entranceGrassy lawn
Zillow last checked:
Listing updated:
Listed by:
Kelly McCoy DRE #02095209 925-786-2681,
Bhhs Drysdale Properties,
Catherine Brent DRE #01088138 510-381-1065,
Bhhs Drysdale Properties
Bought with:
Teri Lester, DRE #01368004
Winkler Real Estate Group
Source: CCAR,MLS#: 41111368
Facts & features
Interior
Bedrooms & bathrooms
- Bedrooms: 2
- Bathrooms: 2
- Full bathrooms: 2
Rooms
- Room types: 2 Bedrooms, 1 Bath, Main Entry, Dining Room
Bathroom
- Features: Shower Over Tub, Tile, Updated Baths, Window
Kitchen
- Features: Breakfast Nook, Dishwasher, Eat-in Kitchen, Disposal, Gas Range/Cooktop, Microwave, Refrigerator, Updated Kitchen
Heating
- Forced Air, Heat Pump, Fireplace Insert, Fireplace(s)
Cooling
- Ceiling Fan(s)
Appliances
- Included: Dishwasher, Gas Range, Microwave, Refrigerator, Dryer, Washer, Gas Water Heater
- Laundry: Other, Inside, See Remarks
Features
- Formal Dining Room, Breakfast Nook, Updated Kitchen
- Flooring: Hardwood, Laminate, Tile, Other
- Windows: Double Pane Windows, Screens, Window Coverings
- Number of fireplaces: 1
- Fireplace features: Insert, Gas Starter, Living Room
Interior area
- Total structure area: 1,657
- Total interior livable area: 1,657 sqft
Property
Parking
- Total spaces: 2
- Parking features: Detached, Garage Faces Front, See Remarks
- Garage spaces: 2
Features
- Levels: Two
- Stories: 2
- Patio & porch: Terrace
- Exterior features: Balcony, Garden, Garden/Play
- Pool features: None
- Fencing: Fenced,Electric,Wood
- Has view: Yes
- View description: City Lights, City
Lot
- Size: 5,227 Square Feet
- Features: Back Yard, Front Yard, Landscaped, Sprinklers In Rear, Side Yard, Landscape Back, Landscape Front, Yard Space
Details
- Parcel number: 3624966
- Special conditions: Standard
- Other equipment: See Remarks, Irrigation Equipment
Construction
Type & style
- Home type: SingleFamily
- Architectural style: Traditional,See Remarks
- Property subtype: Single Family Residence
Materials
- Stucco
- Foundation: Slab
- Roof: Tile,Other
Condition
- Existing
- New construction: No
- Year built: 1926
Utilities & green energy
- Electric: No Solar
Community & HOA
Community
- Subdivision: Maxwell Park
HOA
- Has HOA: No
Location
- Region: Oakland
Financial & listing details
- Price per square foot: $501/sqft
- Tax assessed value: $436,492
- Annual tax amount: $7,443
- Date on market: 9/12/2025
Price history
| Date | Event | Price |
|---|---|---|
| 10/9/2025 | Sold | $830,000+12.3%$501/sqft |
Source:  CCAR #41111368 Report a problem CCAR #41111368 Report a problem | ||
| 9/19/2025 | Pending sale | $739,000$446/sqft |
Source: CCAR #41111368 Report a problem | ||
| 9/12/2025 | Listed for sale | $739,000+214.5%$446/sqft |
Source: CCAR #41111368 Report a problem | ||
| 3/2/2000 | Sold | $235,000$142/sqft |
Source: Public Record Report a problem | ||
Public tax history
| Year | Property taxes | Tax assessment |
|---|---|---|
| 2025 | $7,443 +4% | $436,492 +2% |
| 2024 | $7,154 -4.1% | $427,936 +2% |
| 2023 | $7,459 +3.1% | $419,545 +2% |
| 2022 | $7,235 +5.5% | $411,320 +2% |
| 2021 | $6,861 +1.1% | $403,257 +1% |
| 2020 | $6,785 +4.5% | $399,126 +2% |
| 2019 | $6,493 +6.4% | $391,299 +2% |
| 2018 | $6,102 | $383,627 +2% |
| 2017 | $6,102 +4% | $376,104 +2% |
| 2016 | $5,866 +0% | $368,731 +1.5% |
| 2015 | $5,864 | $363,192 +2% |
| 2014 | $5,864 | $356,077 +6.3% |
| 2013 | -- | $335,000 +8.1% |
| 2012 | -- | $310,000 -1.9% |
| 2011 | -- | $316,000 +7.8% |
| 2010 | -- | $293,000 -2% |
| 2009 | -- | $299,000 -10% |
| 2008 | -- | $332,324 +2% |
| 2007 | -- | $325,809 +2% |
| 2006 | -- | $319,423 +2% |
| 2005 | -- | $313,160 +2% |
| 2004 | -- | $307,020 +23.1% |
| 2003 | -- | $249,384 +2% |
| 2002 | -- | $244,494 +2% |
| 2001 | $3,432 | $239,700 |
Find assessor info on the county website
Neighborhood: Maxwell Park
Nearby homes
- $701,5002 bd2 ba912 sqft5317 Normandie Ave, Oakland, CA 94619Sold
- $753,4002 bd1 ba1.1k sqft5329 Normandie Ave, Oakland, CA 94619Off Market
- $622,9002 bd1 ba977 sqft2936 Morcom Ave, Oakland, CA 94619Off Market
- $643,1002 bd1 ba996 sqft2930 Morcom Ave, Oakland, CA 94619Off Market
- $659,1002 bd1 ba1.2k sqft5335 Normandie Ave, Oakland, CA 94619Off Market
- $--2 bd1 ba-- sqft2924 Morcom Ave #2920, Oakland, CA 94619Off Market
- $821,2002 bd2 ba1k sqft5402 Roberts Ave, Oakland, CA 94619Off Market
- $--3 bd2 ba1.1k sqft2924 Morcom Ave #1, Oakland, CA 94619Off Market
Nearby schools
GreatSchools rating
- 7/10Melrose Leadership AcademyGrades: K-8Distance: 0.4 mi
- 2/10Fremont HighGrades: 9-12Distance: 1 mi
- 1/10Frick United Academy of LanguageGrades: 6-8Distance: 0.6 mi
Schools provided by the listing agent
- District: Oakland (510) 879-8111
Source: CCAR. This data may not be complete. We recommend contacting the local school district to confirm school assignments for this home.
Get a cash offer in 3 minutes
Find out how much your home could sell for in as little as 3 minutes with a no-obligation cash offer.
Estimated market value
$833,300
Get a cash offer in 3 minutes
Find out how much your home could sell for in as little as 3 minutes with a no-obligation cash offer.
Estimated market value
$833,300
- California
- Alameda County
- Oakland
- 94619
- Maxwell Park
- 5323 Normandie Ave
