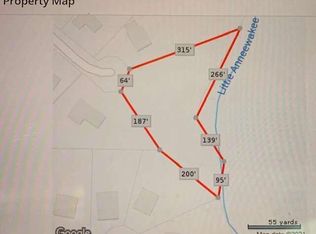
PRICED UNDER RECENT APPRAISAL Luxury Living Meets Tranquility: A Private Gated Estate Retreat in Douglasville Imagine waking up to the serene beauty of your own private estate, where lush gardens, peaceful wooded areas, and expansive outdoor living spaces create the perfect backdrop for relaxation and luxury. Start your mornings with coffee in the sunroom overlooking the beautifully landscaped backyard, or take a stroll through the garden filled with pecan trees, blueberry bushes, pears, dates, and crabapples. With spacious indoor and outdoor areas designed for entertaining, hosting family and friends is effortless—whether it’s a cozy evening by the fireplace, an alfresco dinner under the pergola, or a celebratory gathering in the expansive finished basement and outdoor patios. This estate offers the perfect balance of privacy and accessibility, with nearly five acres of land just minutes from Douglasville’s vibrant downtown, parks, and new developments. At the heart of this estate is an exquisite 6,355 sq. ft. main residence, thoughtfully designed for comfort and functionality. The spacious eat-in kitchen overlooks the backyard garden and is complemented by a walk-in pantry and adjacent laundry room. The owner’s suite on the main level provides a private retreat with a spa-style bath, large tiled shower, dual vanities, and generous walk-in closet. Upstairs, two oversized bedrooms each feature large walk-in closets, while the fully finished basement offers endless possibilities with a bedroom, full bath, wine cellar, and multiple flexible spaces perfect for a home office, gym, or entertainment area. Outdoor living is truly special, with three patios, two featuring pergolas, creating inviting spaces to unwind in nature. A detached 3-car garage enhances the estate’s appeal, offering a 1,218 sq. ft. finished guest apartment complete with a full kitchen, dining area, den, bedroom, 1.5 bathrooms, laundry room, and storage—ideal for extended family, guests, or an income-producing rental. Additionally, the property features entrances on two streets, and there is potential to build a home near the garage apartment, as a foundation was previously started in that area. Any expansion would require zoning approval, offering a unique selling point for future development opportunities. Designed with security and convenience in mind, the property features two separate gated driveways and a whole-house GENERAC generator for added peace of mind. A dedicated garden storage building and a covered gardening area with raised planter beds provide the perfect opportunity to cultivate fresh produce and flowers. Located just minutes from Downtown Douglasville, Sweetwater Creek State Park, Boundary Waters Aquatic Center, and the new Lions Gate Studios, this estate offers a rare blend of luxury, privacy, and accessibility. Whether you’re seeking a peaceful retreat, a home designed for entertaining, or a private oasis with modern conveniences, this exceptional property is waiting for you. Schedule your private tour today and experience the lifestyle this estate has to offer!
Closed
Street View
$750,000
5323 Presley Pl, Douglasville, GA 30135
6beds
6,355sqft
Single Family Residence, Residential
Built in 1984
4.95 Acres Lot
$756,600 Zestimate®
$118/sqft
$3,962 Estimated rent
Home value
$756,600
$643,000 - $885,000
$3,962/mo
Zestimate® history
Owner options
List your home for rent
$3,962/mo
Rent Zestimate®
Find your next renter with Zillow Rental Manager. Plus, with online applications, you can quickly screen prospective tenants – for free.
$3,962/mo
Rent Zestimate®
Refinance and save
$4,545/mo
Est. payment
Refinancing to a lower rate could help reduce your monthly payments and save thousands over the life of the loan.
$4,545/mo
Est. payment
Explore your selling options
Work with a Zillow partner agent
Leverage their expertise and Zillow's premium Showcase listings to get your home seen by more buyers.
Get startedList with your own agent
Get your home in front of millions of buyers by listing it on Zillow.
Learn how to do itSell it yourself
Take full control of how buyers see your home on Zillow by listing For Sale by Owner (FSBO).
List your homeWhat's special
Beautifully landscaped backyardDedicated garden storage buildingThree patiosLush gardensPeaceful wooded areasFinished guest apartmentGenerous walk-in closet
Zillow last checked:
Listing updated:
Listed by:
Deirdre Greenfield,
Ansley Real Estate | Christie's International Real Estate 678-429-2071
Bought with:
Stephen Clark, 388089
Harry Norman REALTORS
Source: FMLS GA,MLS#: 7529457
Facts & features
Interior
Bedrooms & bathrooms
- Bedrooms: 6
- Bathrooms: 6
- Full bathrooms: 4
- 1/2 bathrooms: 2
- Main level bathrooms: 1
- Main level bedrooms: 1
Rooms
- Room types: Bedroom, Bonus Room, Den, Exercise Room, Family Room, Library, Living Room, Loft, Sun Room
Primary bedroom
- Features: Master on Main, Oversized Master, Sitting Room
- Level: Master on Main, Oversized Master, Sitting Room
Bedroom
- Features: Master on Main, Oversized Master, Sitting Room
Primary bathroom
- Features: Double Vanity, Shower Only
Dining room
- Features: Seats 12+, Separate Dining Room
Kitchen
- Features: Breakfast Bar, Breakfast Room, Cabinets Other, Country Kitchen, Eat-in Kitchen, Keeping Room, Kitchen Island, Pantry Walk-In, Solid Surface Counters, View to Family Room
Heating
- Central
Cooling
- Central Air
Appliances
- Included: Dishwasher, Disposal, Dryer, Electric Cooktop, Electric Oven, Microwave, Refrigerator
- Laundry: Laundry Room, Main Level, Mud Room, Sink
Features
- Bookcases, Cathedral Ceiling(s), Central Vacuum, Double Vanity, Entrance Foyer, High Ceilings 10 ft Main, Vaulted Ceiling(s), Walk-In Closet(s)
- Flooring: Carpet, Hardwood, Tile
- Windows: Double Pane Windows, Shutters, Window Treatments
- Basement: Daylight,Finished,Finished Bath,Full,Interior Entry,Walk-Out Access
- Number of fireplaces: 1
- Fireplace features: Family Room, Gas Log
- Common walls with other units/homes: No Common Walls
Interior area
- Total structure area: 6,355
- Total interior livable area: 6,355 sqft
- Finished area above ground: 4,351
- Finished area below ground: 2,004
Property
Parking
- Total spaces: 5
- Parking features: Garage, Garage Door Opener, Garage Faces Front, Level Driveway, Storage
- Garage spaces: 5
- Has uncovered spaces: Yes
Accessibility
- Accessibility features: None
Features
- Levels: Two
- Stories: 2
- Patio & porch: Patio, Rear Porch, Side Porch
- Exterior features: Courtyard, Garden, Private Yard, Storage, No Dock
- Pool features: None
- Spa features: None
- Fencing: Fenced
- Has view: Yes
- View description: Trees/Woods, Other
- Waterfront features: None
- Body of water: None
Lot
- Size: 4.95 Acres
- Features: Back Yard, Cul-De-Sac, Front Yard, Landscaped, Private
Details
- Additional structures: Garage(s), Guest House, Outbuilding, Shed(s), Workshop
- Parcel number: 00790150047
- Other equipment: Generator
- Horse amenities: None
Construction
Type & style
- Home type: SingleFamily
- Architectural style: European
- Property subtype: Single Family Residence, Residential
Materials
- Synthetic Stucco
- Roof: Composition
Condition
- Resale
- New construction: No
- Year built: 1984
Details
- Warranty included: Yes
Utilities & green energy
- Electric: 220 Volts
- Sewer: Septic Tank
- Water: Public
- Utilities for property: Cable Available, Electricity Available, Phone Available, Underground Utilities, Water Available
Green energy
- Energy efficient items: None
- Energy generation: None
Community & HOA
Community
- Features: None
- Security: Fire Alarm, Secured Garage/Parking, Security Gate, Security System Owned, Smoke Detector(s)
- Subdivision: Presley Place
HOA
- Has HOA: No
Location
- Region: Douglasville
Financial & listing details
- Price per square foot: $118/sqft
- Tax assessed value: $610,000
- Annual tax amount: $4,661
- Date on market: 2/27/2025
- Cumulative days on market: 125 days
- Listing terms: Cash,Conventional,FHA,VA Loan
- Electric utility on property: Yes
- Road surface type: Paved
Price history
| Date | Event | Price |
|---|---|---|
| 10/21/2025 | Sold | $750,000-15.3%$118/sqft |
Source:  FMLS GA #7529457 Report a problem FMLS GA #7529457 Report a problem | ||
| 9/4/2025 | Pending sale | $885,000$139/sqft |
Source:  GAMLS #10467166 Report a problem GAMLS #10467166 Report a problem | ||
| 7/14/2025 | Listed for sale | $885,000$139/sqft |
Source: GAMLS #10467166 Report a problem | ||
| 6/1/2025 | Pending sale | $885,000$139/sqft |
Source: GAMLS #10467166 Report a problem | ||
| 5/14/2025 | Price change | $885,000-11.1%$139/sqft |
Source: GAMLS #10467166 Report a problem | ||
| 4/17/2025 | Listed for sale | $995,000$157/sqft |
Source: FMLS GA #7529457 Report a problem | ||
| 4/7/2025 | Listing removed | $995,000$157/sqft |
Source: GAMLS #10467166 Report a problem | ||
| 3/19/2025 | Price change | $995,000-13.5%$157/sqft |
Source: FMLS GA #7529457 Report a problem | ||
| 2/27/2025 | Listed for sale | $1,150,000$181/sqft |
Source: FMLS GA #7529457 Report a problem | ||
| 1/28/2025 | Listing removed | $1,150,000$181/sqft |
Source: GAMLS #10340326 Report a problem | ||
| 7/17/2024 | Listed for sale | $1,150,000$181/sqft |
Source: GAMLS #10340326 Report a problem | ||
Public tax history
| Year | Property taxes | Tax assessment |
|---|---|---|
| 2025 | $4,646 -0.3% | $244,000 |
| 2024 | $4,661 +14.2% | $244,000 |
| 2023 | $4,081 +8.2% | $244,000 +29.7% |
| 2022 | $3,770 +15.7% | $188,120 +8.9% |
| 2021 | $3,259 +7.5% | $172,760 |
| 2020 | $3,031 +1.4% | $172,760 +3.1% |
| 2019 | $2,988 -1.6% | $167,640 +2% |
| 2018 | $3,038 +6.9% | $164,280 +11.3% |
| 2017 | $2,842 +3.5% | $147,640 +12.3% |
| 2016 | $2,745 +8.8% | $131,480 +1.1% |
| 2015 | $2,523 | $130,000 +3.5% |
| 2014 | $2,523 +5.6% | $125,560 -0.1% |
| 2013 | $2,389 | $125,680 |
| 2012 | -- | -- |
| 2011 | -- | -- |
| 2010 | -- | -- |
| 2009 | $2,046 +19.7% | -- |
| 2007 | $1,710 +0.5% | -- |
| 2006 | $1,702 +7.7% | -- |
| 2005 | $1,581 | -- |
| 2004 | -- | -- |
| 2003 | $1,606 -48.1% | -- |
| 2002 | $3,093 +15.6% | -- |
| 2001 | $2,676 -5.1% | -- |
| 2000 | $2,819 | -- |
Find assessor info on the county website
Neighborhood: 30135
Nearby homes
- $5,297,600-- bd-- ba-- sqftPrestley Mill Rd, Douglasville, GA 30135Off Market
- $35,100-- bd-- ba-- sqftPrestley Mill Rd, Douglasville, GA 30135Off Market
- $71,0002.43 AcresPrestley Mill Rd, Douglasville, GA 30135Off Market
- $26,0001.443 Acres0 Saddlebrook Ct, Douglasville, GA 30135Sold
- $620,6003 bd1 ba3.3k sqft5327 Presley Pl, Douglasville, GA 30135Off Market
- $378,6005 bd4 ba2.4k sqft4225 Prestley Mill Rd, Douglasville, GA 30135Off Market
- $406,5003 bd4 ba2.4k sqft4215 Prestley Mill Rd, Douglasville, GA 30135Off Market
- $400,7004 bd4 ba3.3k sqft4235 Prestley Mill Rd, Douglasville, GA 30135Off Market
Nearby schools
GreatSchools rating
- 5/10Mount Carmel Elementary SchoolGrades: PK-5Distance: 1.8 mi
- 5/10Chestnut Log Middle SchoolGrades: 6-8Distance: 1.1 mi
- 3/10New Manchester High SchoolGrades: 9-12Distance: 5 mi
Schools provided by the listing agent
- Elementary: Mount Carmel - Douglas
- Middle: Chestnut Log
- High: New Manchester
Source: FMLS GA. This data may not be complete. We recommend contacting the local school district to confirm school assignments for this home.
Get a cash offer in 3 minutes
Find out how much your home could sell for in as little as 3 minutes with a no-obligation cash offer.
Estimated market value
$756,600
Get a cash offer in 3 minutes
Find out how much your home could sell for in as little as 3 minutes with a no-obligation cash offer.
Estimated market value
$756,600
- Georgia
- Douglas County
- Douglasville
- 30135
- 5323 Presley Pl
Nearby cities
Nearby zip codes
Other Douglasville Topics
