Skip main navigation
Sold
  • $375,000

    5323 Primrose Ave, Indianapolis, IN 46220

    3beds
    1,836sqft
    Residential, Single Family Residence
    Built in 1940
    6,534 Square Feet Lot
    $390,000 Zestimate®
    $204/sqft
    $2,728 Estimated rent

    Home value

    $390,000

    $371,000 - $410,000

    $2,728/mo

    Zestimate® history
    Loading
    Loading...

    Owner options

    List your home for rent

    $2,728/mo

    Rent Zestimate®

    Find your next renter with Zillow Rental Manager. Plus, with online applications, you can quickly screen prospective tenants – for free.

    Learn more

    $2,728/mo

    Rent Zestimate®

    Refinance and save

    $2,339/mo

    Est. payment

    Refinancing to a lower rate could help reduce your monthly payments and save thousands over the life of the loan.

    See today's rates

    $2,339/mo

    Est. payment

    Explore your selling options

    Work with a Zillow partner agent

    Leverage their expertise and Zillow's premium Showcase listings to get your home seen by more buyers.

    Get started

    List with your own agent

    Get your home in front of millions of buyers by listing it on Zillow.

    Learn how to do it

    Sell it yourself

    Take full control of how buyers see your home on Zillow by listing For Sale by Owner (FSBO).

    List your home

    What's special

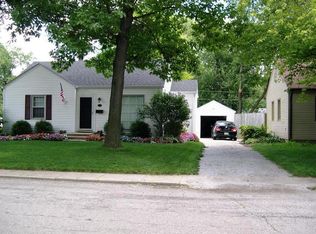
    Fully finished basementAdditional living spaceRefinished hardwoodsDining spaceFully fenced rear yardQuartz counter topsBright white kitchen
    Broadripple's FINEST! Fully remodeled in Canterbury near The Monon Trail, Monon Shops, the Redline, Fresh Market & more! Enter in to a fabulous & spacious main floor living area w tons of natural light. Refinished hardwoods give way to an open concept kitchen overlooking a killer sunporch & dining space; head on down to the fully finished basement! On trend in both style & function, the bright white kitchen offers stainless appliances, quartz counter tops & ample cabinetry; while the newly updated bath is fresh & contemporary. The basement includes a bedroom w egress, 2nd full & oh so tastefully updated bath, additional living space + an abundance of storage. A peaceful patio setting overlooks a fully fenced rear yard w 1 car garage!

    Zillow last checked:

    Listing updated:

    Listed by:

    Jennifer Melind 317-418-4064,

    Keller Williams Indpls Metro N

    Bought with:

    Alex Montagano

    eXp Realty, LLC

    Olivia Hume

    eXp Realty, LLC

    Source: MIBOR as distributed by MLS GRID,MLS#: 21925104MLS Logo

    Facts & features

    Interior

    Bedrooms & bathrooms
    • Bedrooms: 3
    • Bathrooms: 2
    • Full bathrooms: 2
    • Main level bathrooms: 1
    • Main level bedrooms: 2
    Primary bedroom
    • Features: Hardwood
    • Level: Main
    • Area: 140 Square Feet
    • Dimensions: 14x10
    Bedroom 2
    • Features: Hardwood
    • Level: Main
    • Area: 110 Square Feet
    • Dimensions: 11x10
    Bedroom 3
    • Level: Basement
    • Area: 121 Square Feet
    • Dimensions: 11x11
    Dining room
    • Features: Hardwood
    • Level: Main
    • Area: 90 Square Feet
    • Dimensions: 10x09
    Family room
    • Level: Basement
    • Area: 162 Square Feet
    • Dimensions: 18x9
    Kitchen
    • Features: Hardwood
    • Level: Main
    • Area: 170 Square Feet
    • Dimensions: 17x10
    Living room
    • Features: Hardwood
    • Level: Main
    • Area: 221 Square Feet
    • Dimensions: 17x13
    Sun room
    • Features: Laminate
    • Level: Main
    • Area: 224 Square Feet
    • Dimensions: 16x14
    Heating
    • Forced Air
    Cooling
    • Has cooling: Yes
    Appliances
    • Included: Dishwasher, Disposal, Microwave, Electric Oven, Refrigerator, Gas Water Heater, Water Softener Owned
    • Laundry: In Basement
    Features
    • Bookcases, Hardwood Floors
    • Flooring: Hardwood
    • Windows: Windows Vinyl
    • Basement: Finished,Full,Egress Window(s)
    Interior area
    • Total structure area: 1,836
    • Total interior livable area: 1,836 sqft
    • Finished area below ground: 724

    Property

    Parking
    • Total spaces: 1
    • Parking features: Asphalt, Detached, Garage Door Opener
    • Garage spaces: 1
    Features
    • Levels: One
    • Stories: 1
    • Patio & porch: Patio
    • Fencing: Fence Full Rear
    Lot
    • Size: 6,534 Square Feet
    • Features: Sidewalks, Not In Subdivision, Mature Trees
    Details
    • Parcel number: 490707134015000801
    • Other equipment: Radon System

    Construction

    Type & style
    • Home type: SingleFamily
    • Architectural style: Cape Cod
    • Property subtype: Residential, Single Family Residence
    Materials
    • Vinyl With Stone
    • Foundation: Block
    Condition
    • New construction: No
    • Year built: 1940

    Utilities & green energy

    • Water: Municipal/City

    Community & HOA

    Community
    • Subdivision: Colonial Manor
    HOA
    • Has HOA: No
    Location
    • Region: Indianapolis

    Financial & listing details

    • Price per square foot: $204/sqft
    • Tax assessed value: $321,800
    • Annual tax amount: $5,218
    • Date on market: 6/8/2023
    • Cumulative days on market: 15 days

    Price history

    DateEventPrice
    7/21/2023Sold$375,000-2.6%$204/sqft
    Source: MIBOR as distributed by MLS GRID #21925104 Report a problem
    6/23/2023Pending sale$385,000$210/sqft
    Source: MIBOR as distributed by MLS GRID #21925104 Report a problem
    6/8/2023Listed for sale$385,000+11.6%$210/sqft
    Source: MIBOR as distributed by MLS GRID #21925104 Report a problem
    6/7/2021Sold$345,000-1.1%$188/sqft
    Source: MIBOR as distributed by MLS GRID #21782745 Report a problem
    5/17/2021Pending sale$349,000$190/sqft
    Source: MIBOR as distributed by MLS GRID #21782745 Report a problem
    5/13/2021Listed for sale$349,000+58.6%$190/sqft
    Source: MIBOR as distributed by MLS GRID #21782745 Report a problem
    10/29/2020Sold$220,000+30.6%$120/sqft
    Source: Public Record Report a problem
    7/7/2016Sold$168,500+2.1%$92/sqft
    Source: MIBOR as distributed by MLS GRID #21420139 Report a problem
    6/1/2016Pending sale$165,000$90/sqft
    Source: Berkshire Hathaway Home #21420139 Report a problem
    5/29/2016Listed for sale$165,000$90/sqft
    Source: Berkshire Hathaway Home #21420139 Report a problem

    Public tax history

    YearProperty taxesTax assessment
    2025$3,549 +1.7%$321,800 +8.4%
    2024$3,492 -54.9%$296,900 +0.9%
    2023$7,749 +48.5%$294,200 -10.4%
    2022$5,218 +120.1%$328,200 +45.1%
    2021$2,371 +3.1%$226,200 +10.2%
    2020$2,301 +3.4%$205,200 +4.8%
    2019$2,225 +9.1%$195,800 +4.1%
    2018$2,040 +4%$188,100 -0.8%
    2017$1,962 +2.8%$189,600 +4.2%
    2016$1,909 +3.2%$182,000 +5.4%
    2014$1,851 +2.1%$172,600 +3.3%
    2013$1,813 $167,100 -4.7%
    2012$1,813 $175,300 +18.9%
    2011-- $147,400 -1.3%
    2010$1,543 -6.6%$149,400 -4.8%
    2009$1,652 $156,900 +7.8%
    2007-- $145,500 +16.4%
    2006-- $125,000 +43%
    2005-- $87,400
    2004-- $87,400
    2003-- $87,400 +183.8%
    2002-- $30,800 +200.2%
    2001-- $10,260
    2000-- $10,260
    Find assessor info on the county website

    Neighborhood: Canterbury

    Nearby schools

    GreatSchools rating
    Get a cash offer in 3 minutes
    Find out how much your home could sell for in as little as 3 minutes with a no-obligation cash offer.
    Estimated market value
    $390,000
    Get a cash offer in 3 minutes
    Find out how much your home could sell for in as little as 3 minutes with a no-obligation cash offer.
    Estimated market value
    $390,000