Skip main navigation
For sale
  • Price cut: $16K (8/5)
    $379,000

    5323 Rockingham Pl, White Plains, MD 20695

    3beds
    1,912sqft
    : 
    $2,592/mo
    Get pre-qualified
    Townhouse
    Built in 2015
    2,000 Square Feet Lot
    $-- Zestimate®
    $198/sqft
    $75/mo HOA

    What's special

    Fenced backyardDriveway provides additional parkingUpdated appliancesAmple closet spaceEat-in dining areaLarge pantryGranite countertops
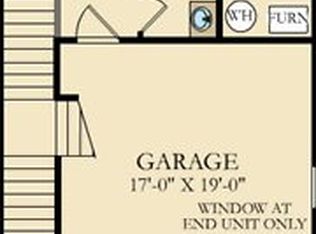
    Motivated Sellers offering $10,000 in Seller Closing Assistance with this 3-Level Brick Front Townhome in a Prime Location! This affordable and well-maintained townhome offers functionality across all three finished levels. The main level features a 1-car attached garage, a versatile flex/bonus living space, and a sliding door leading out to the fenced backyard. The second level is designed for everyday living, featuring an open-concept layout with a bright kitchen boasting granite countertops, updated appliances, a large pantry, and an eat-in dining area. This level also includes a comfortable living room with great natural light, the laundry area, a half bath, and access to your composite deck overlooking the yard. Upstairs, the third level hosts three bedrooms and two full baths, including a primary suite with a walk-in-closet and dual-sink vanity. The two additional bedrooms are of good size and each has ample closet space. Your driveway provides additional parking as well as the adjacent neighborhood parking spots. Enjoy the view from your home that overlooks the wooded walking paths rather than a neighboring home. Conveniently located in a community with multiple playgrounds, green space, and a clubhouse pool, all within a short drive to shopping, dining, and commuter routes. No Fair Share School Excise Tax. Updates include: Speed Queen Washer & Dryer (2020), Vinyl Fence (2020), Samsung Refrigerator (2021), Hardwood floors and carpeted staircases (2022), Bosch Dishwasher (2023), Hot Water Heater (2026), Freshly Painted (2026)
    7 days
    |
    197
    |
    11
    |

    Zillow last checked:

    Listing updated:

    Listed by:

    Jake Grier 301-753-2609,

    Baldus Real Estate, Inc. 301-870-3131

    Source: Bright MLS,MLS#: MDCH2057606MLS Logo

      Facts & features

      Interior

      Bedrooms & bathrooms
      • Bedrooms: 3
      • Bathrooms: 3
      • Full bathrooms: 2
      • 1/2 bathrooms: 1
      Basement
      • Area: 0
      Heating
      • Heat Pump, Electric
      Cooling
      • Central Air, Electric
      Appliances
      • Included: Electric Water Heater
      • Laundry: Washer In Unit, Dryer In Unit, Main Level
      Features
      • Has basement: No
      • Has fireplace: No
      Interior area
      • Total structure area: 1,912
      • Total interior livable area: 1,912 sqft
      • Finished area above ground: 1,912
      • Finished area below ground: 0

      Property

      Parking
      • Total spaces: 2
      • Parking features: Garage Faces Front, Garage Door Opener, Inside Entrance, Attached, Driveway
      • Attached garage spaces: 1
      • Uncovered spaces: 1
      Accessibility
      • Accessibility features: None
      Features
      • Levels: Three
      • Stories: 3
      • Pool features: Community
      • Fencing: Vinyl
      Lot
      • Size: 2,000 Square Feet
      Details
      • Additional structures: Above Grade, Below Grade
      • Parcel number: 0908353729
      • Zoning: PUD
      • Special conditions: Standard

      Construction

      Type & style
      • Home type: Townhouse
      • Architectural style: Traditional
      • Property subtype: Townhouse
      Materials
      • Brick Front, Vinyl Siding
      • Foundation: Slab
      Condition
      • New construction: No
      • Year built: 2015

      Utilities & green energy

      • Sewer: Public Septic
      • Water: Public

      Community & HOA

      Community
      • Subdivision: Gleneagles South
      HOA
      • Has HOA: Yes
      • HOA fee: $900 annually
      Location
      • Region: White Plains

      Financial & listing details

      • Price per square foot: $198/sqft
      • Tax assessed value: $343,500
      • Annual tax amount: $4,485
      • Date on market: 8/1/2026
      • Listing agreement: Exclusive Right To Sell
      • Ownership: Fee Simple

        Estimated market value

        Not available

        Estimated sales range

        Not available

        Not available

        Price history

        DateEventPrice
        8/5/2026Price change$379,000-4.1%$198/sqft
        Source: Bright MLS #MDCH2057606 Report a problem
        8/1/2026Listed for sale$395,000+33.9%$207/sqft
        Source: Bright MLS #MDCH2057606 Report a problem
        4/12/2019Sold$295,000$154/sqft
        Source: Public Record Report a problem
        2/14/2019Listed for sale$295,000+10.1%$154/sqft
        Source: Keller Williams Capital Properties #MDCH193820 Report a problem
        12/22/2015Sold$267,990$140/sqft
        Source: Public Record Report a problem

        Public tax history

        YearProperty taxesTax assessment
        2025$6,200 +5.5%$323,367 +6.6%
        2024$5,876 +65.7%$303,233 +7.1%
        2023$3,547 +14.5%$283,100
        2022$3,098 -9.8%$283,100 +3.3%
        2021$3,434 +1.7%$274,100 +1.7%
        2020$3,378 -2%$269,600
        2019$3,448 +3.1%$269,600 +6.1%
        2018$3,346 +3.2%$254,067 +3.2%
        2017$3,244 $246,300
        2016-- $246,300 +251.9%
        2015-- $70,000
        2014-- $70,000
        Find assessor info on the county website

        Monthly payment

        Est. payment

        Payment breakdown

        Explore the cost of this home by adjusting the details. Changes won't be saved.
        All calculations are estimates and provided by Zillow, Inc. for informational purposes only. Actual amounts may vary.
        HOA fees may include property taxes on listings classified as Co-Ops. Contact the listing agent and/or owner for fee details.
        Mortgage interest rates are dependent on a number of factors, including credit score, down payment, and repayment length. Interest rate data provided by Zillow Group Marketplace, Inc. as of 1/1/1970 from various mortgage lenders with which we have lead or other similar arrangements; the Estimated Payment is an average of those rates.
        See how much you could borrow to make a competitive offer.

        Climate risks

        Neighborhood: 20695

        Getting around

        1 / 100
        Car-Dependent
        43 / 100
        Somewhat Bikeable

        Nearby schools

        GreatSchools rating
        Schools provided by the listing agent
        • District: Charles County Public Schools

        Source: Bright MLS. This data may not be complete. We recommend contacting the local school district to confirm school assignments for this home.

        A local agent can set up tours, give advice and negotiate with sellers.

        Browse local experts

        Similar homes