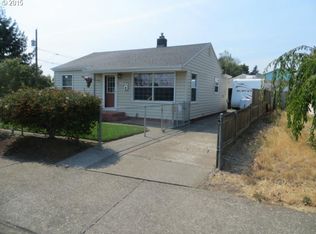
EXTERIOR: New exterior deep blue paint job. Front of house, along with the existing tiny porch removed, & front door relocated to the right-hand side. This dramatically improved the capacity for seating, as well as smoother capacity for movement and flow. New longer front porch with a built-in garden bed added as a “rail” to preserve the ability to relax on the front porch without a rail in the way. Backyard has been fully fenced in, as well as the addition to a fully enclosed L shaped dog run with a doghouse. INTERIOR: Kitchen: The previous kitchen was honey wheat yellow, with dated oak cabinets, and the kitchen sink was located on the interior wall, with the only kitchen window at your back while doing dishes or cooking. The wall between the kitchen and living room made it hard to entertain guests. She was long overdue for an overhaul! The wall between the living room and kitchen was removed, allowing for a larger feeling living room AND kitchen. Livingroom wall was removed, kitchen sink moved to beneath the window, custom blue & green glass tile backsplash, adding Robin’s Egg Blue & Flannel Grey paint. Old oak cabinets demoed, new white flecked white counter tops, on top of new white cabinets, cupboards, and drawers with chrome (swirl design) pulls installed. New Kenmore appliances: double bay white farm sink, stainless steel dishwasher, glass top stove, microwave, as well as water and ice dispensing side-by-side fridge/freezer. New sleek, dark slate gray tile floor was laid, and a small glittering chandelier installed (on a dimmer switch). Living Room: After the front door was moved, the living room received a vibrant make over, starting with a light blue paint color on the interior wall, with the same flannel gray from kitchen was added to the fireplace wall to tie them in together. Outdated red brick fireplace dismantled, a false front was handcrafted with a fireproof steel frame. A sparkling white rock fireplace front was added. The old oak mantle was replaced with a custom floating, sleek, black metal mantle. The hearth was created with the same slate gray tile from the kitchen to further tie the two rooms together. In 2019 two brand new mini split units were installed (and ducted to the existing registers) for heating and cooling. Finally, a new black fireplace insert to increase the energy efficiency of the home. The home is also Smart Home ready with Philips Hue smart bulbs in every light, as well as smart (Alexa compatible) front, back, and garage doors. Laundry Room: When this home was purchased in 2006 there was a back porch, and just inside the backdoor was a small open space where the washer and dryer was located. In 2018 a new bath/laundry space was created. New stack washer dryer, standing corner shower, toilet, and sliding barn door with black iron hook closure added. Gray slate tile from the kitchen was brought into the new bathroom & adjoining mudroom. Sunroom: In 2010 the back patio was enclosed and converted to a sunroom, door was cut into the new wall between the mudroom and the sunroom, existing outdoor rated sliding glass door was kept between the bedroom and the sunroom allowing for privacy and further temperature regulation. While no in wall heating units are permitted in the sunroom, it was insulated for 4 seasons use. Tongue and groove pine ceiling, and wood floor. Five windows installed for surrounding light. Main Bath: This bathroom received a new dark gray faux wood vinyl floor, new gray paint with white wainscotting on the walls, and two new in wall medicine cabinets, and a new white floating shelf above the toilet. Bedrooms: Both received new paint as well as white floorboards. Main bedroom received mint & gray paint color, and new four section door. The second bedroom received flannel gray and a blush pink so light you might mistake it for off white if you didn’t know any better. This room also received a brand-new door, as well as a white ceiling fan to finish it off.
This property is not currently displayed as for sale or rent on Zillow. This may be different from what's on other websites or public sources.